
BEDS3
BATHS1 full 1 partial
SQUARE FEET2,565
MLS#7172082
STATUSActive
PROPERTY TYPEResidential - Single Family
SUBDIVISIONFairchilds Garden
SCHOOLNorth St Paul-Maplewood
Property Description
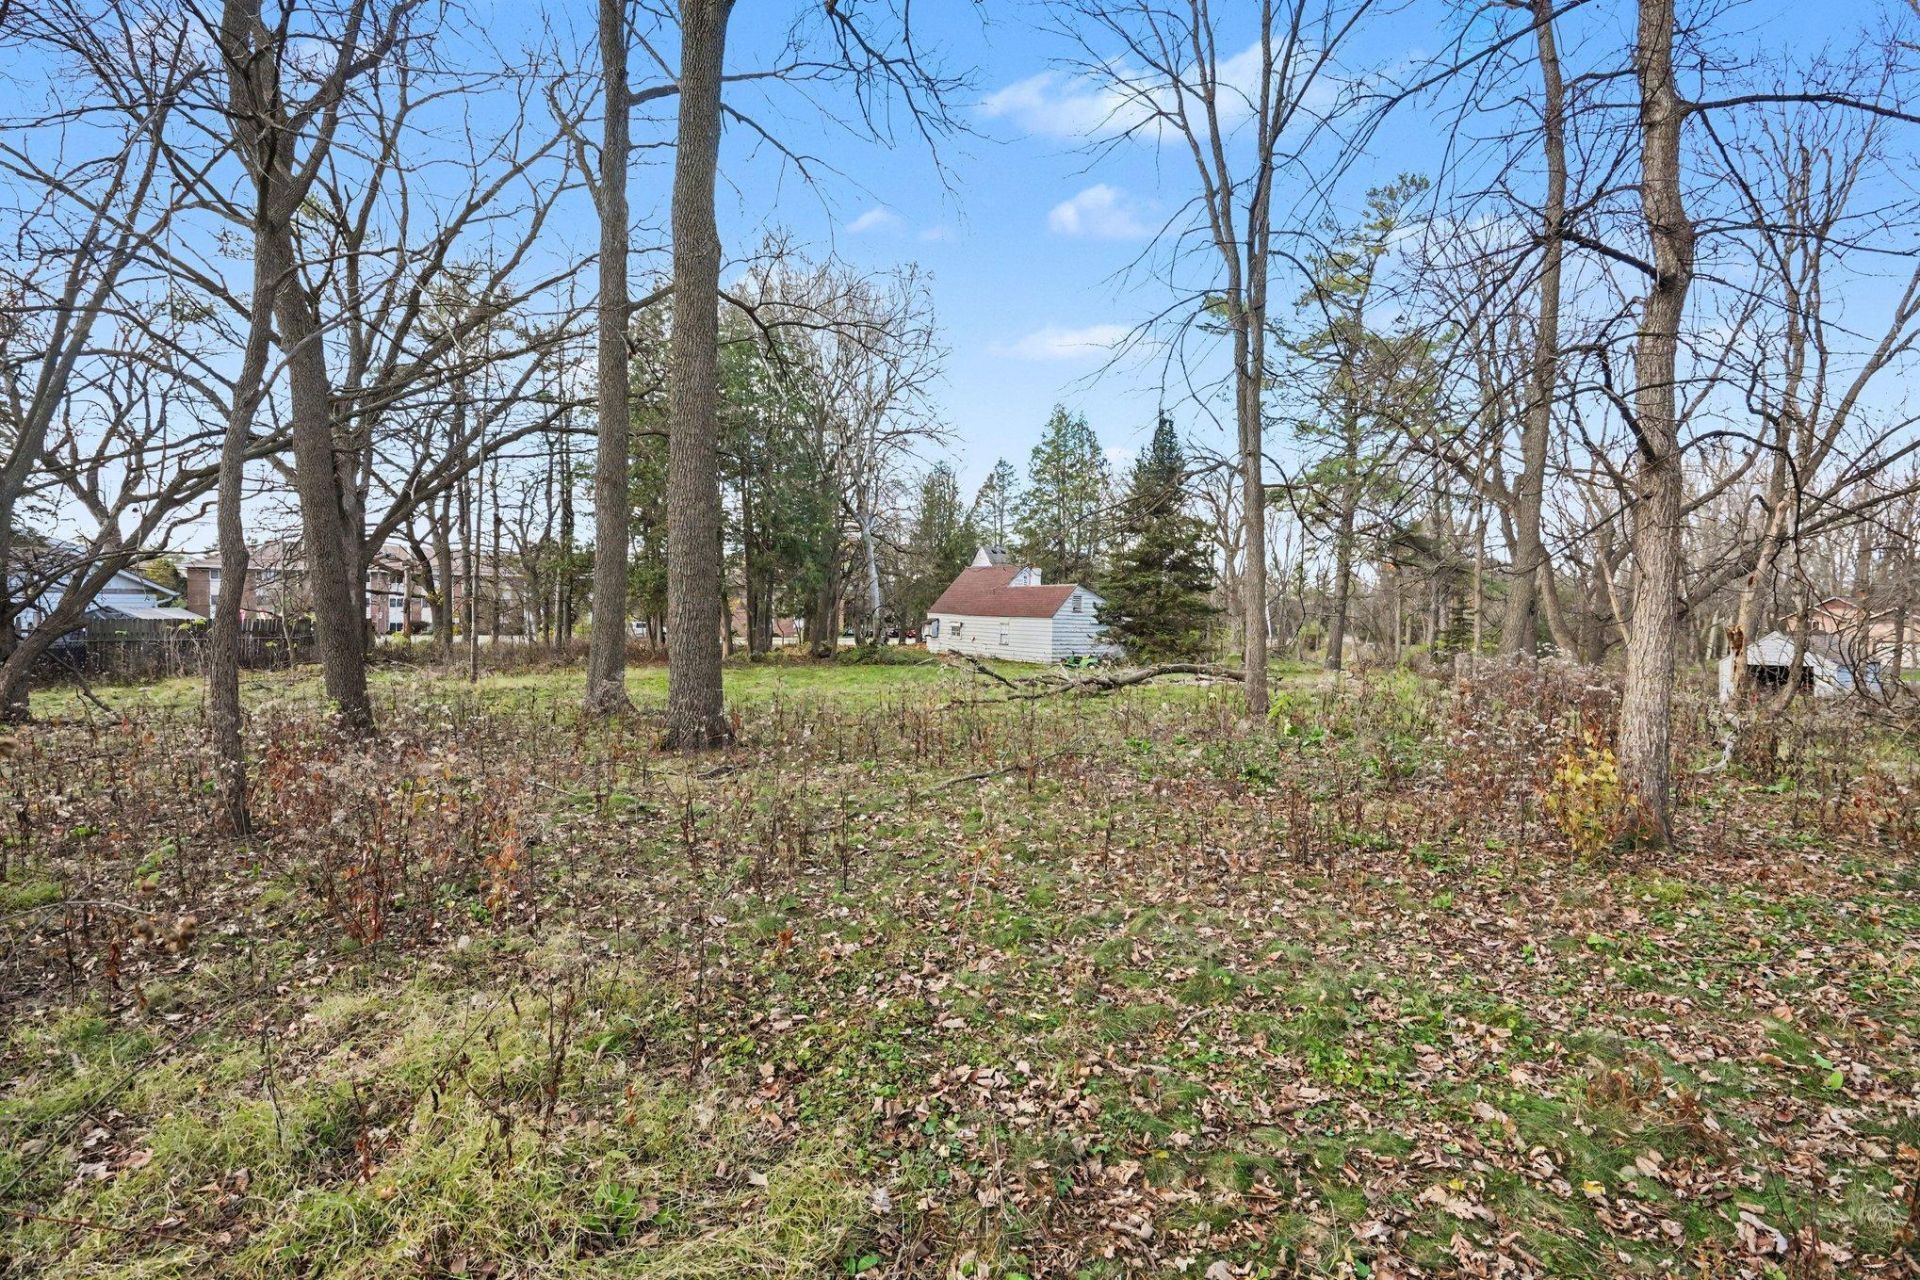
Discover the possibilities with this unique 2.3-acre property in Oakdale! This two-story home offers 3 bedrooms, 2 bathrooms. Rehab/Redevelopment opportunity with potential land split available pending City approval. Enjoy the outdoors from the spacious deck overlooking the expansive property, with ample room for recreation, gardening, or simply enjoying the privacy of your own land. A detached garage provides additional parking and storage. With 2.3 acres, this property also presents an exciting opportunity for potential lot subdivision, subject to City approval. Whether you're looking for a home with room to spread out, an investment opportunity, or land with future development potential, this property offers flexibility and possibilities in a convenient Oakdale location!
Property Features
Property Type: Residential - Single Family
Basement: Yes
Basement: Unfinished
Cooling: None
Fuel Type: Natural Gas
Garage: 1
Heating: Forced Air
Lot Size: 2.30 Acres
Stories: 2.0
Taxes: $3,861
Year Built: 1941
Feature Descriptions
Appliances: Range, Refrigerator, Washer
Bath: Main Floor Full Bath, Upper Level 1/2 Bath
Bathrooms Full: 1
Bathrooms Half: 1
Days on Site: 9
Down Payment Resource: Yes
Foundation Size: 1025
Lot: Corner Lot, Tree Coverage - Medium
Lot Dimensions: Irregular
Parcel#: 1902921330049
Parking: Detached Garage
Sewer: City Sewer/Connected
SQ FT Total: 2565
Water: City Water/Connected
Room Sizes
Bonus Room: 15x10
Deck: 24x16
Dining Room: 14x14
Bedroom: 12x12
Flex Room: 14x9
Flex Room: 32x27
Kitchen: 12x12
Living Room: 15x14
Mud Room: 10x7
Porch: 10x6
Bedroom 2: 17x12
Storage: 13x13
Bedroom 3: 14x7
Local Schools
School District: North St Paul-Maplewood
Listed By / Shown By
Listed By
Agency Name: Keller Williams Premier Realty
Agency Phone: 651-379-5252
Shown By
Agency Title: LeBlanc Realty
Agency Phone: 218-281-7451

Estimate Your Payment
Estimated Payment
$ 1,202.78 per month $778.95 Principal & Interest $321.75 Property Tax $102.08 Homeowner's Insurance
2123 Geneva Avenue N | MLS# 7172082
This single family home located at 2123 Geneva Avenue N, Oakdale, MN 55128 is currently listed for sale with an asking price of $350,000. This property was built in 1941 and has 3 bedrooms and 1 full and 1 partial baths with 2565 sq. ft. Geneva Avenue N is located in the Fairchilds Garden subdivision within the North St Paul-Maplewood school district. Search Fairchilds Garden real estate on www.leblancrealty.com today.