
BEDS3
BATHS1 full
SQUARE FEET1,632
MLS#7088519
STATUSActive
PROPERTY TYPEResidential - Single Family
SUBDIVISIONCompanys Add
SCHOOLKingsland
Property Description
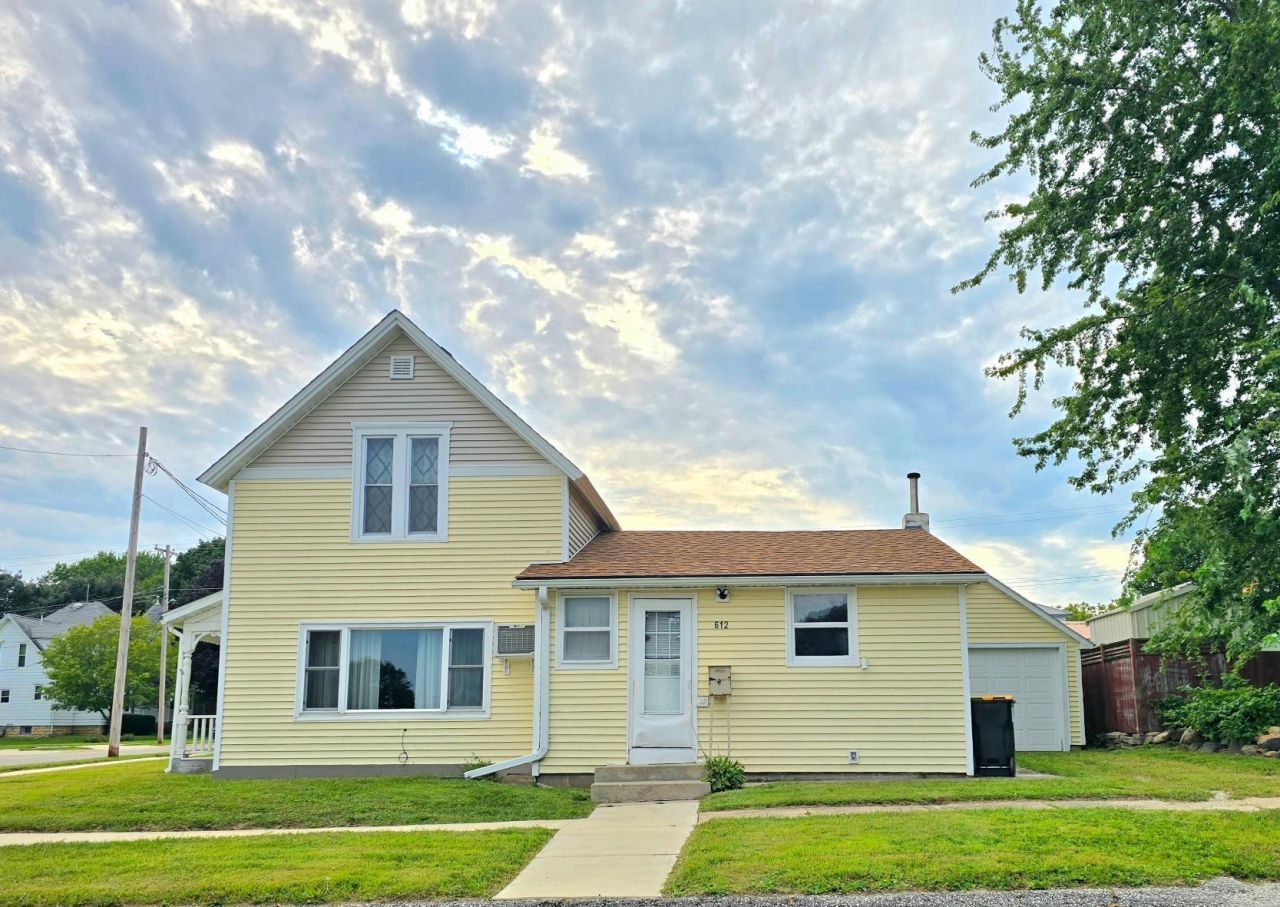
Affordable Homeownership Opportunity! This 3-bedroom home offers an excellent opportunity for anyone looking to own instead of rent while building equity, allowing you to add your personal touches and create value along the way. The practical floor plan features a main-floor bedroom, full bath, and laundry, with two additional bedrooms on the upper level. Recent improvements include updated siding and shingles in 2023, a new furnace installed in fall 2025, and an updated circuit breaker panel in 2015. All appliances are included. The easy-to-maintain lot detached 1-car garage, and newer storage shed add convenience and storage. An affordable opportunity to put your talents to work and invest in your own home rather than paying rent. Reach out to find out more about how to make this house your new home!
Property Features
Property Type: Residential - Single Family
Basement: Yes
Basement: Block, Crawl Space, Partial
Cooling: Wall Unit(s)
Fuel Type: Natural Gas
Garage: 1
Heating: Forced Air
Lot Size: 0.09 Acres
Roof Type: Age 8 Years or Less, Asphalt
Stories: 1.5
Taxes: $1,098
Year Built: 1886
Feature Descriptions
Additional Living Info.: All Living Facilities on One Level, Main Floor Bedroom, Main Floor Laundry
Additional Structures: Storage Shed
Appliances: Dishwasher, Dryer, Microwave, Range, Refrigerator, Washer
Bath: Main Floor Full Bath
Bathrooms Full: 1
Days on Site: 86
Dining: Informal Dining Room
Down Payment Resource: Yes
Exterior: Frame
Foundation Size: 904
Lot: Corner Lot
Lot Dimensions: 66 x 57
Parcel#: 360537000
Parking: Detached Garage, Gravel
Sewer: City Sewer/Connected
SQ FT Total: 1632
Topography: Level
Water: City Water/Connected
Local Schools
School District: Kingsland
Listed By / Shown By
Listed By
Agency Name: RE/MAX Select Properties
Agency Phone: 507-886-4221
Shown By
Agency Title: LeBlanc Realty
Agency Phone: 218-281-7451

Estimate Your Payment
Estimated Payment
$ 425.03 per month $294.89 Principal & Interest $91.50 Property Tax $38.65 Homeowner's Insurance
213 Fremont Street E | MLS# 7088519
This single family home located at 213 Fremont Street E, Spring Valley, MN 55975 is currently listed for sale with an asking price of $132,500. This property was built in 1886 and has 3 bedrooms and 1 full baths with 1632 sq. ft. Fremont Street E is located in the Companys Add subdivision within the Kingsland school district. Search Companys Add real estate on www.leblancrealty.com today.