
BEDS2
BATHS2 full
SQUARE FEET1,344
MLS#7157053
STATUSActive
PROPERTY TYPEResidential - Single Family
SUBDIVISIONFlaming Pine
SCHOOLPark Rapids
Property Description
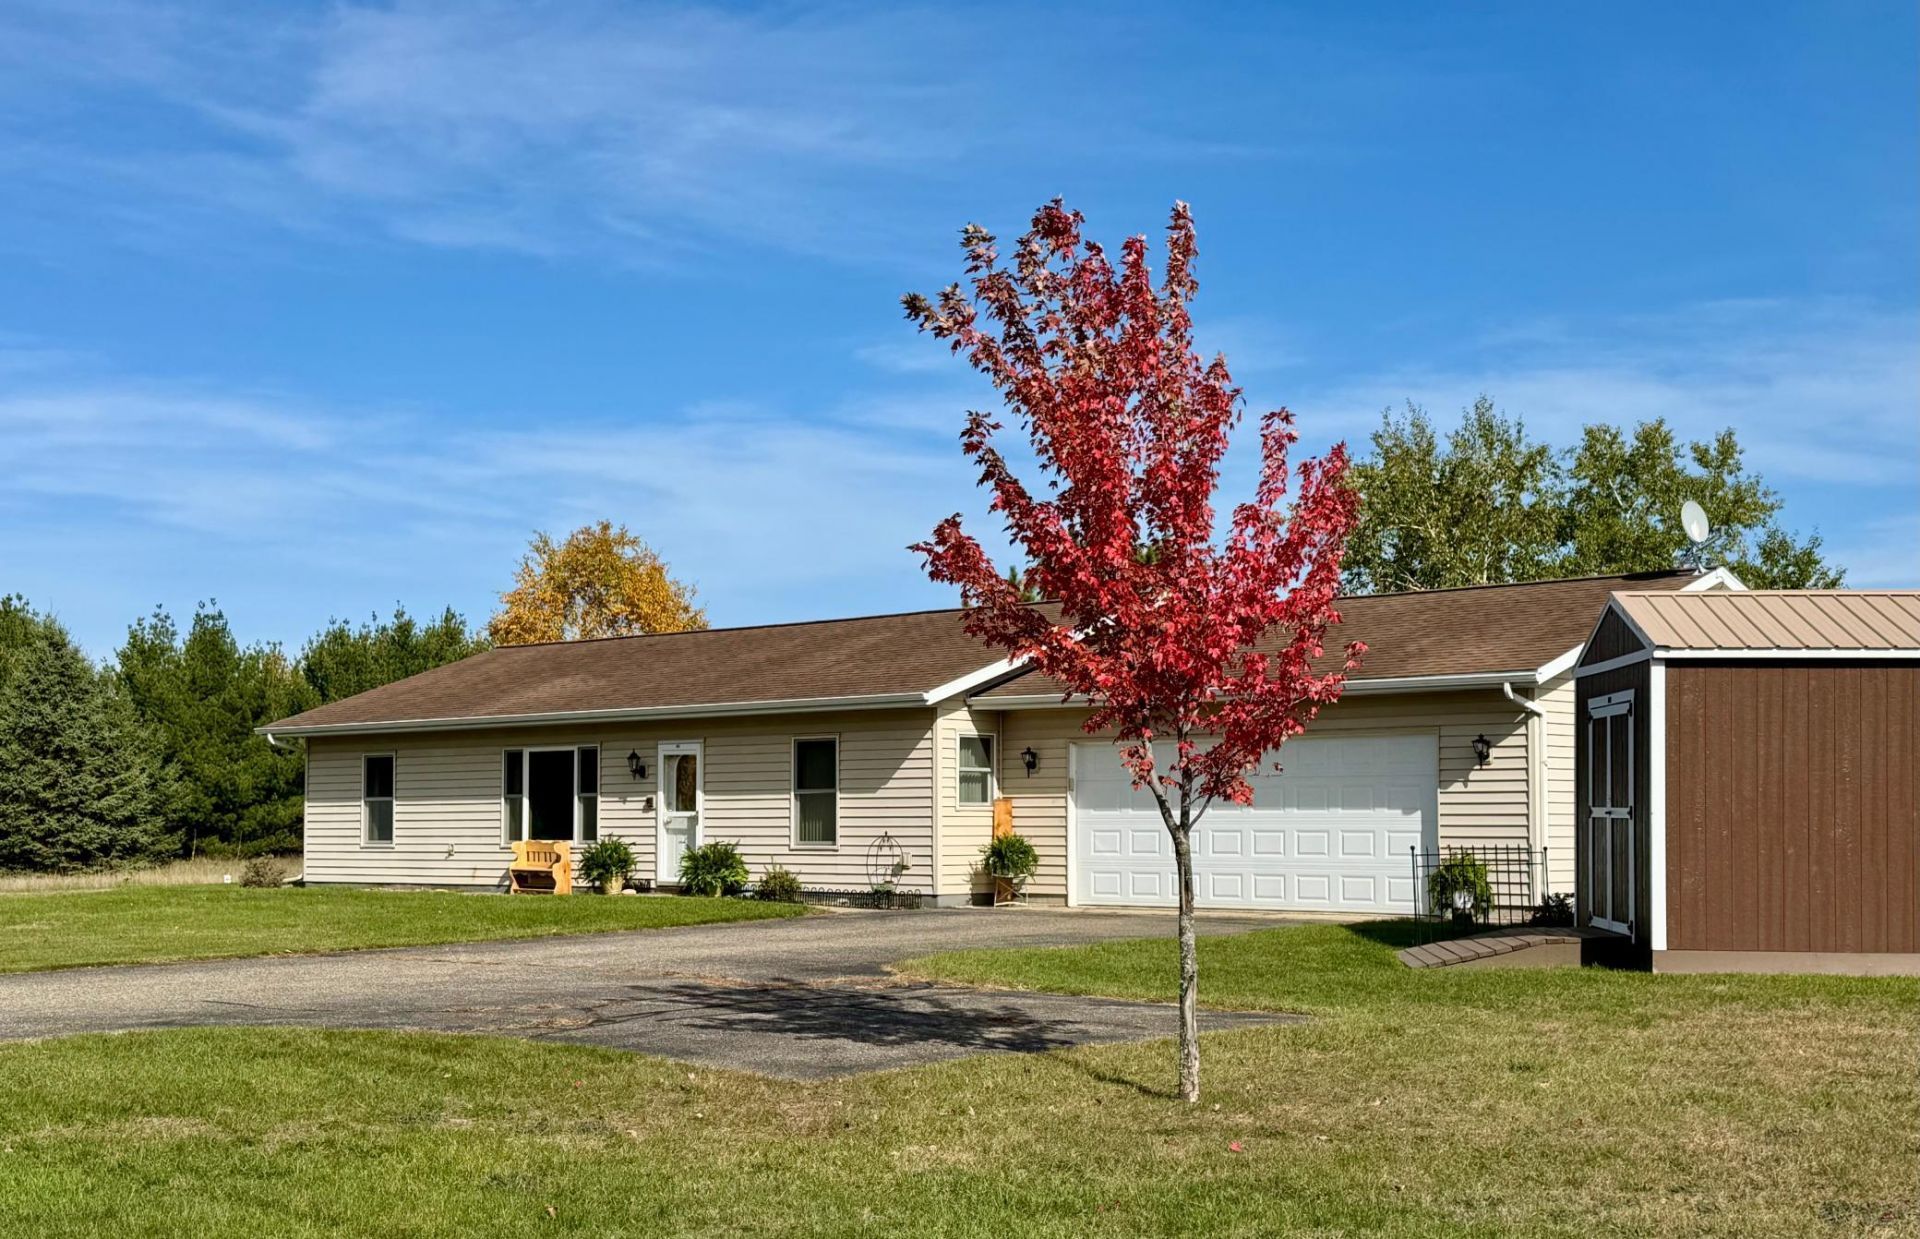
SINGLE LEVEL LIVING & OPEN FLOOR PLANEnjoy the ease and comfort of single-level living with room to breathe! Located in a neighborhood just minutes from Park Rapids, this home offers the perfect balance of having neighbors nearby without feeling crowded. The simple, functional floor plan features cozy in-floor heat, neutral finishes, and cabinetry that provides a fresh canvas to make the space your own.Enjoy plenty of room for gardening and entertaining, add a pole barn to store your boat and RV. If you're downsizing or right-sizing this property offers comfortable, low-maintenance living on one level with grass, trees and space. Shopping, healthcare, lakes, walking trails, churches and cultural events are just minutes away. You'll appreciate the convenience of being close to town while enjoying a little extra elbow room!
Property Features
Property Type: Residential - Single Family
Basement: None
Cooling: Central Air
Fuel Type: Electric
Garage: 2 car attached
Heating: Dual Fuel/Off Peak
Lot Size: 2.51 Acres
Stories: 1.0
Taxes: $1,776
Year Built: 2003
Feature Descriptions
Accessibility: Grab Bars In Bathroom
Bathrooms Full: 2
Days on Site: 1
Down Payment Resource: Yes
Foundation Size: 1344
Lot Dimensions: 283 x 384
Parcel#: 136800800
Parking: Attached Garage
Sewer: Private Sewer
SQ FT Total: 1344
Water: Drilled
Room Sizes
Dining Room: 10'9x11'6
Bedroom: 12'x13'
Foyer: 7'7x6'
Kitchen: 15'3x11'
Laundry: 11'x9'7
Living Room: 21'x14'
Bedroom 2: 10x11
Bedroom 3: 10'7x11'6
Local Schools
School District: Park Rapids
Listed By / Shown By
Listed By
Agency Name: eXp Realty
Agency Phone: 320-500-4397
Shown By
Agency Title: LeBlanc Realty
Agency Phone: 218-281-7451

Estimate Your Payment
Estimated Payment
$ 827.40 per month $600.68 Principal & Interest $148.00 Property Tax $78.72 Homeowner's Insurance
21304 Farm View Drive | MLS# 7157053
This single family home located at 21304 Farm View Drive, Park Rapids, MN 56470 is currently listed for sale with an asking price of $269,900. This property was built in 2003 and has 2 bedrooms and 2 full baths with 1344 sq. ft. Farm View Drive is located in the Flaming Pine subdivision within the Park Rapids school district. Search Flaming Pine real estate on www.leblancrealty.com today.