
BEDS2
BATHS1 full
SQUARE FEET1,418
MLS#7138530
STATUSActive
PROPERTY TYPEResidential - Single Family
SCHOOLSt. Francis
Property Description
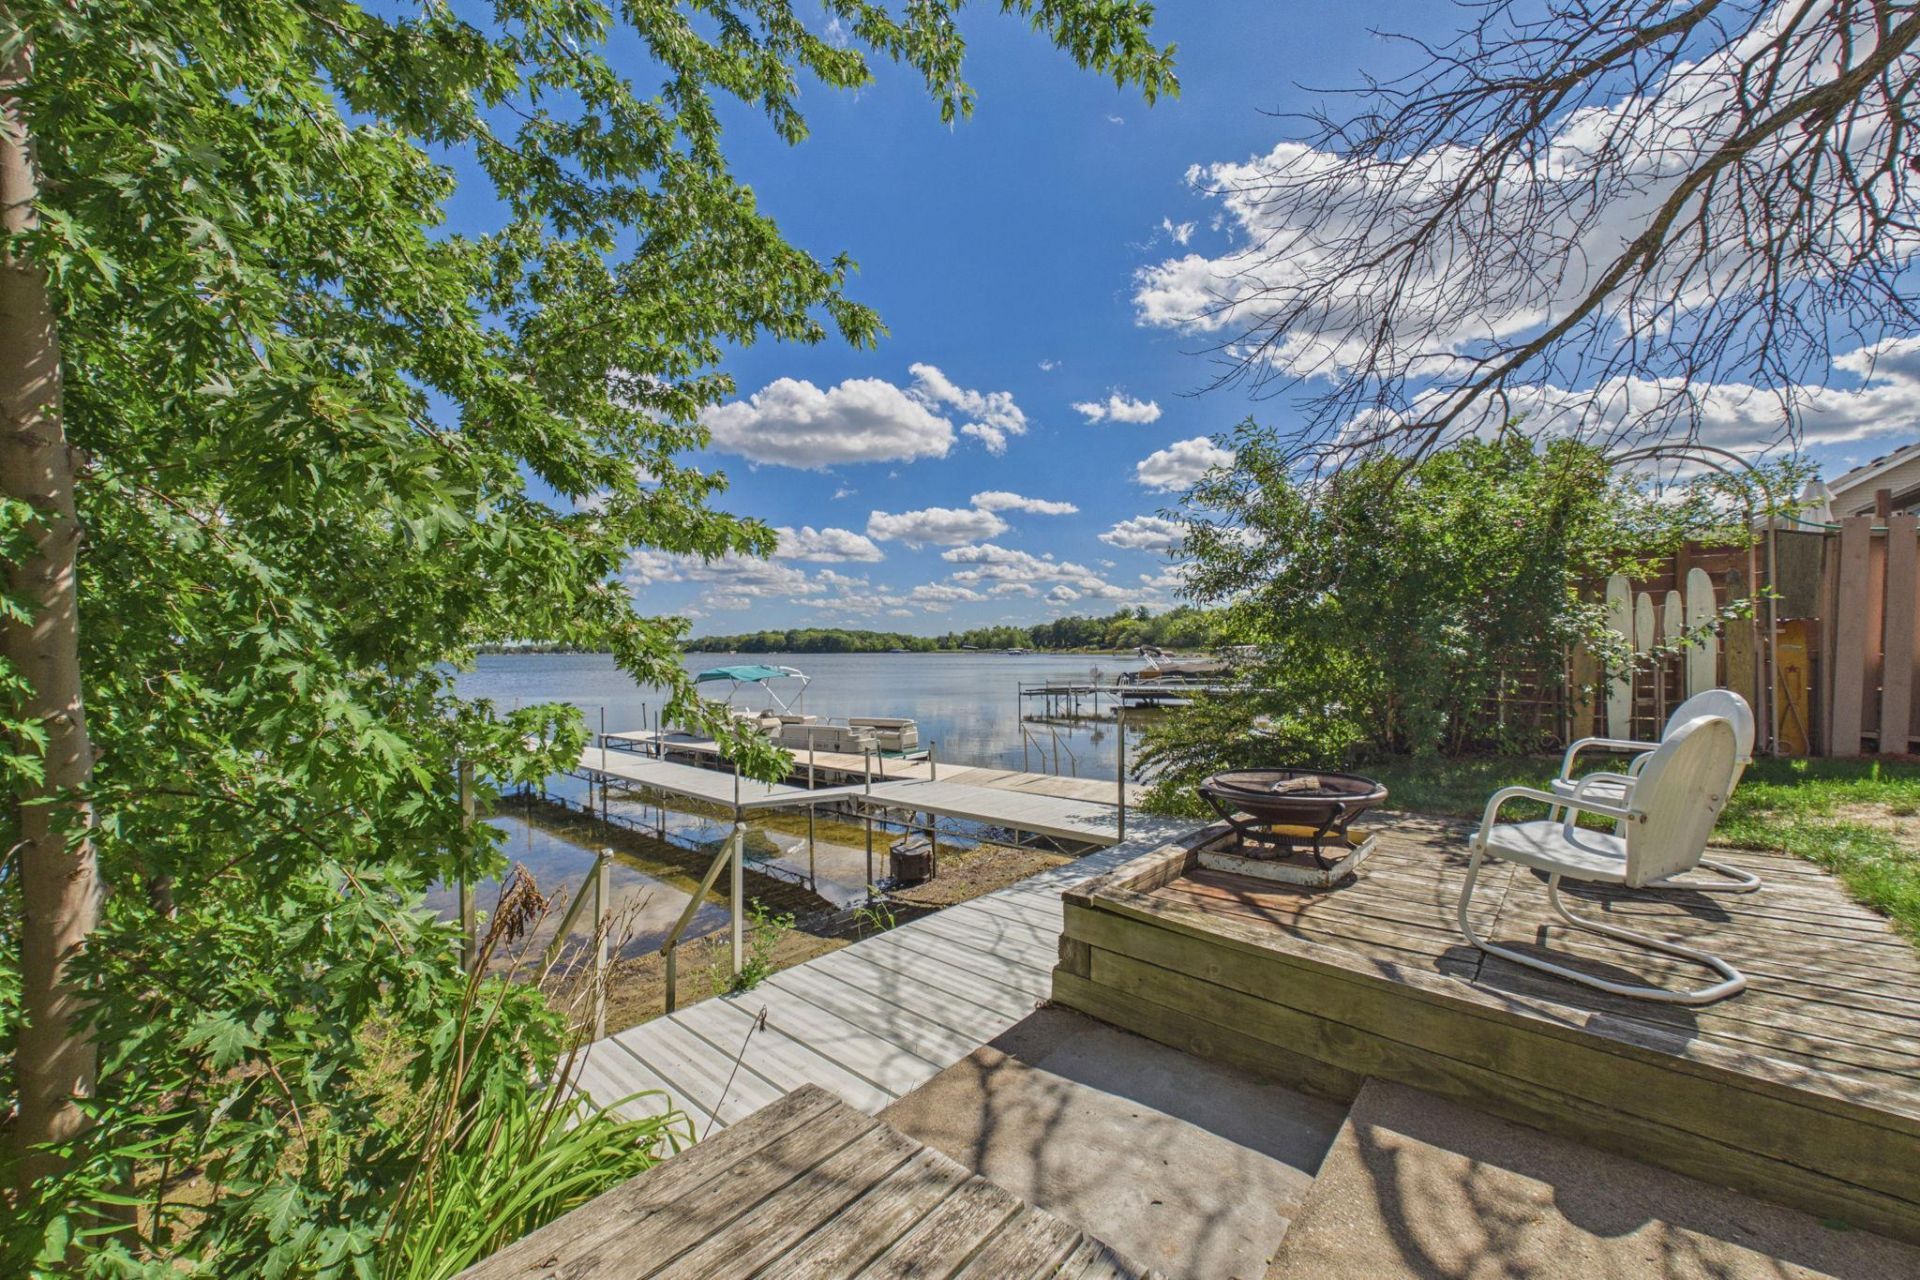
Welcome to your Lake George retreat, featuring 69 feet of pristine sandy shoreline. This well-maintained home blends cozy cabin charm with modern updates, including open-concept main-floor living, vaulted ceilings, and panoramic lake views. The spacious kitchen is ideal for entertaining, while 2 upper-level bedrooms, a 3rd non-conforming bedroom/office, and a newly remodeled bathroom offer comfortable & relaxing private spaces. A lower-level family room adds flexibility for games, relaxing, or hosting guests, and the thoughtfully designed layout provides generous storage throughout. Recent roof ('23), a/c ('24), furnace ('24), custom indoor window storms ('26), and window replacements ('20) add peace ofmind. The detached one-stall garage and storage sheds offer room for lake gear and more. Expansive decks invite seamless indoor-outdoor living, and the established vegetable garden adds even more charm. Enjoy year-round lake life on fully recreational, sandy-bottom LakeGeorge.
Property Features
Property Type: Residential - Single Family
Basement: None
Cooling: Central Air, Wall Unit(s)
Fireplaces: 1
Fuel Type: Natural Gas
Garage: 1
Heating: Baseboard, Forced Air
Lot Size: 0.13 Acres
Roof Type: Age 8 Years or Less
Stories: 3.0
Taxes: $3,603
Year Built: 1964
Feature Descriptions
Additional Living Info.: Main Floor Laundry
Additional Structures: Storage Shed
Appliances: Dishwasher, Microwave, Range, Refrigerator
Bath: Upper Level Full Bath
Bathrooms Full: 1
Days on Site: 25
Dining: Informal Dining Room, Living/Dining Room
Down Payment Resource: Yes
Fencing: Partial
Fireplace: Wood Burning
Foundation Size: 964
Lot: Tree Coverage - Medium
Lot Dimensions: 69x60x69x69x58
Parcel#: 083324440007
Parking: Covered, Detached Garage
Sewer: City Sewer/Connected, Shared Septic
Special View Info: Lake View
SQ FT Total: 1418
Water: Well
Water Features: Lake Front
Room Sizes
Dining Room: 10x15
Family Room: 11x23
Bedroom: 10x17
Kitchen: 12x11
Laundry: 8x7
Living Room: 14x15
Office: 9x11
Bedroom 2: 11x8
Local Schools
School District: St. Francis
Listed By / Shown By
Listed By
Agency Name: JPW Realty
Agency Phone: 763-225-1300
Shown By
Agency Title: LeBlanc Realty
Agency Phone: 218-281-7451

Estimate Your Payment
Estimated Payment
$ 1,433.00 per month $1,001.50 Principal & Interest $300.25 Property Tax $131.25 Homeowner's Insurance
21327 Old Lake George Blvd | MLS# 7138530
This single family home located at 21327 Old Lake George Blvd, Oak Grove, MN 55303 is currently listed for sale with an asking price of $450,000. This property was built in 1964 and has 2 bedrooms and 1 full baths with 1418 sq. ft. Old Lake George Blvd is located within the St. Francis school district. Search Oak Grove real estate on www.leblancrealty.com today.