
BEDS4
BATHS3 full
SQUARE FEET3,032
MLS#7143186
STATUSActive
PROPERTY TYPEResidential - Single Family
SUBDIVISIONWild Run
SCHOOLBig Lake
Property Description
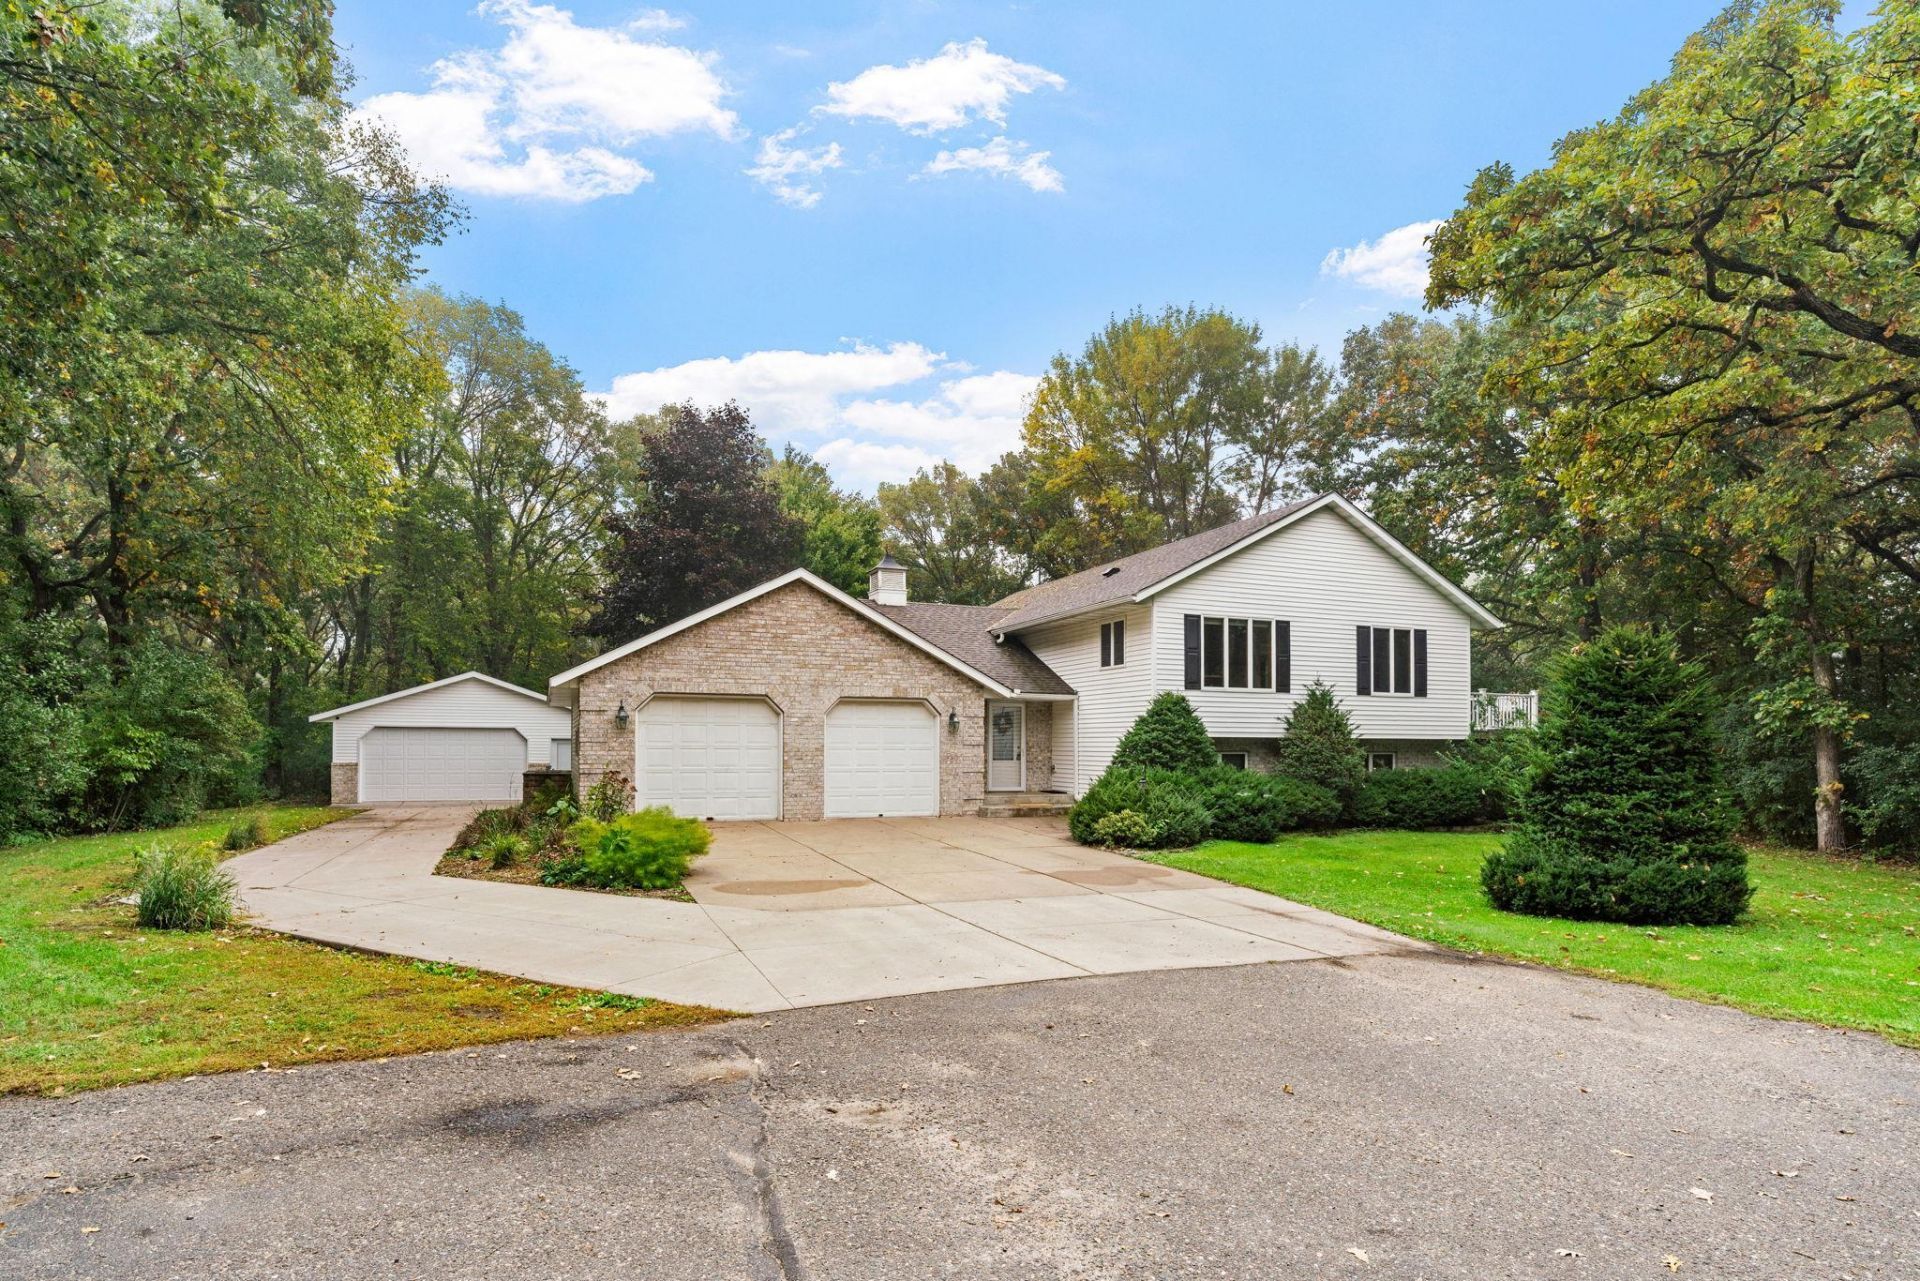
Welcome home to this spacious 4-bedroom, 3-bath property nestled on 2.5 acres in Big Lake! Offering plenty of room inside and out, this home features a comfortable layout with a spacious living room highlighted by a beautiful stone gas fireplace, open kitchen and dining area, and a private primary suite with walk-in closet and 3/4 bath. The finished lower level adds even more living space with a large family room, two additional bedrooms, full bath, and office. Enjoy the convenience of a main-level mudroom, hardwood and tile floors, stainless steel appliances, and central air. Outside, the acreage provides plenty of space to relax and enjoy the privacy, with a deck, patio, sprinkler system, storage shed, and an additional 26x26 garage for extra storage, hobbies, or workspace. A great combination of space, privacy, and functionality!
Property Features
Property Type: Residential - Single Family
Basement: Yes
Basement: Crawl Space, Finished
Cooling: Central Air
Fireplaces: 1
Fuel Type: Natural Gas
Garage: 4 car attached
Heating: Forced Air
Lot Size: 2.50 Acres
Taxes: $4,644
Year Built: 1995
Feature Descriptions
Additional Structures: Garage(s), Storage Shed
Appliances: Air-To-Air Exchanger, Dishwasher, Dryer, Microwave, Range, Refrigerator, Stainless Steel Appliances, Washer, Water Softener Owned
Bath: 3/4 Primary, Full Basement, Private Primary, Upper Level Full Bath
Bathrooms 3/4: 1
Bathrooms Full: 2
Days on Site: 5
Dining: Breakfast Bar, Breakfast Area, Informal Dining Room
Down Payment Resource: Yes
Fireplace: Gas, Living Room, Stone
Foundation Size: 1512
Lot: Tree Coverage - Medium
Lot Dimensions: 200x544
Parcel#: 10004600406
Parking: Attached Garage, Detached Garage
Sewer: Septic System Compliant - Yes
SQ FT Total: 3032
Water: Drilled
Room Sizes
Dining Room: 14x13
Family Room: 22x15
Bedroom: 14x14
Bedroom 4: 15x10
Kitchen: 17x12
Laundry: 11x11
Living Room: 14x14
Mud Room: 8x6
Office: 12x11
Bedroom 2: 13x10
Bedroom 3: 15x11
Local Schools
School District: Big Lake
Listed By / Shown By
Listed By
Agency Name: JPW Realty
Agency Phone: 763-225-1300
Shown By
Agency Title: LeBlanc Realty
Agency Phone: 218-281-7451

Estimate Your Payment
Estimated Payment
$ 1,569.85 per month $1,045.79 Principal & Interest $387.00 Property Tax $137.05 Homeowner's Insurance
21345 205th Street Nw | MLS# 7143186
This single family home located at 21345 205th Street Nw, Big Lake, MN 55309 is currently listed for sale with an asking price of $469,900. This property was built in 1995 and has 4 bedrooms and 3 full baths with 3032 sq. ft. 205th Street Nw is located in the Wild Run subdivision within the Big Lake school district. Search Wild Run real estate on www.leblancrealty.com today.