
BEDS5
BATHS3 full
SQUARE FEET4,968
MLS#7154922
STATUSActive
PROPERTY TYPEResidential - Single Family
SUBDIVISIONAllens Maple Crest
SCHOOLOrono
Property Description
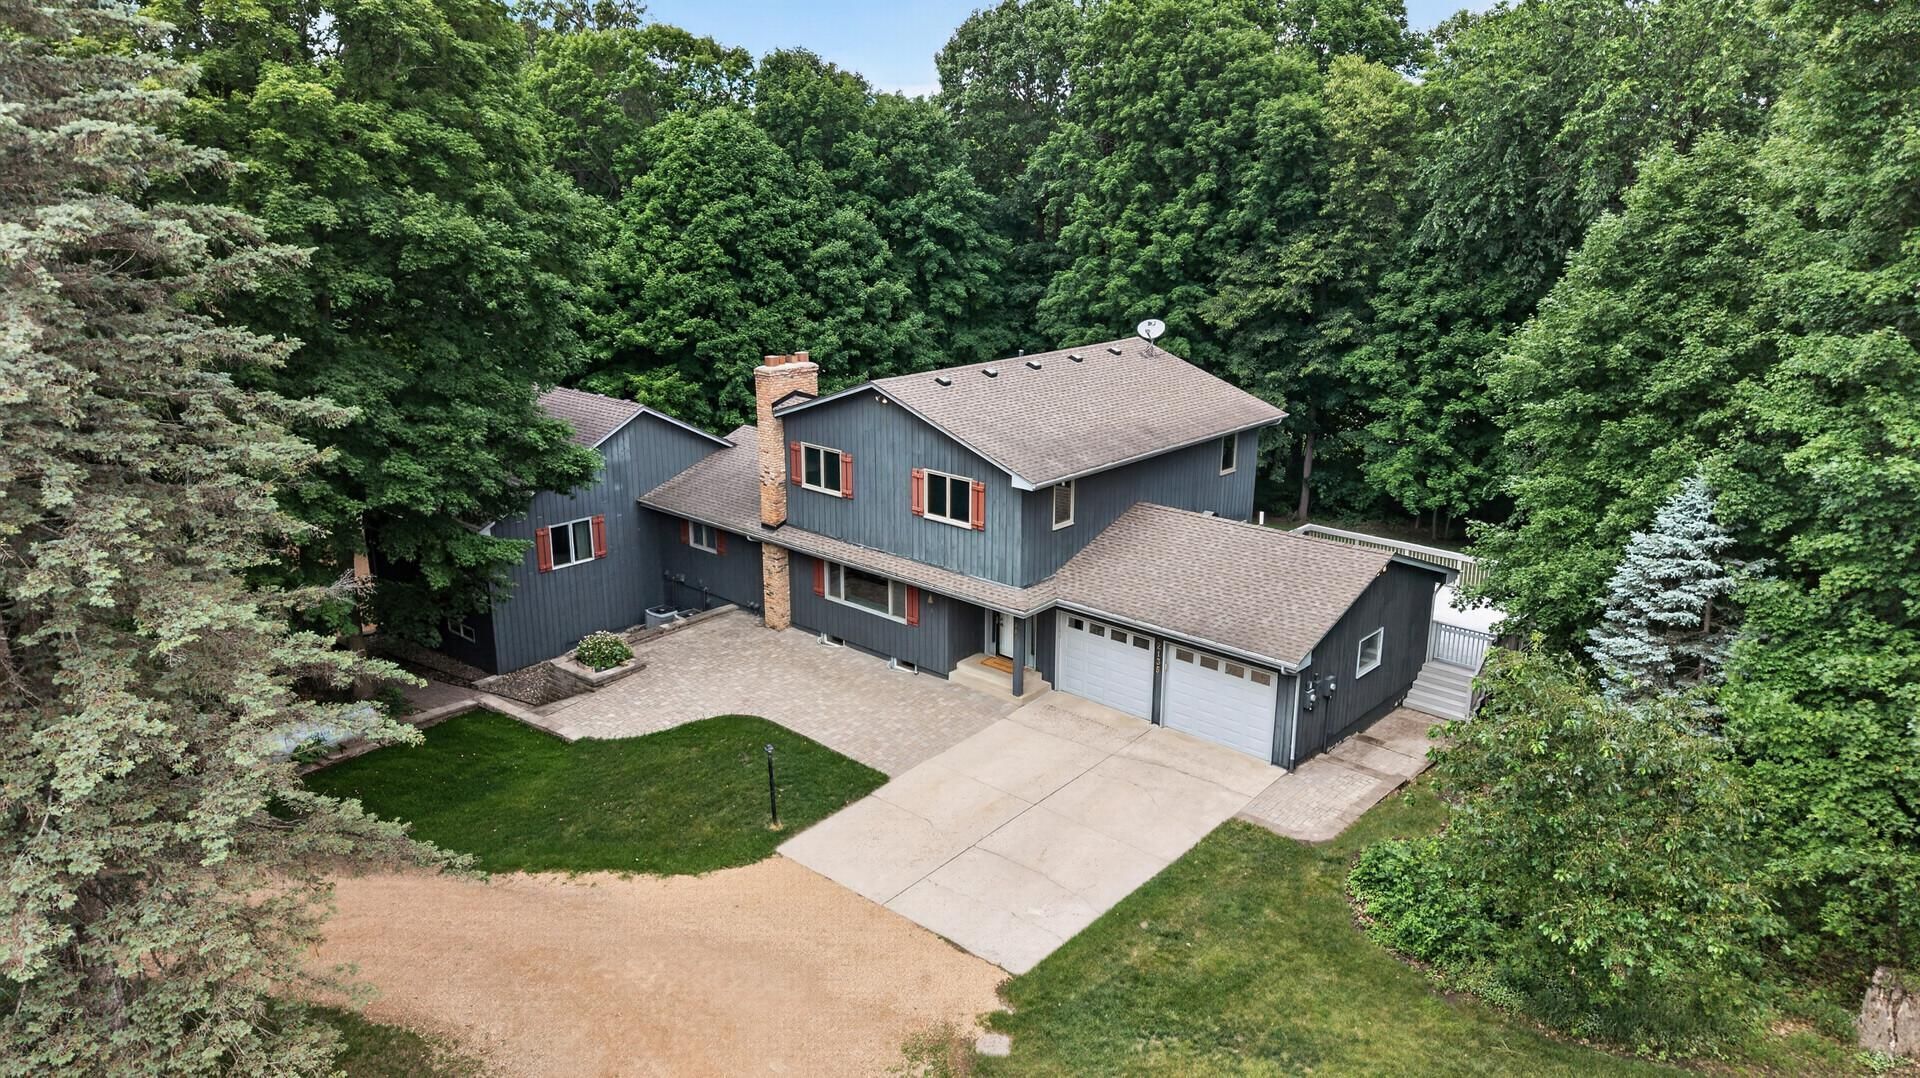
One of a kind Medina property located in the Orono School District resonates a genuine pride of ownership. Set on 2.5 acres, the private yard offers a combination of flat green space, surrounded by a natural backdrop of mature trees. Featuring thoughtful updates and additions, this home offers 5 bedrooms, multiple living spaces, and six garage stalls. The expansive kitchen and dining area naturally serve as the home's central gathering space, featuring custom ceiling-height cabinetry, Corian countertops, a center island with cooktop/range, prep sink, seating and beautiful hardwoods floors throughout. The spacious dining area offers direct access to the 21x26 no-maintenance deck. The well-designed floor plan includes four upper-level bedrooms, plus a main level bedroom that connects through French doors to an impressive 23x33 bonus room. The walkout lower level is complete with a family room, beautiful brick fireplace, game room, exercise room, cold storage room, laundry area, and ample storage. Outdoor living features a large composite deck, two paver patios, and a 12 x 20 storage shed?Car enthusiasts, hobbyists, and those needing extra storage will appreciate the six garage stalls, including a separate garage with a 10-foot overhead door.
Property Features
Property Type: Residential - Single Family
Basement: Yes
Basement: Block, Daylight/Lookout Windows, Finished, Full, Storage Space, Walkout
Cooling: Central Air, Zoned
Fireplaces: 1
Fuel Type: Propane
Garage: 6 car attached
Heating: Forced Air, Zoned
Lot Size: 2.50 Acres
Roof Type: Age Over 8 Years, Asphalt, Pitched
Stories: 2.0
Taxes: $6,909
Year Built: 1969
Feature Descriptions
Additional Living Info.: 4 BR on One Level, Main Floor Primary
Additional Structures: Storage Shed
Appliances: Dishwasher, Disposal, Dryer, Electric Water Heater, Iron Filter, Microwave, Range, Refrigerator, Washer, Water Softener Owned
Bath: 3/4 Basement, Main Floor 3/4 Bath, Upper Level 3/4 Bath
Bathrooms 3/4: 3
Days on Site: 8
Dining: Breakfast Bar, Kitchen/Dining Room
Fireplace: Brick, Family Room, Wood Burning
Foundation Size: 1569
Lot: Tree Coverage - Heavy
Lot Dimensions: NE 741X656X334
Parcel#: 2211823240006
Parking: Attached Garage, Gravel, Asphalt, Concrete, Heated Garage, Insulated Garage
Sewer: Mound Septic, Septic System Compliant - Yes
SQ FT Total: 4968
Water: Private, Well
Room Sizes
Bonus Room: 23x33
Dining Room: 17x19
Exercise Room: 8x12
Family Room: 11x18
Bedroom 5: 12x14
Bedroom: 12x15
Bedroom 4: 12x15
Game Room: 19x28
Kitchen: 15x19
Living Room: 12x19
Office: 9x12
Bedroom 2: 11x12
Storage: 6x8
Bedroom 3: 12x15
Local Schools
School District: Orono
Listed By / Shown By
Listed By
Agency Name: RE/MAX Results
Agency Phone: 763-591-6000
Shown By
Agency Title: LeBlanc Realty
Agency Phone: 218-281-7451

Estimate Your Payment
Estimated Payment
$ 2,838.74 per month $2,000.78 Principal & Interest $575.75 Property Tax $262.21 Homeowner's Insurance
2135 County Road 24 | MLS# 7154922
This single family home located at 2135 County Road 24, Medina, MN 55340 is currently listed for sale with an asking price of $899,000. This property was built in 1969 and has 5 bedrooms and 3 full baths with 4968 sq. ft. County Road 24 is located in the Allens Maple Crest subdivision within the Orono school district. Search Allens Maple Crest real estate on www.leblancrealty.com today.