
BEDS5
BATHS3 full 1 partial
SQUARE FEET3,228
MLS#7134407
STATUSActive
PROPERTY TYPEResidential - Single Family
SCHOOLElk River
Property Description
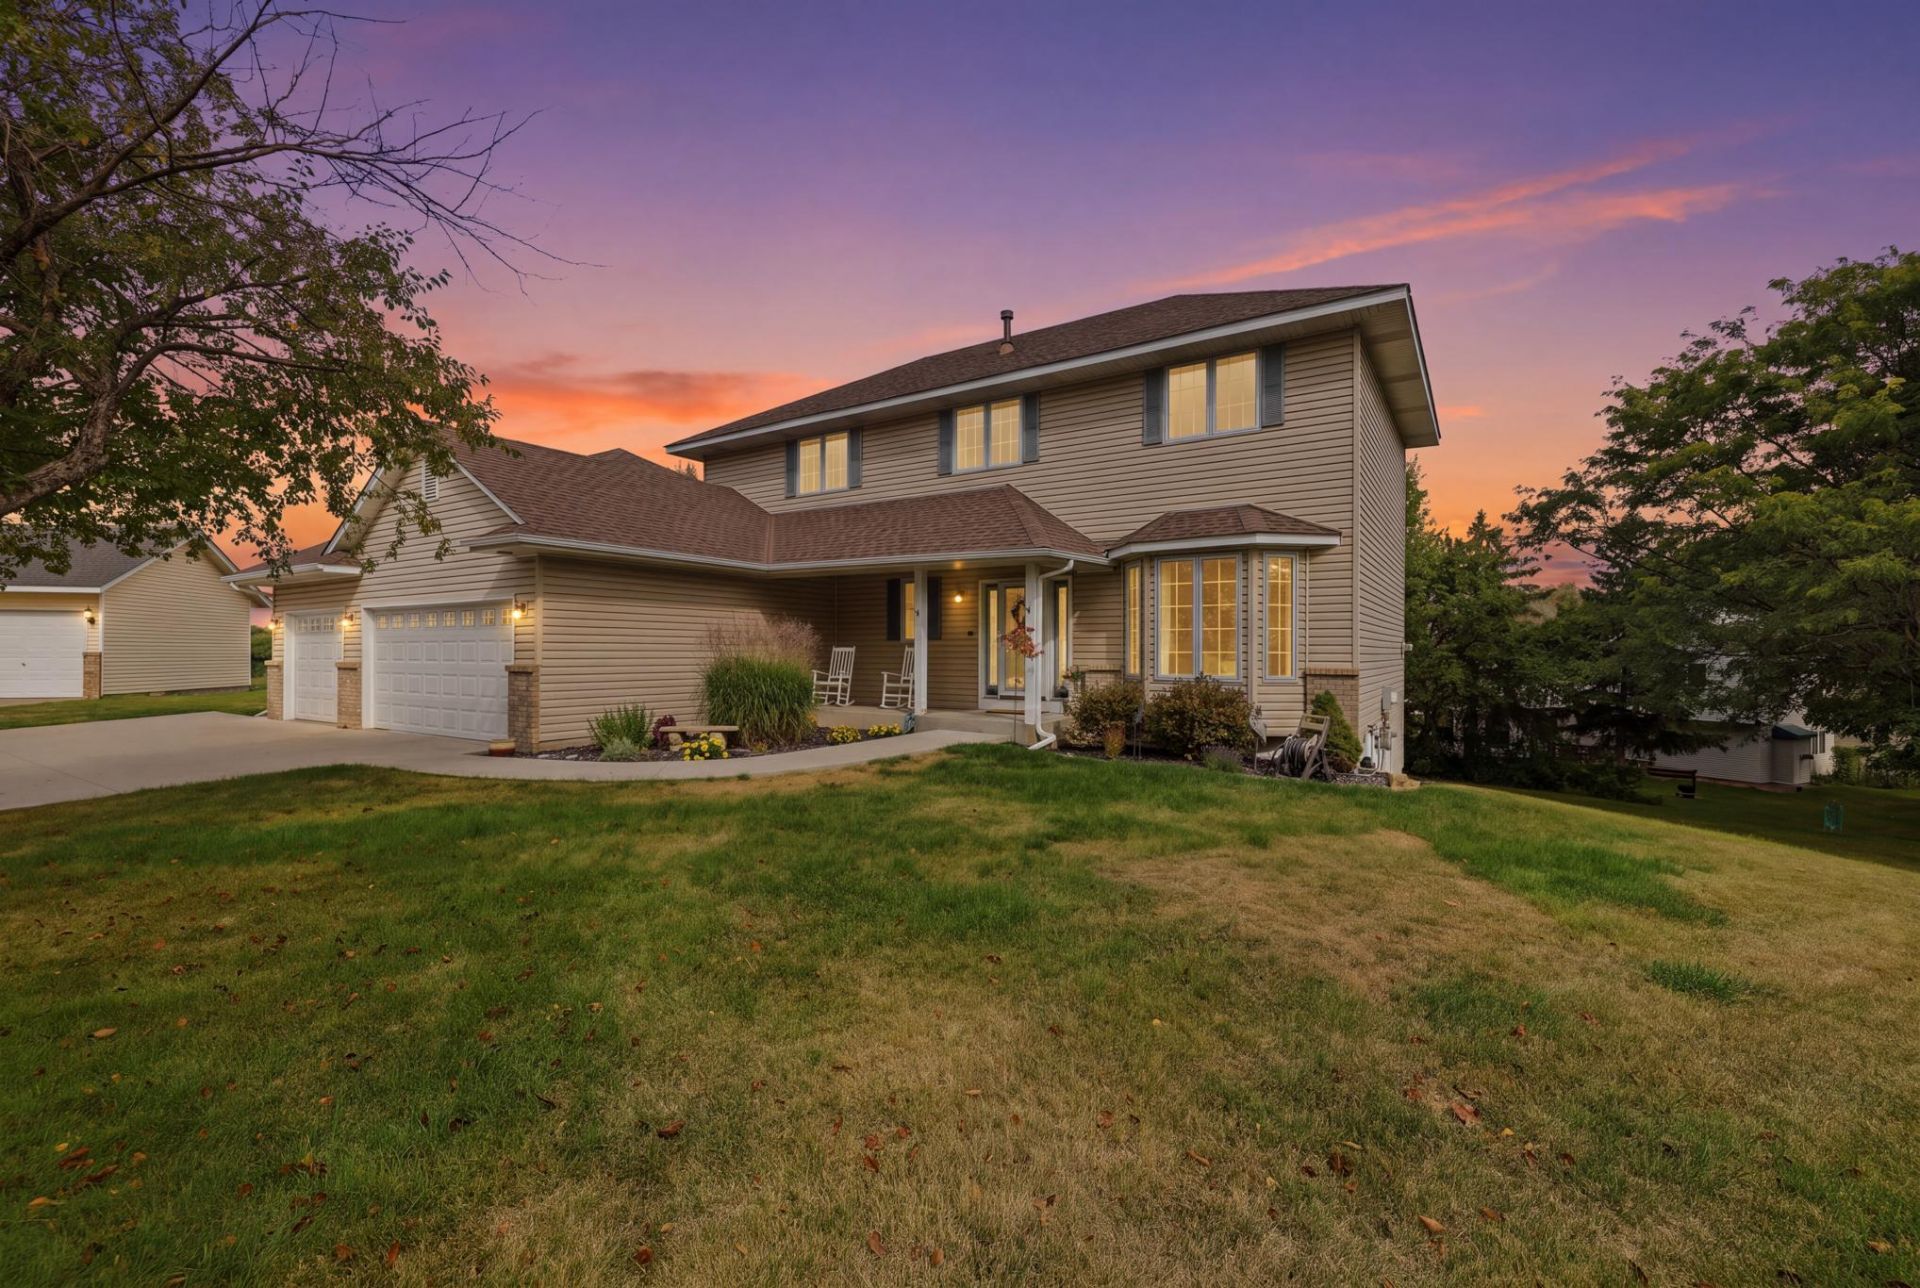
Welcome home to this beautiful two-story custom built home situated on a quiet cul-de-sac lot in South Pointe! The open and bright main level features rich hardwood floors, a spacious living room centered around a cozy gas fireplace, and a large kitchen complete with abundant cabinetry and a center island, perfect for entertaining. Upstairs, you'll find four bedrooms on one level, including a primary suite with two bay windows. Property is within walking distance to Elementary School.The finished walkout basement significantly expands your living space, adding a 5th bedroom, a full bathroom, and a spacious family room ideal for movies or hosting guests. Enjoy outdoor relaxation from the porch or walk out directly to your sprawling yard. Complete with a 3-car attached garage, main floor laundry, and central air, this home offers comfort, space, and modern convenience in a prime location!
Property Features
Property Type: Residential - Single Family
Basement: Drain Tiled, Finished, Full, Sump Pump, Walkout
Basement: Yes
Cooling: Central Air
Fireplaces: 1
Fuel Type: Natural Gas
Garage: 3 car attached
Heating: Forced Air
Lot Size: 0.41 Acres
Roof Type: Age 8 Years or Less
Stories: 2.0
Taxes: $6,056
Year Built: 1998
Feature Descriptions
Additional Living Info.: 4 BR on One Level, Main Floor Laundry
Appliances: Dishwasher, Exhaust Fan, Gas Water Heater, Microwave, Range, Refrigerator, Water Softener Owned
Bath: Full Primary, Full Basement, Main Floor 1/2 Bath, Upper Level Full Bath
Bathrooms Full: 3
Bathrooms Half: 1
Days on Site: 8
Dining: Kitchen/Dining Room
Down Payment Resource: Yes
Fireplace: Gas, Living Room
Foundation Size: 1056
Lot Dimensions: 147x140x56x175x52
Parcel#: 2612023120055
Parking: Attached Garage
Sewer: City Sewer/Connected
SQ FT Total: 3228
Water: City Water/Connected
Room Sizes
Bathroom: 8x8
Dining Room: 11x14
Family Room: 18x12
Family Room: 13x28
Bedroom 5: 10x11
Bedroom: 13x14
Bedroom 4: 8x10
Kitchen: 14x13
Laundry: 10x8
Living Room: 12x11
Bedroom 2: 13x9
Bedroom 3: 10x11
Local Schools
School District: Elk River
Listed By / Shown By
Listed By
Agency Name: Bridge Realty, LLC
Agency Phone: 952-368-0021
Shown By
Agency Title: LeBlanc Realty
Agency Phone: 218-281-7451

Estimate Your Payment
Estimated Payment
$ 1,811.11 per month $1,155.07 Principal & Interest $504.67 Property Tax $151.38 Homeowner's Insurance
21386 Goldenrod Circle | MLS# 7134407
This single family home located at 21386 Goldenrod Circle, Rogers, MN 55374 is currently listed for sale with an asking price of $519,000. This property was built in 1998 and has 5 bedrooms and 3 full and 1 partial baths with 3228 sq. ft. Goldenrod Circle is located within the Elk River school district. Search Rogers real estate on www.leblancrealty.com today.