
BEDS5
BATHS3 full
SQUARE FEET2,847
MLS#7151230
STATUSActive
PROPERTY TYPEResidential - Single Family
SUBDIVISIONMitch K Farms Third Add
SCHOOLBig Lake
Property Description
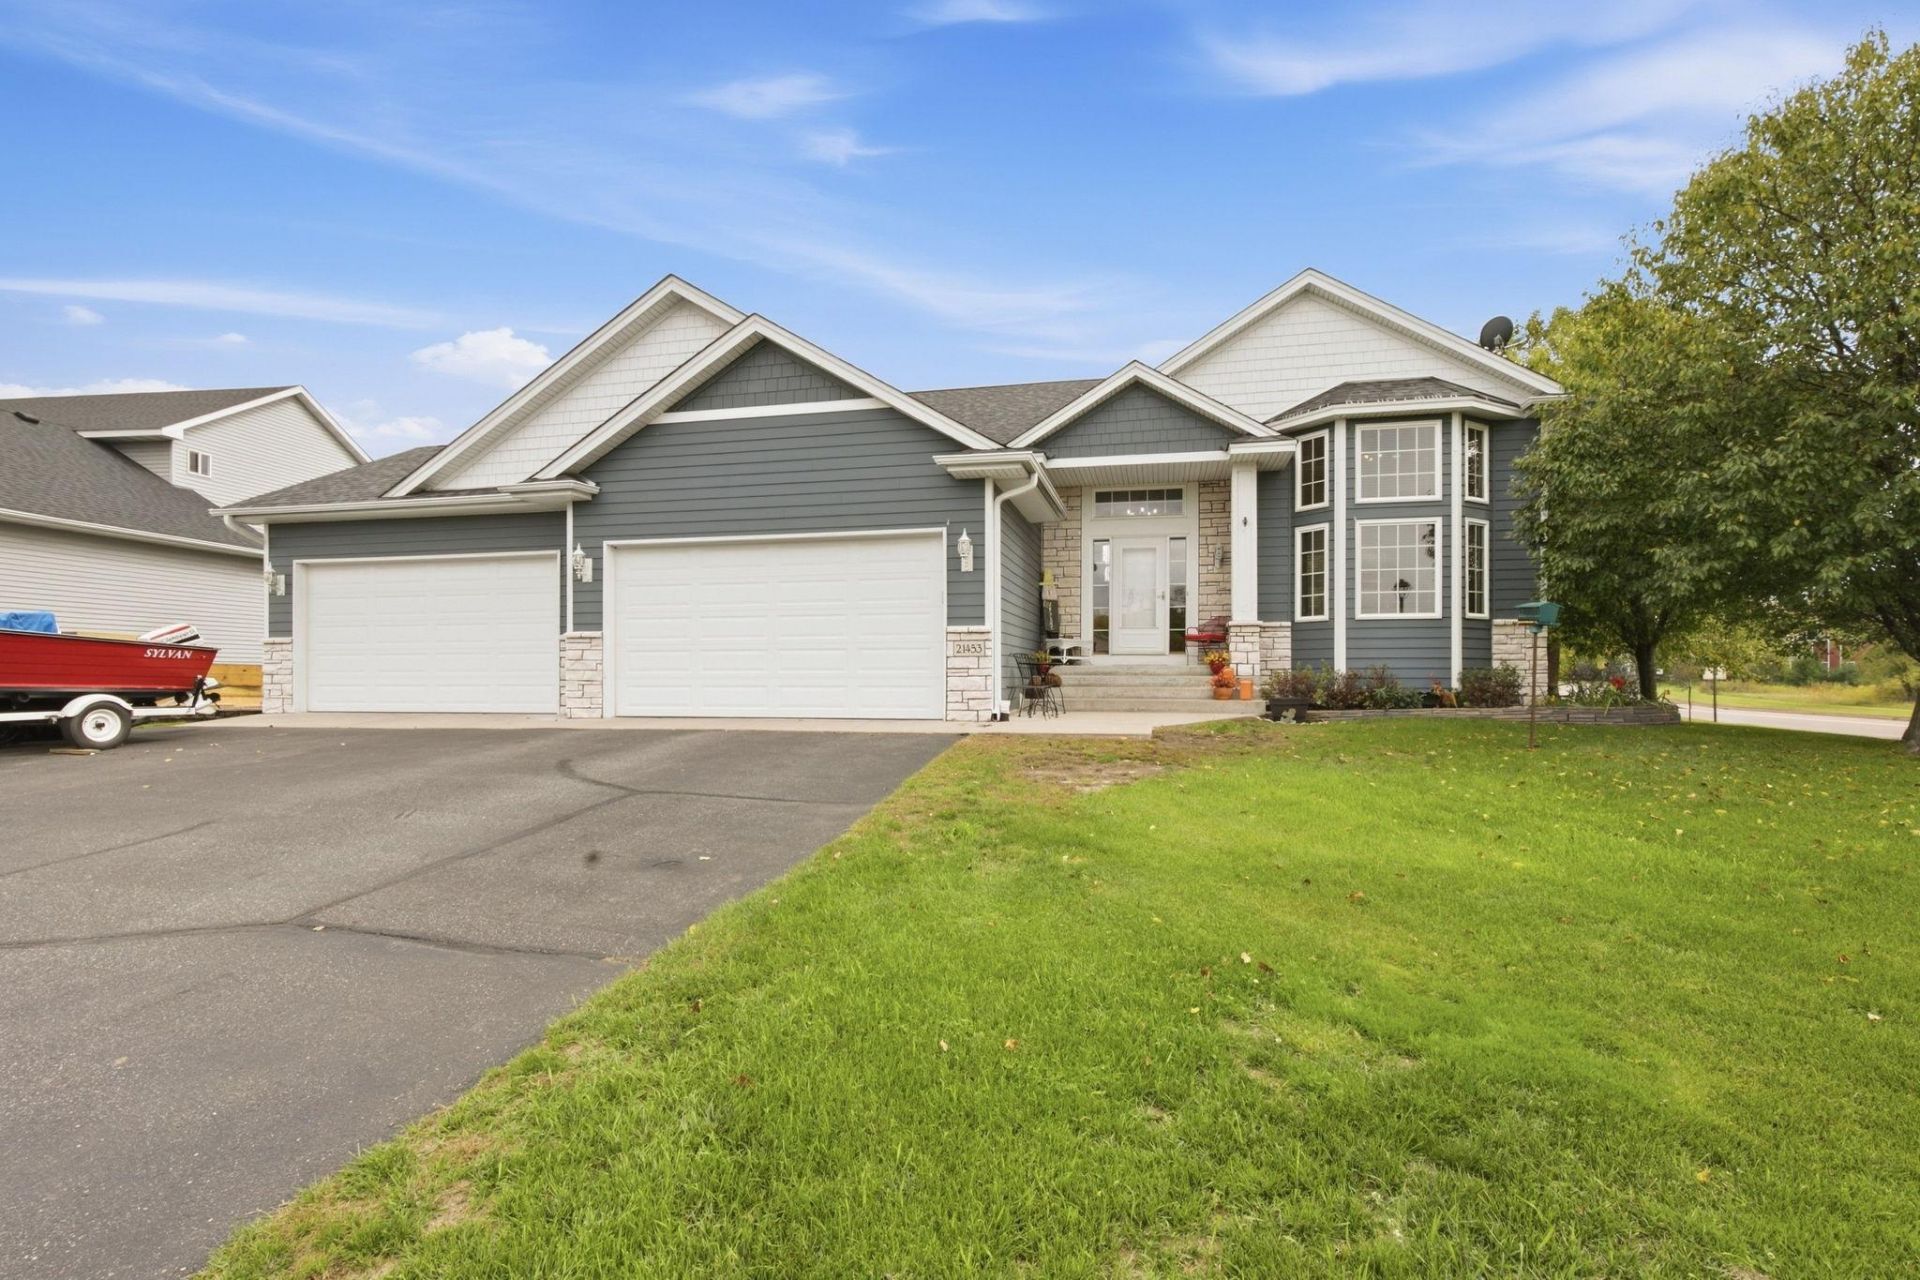
This spacious property offers large windows that fill the home with natural light and highlight serene views of Big Lake. Enjoy an open-concept layout, Cozy Fireplace, modern finishes throughout. Walkout basement provides easy access to outdoor living while the landscaped yard offers space for relaxation and entertaining. Must See 5 Bedrooms 3 Bathrooms 4 level home. New flooring, appliances, toilets, fresh paint, ceiling fans, new water softener is owned. Gazebo is attached and will stay with property. Gas and Electic are $195 a month. Water and Sewer $80.
Property Features
Property Type: Residential - Single Family
Basement: Yes
Basement: Drainage System, Egress Window(s), Partially Finished, Storage Space, Sump Pump, Walkout
Cooling: Central Air
Fireplaces: 2
Fuel Type: Natural Gas
Garage: 4 car attached
Heating: Forced Air, Fireplace(s)
Lot Size: 0.46 Acres
Roof Type: Age 8 Years or Less, Asphalt
Stories: 4.0
Taxes: $5,166
Year Built: 2007
Feature Descriptions
Accessibility: Soaking Tub
Additional Living Info.: 3 BR on One Level, Primary Bdr Suite
Additional Structures: Storage Shed
Appliances: Air-To-Air Exchanger, Cooktop, Dishwasher, Disposal, Dryer, Exhaust Fan, Freezer, Humidifier, Gas Water Heater, Range, Refrigerator, Washer
Bath: Double Sink, Bathroom Ensuite, Full Primary, Full Basement, Private Primary, Upper Level Full Bath, Walk-In Shower Stall
Bathrooms Full: 3
Days on Site: 7
Dining: Kitchen/Dining Room, Living/Dining Room
Down Payment Resource: Yes
Exterior: Block, Concrete
Fireplace: Family Room, Gas, Living Room, Stone
Foundation Size: 1505
Lot: Corner Lot, Irregular Lot
Lot Dimensions: 140X152X106X179
Parcel#: 65005470202
Parking: Attached Garage, Asphalt, Finished Garage, Garage Door Opener, Storage
Sewer: City Sewer/Connected
SQ FT Total: 2847
Water: City Water/Connected
Water Features: Pond
Room Sizes
Bathroom: 7.4X7.7
Bathroom: 7.10X7.5
Dining Room: 16.8X11.5
Family Room: 17.6X14.10
Bedroom 5: 11.6X11.4
Bedroom: 13.5X13.3
Bedroom 4: 11.6X11.4
Garage: 39.9X23.7
Kitchen: 13.7X13.10
Laundry: 7.4X7.10
Living Room: 15.7X14.7
Primary Bathroom: 7.11X9.4
Bedroom 2: 10.9X10.5
Bedroom 3: 10.9X10.5
Local Schools
School District: Big Lake
Listed By / Shown By
Listed By
Agency Name: Agency North Real Estate, Inc
Agency Phone: 320-774-3100
Shown By
Agency Title: LeBlanc Realty
Agency Phone: 218-281-7451

Estimate Your Payment
Estimated Payment
$ 1,525.24 per month $967.90 Principal & Interest $430.50 Property Tax $126.85 Homeowner's Insurance
21453 Lena Trail | MLS# 7151230
This single family home located at 21453 Lena Trail, Big Lake, MN 55309 is currently listed for sale with an asking price of $434,900. This property was built in 2007 and has 5 bedrooms and 3 full baths with 2847 sq. ft. Lena Trail is located in the Mitch K Farms Third Add subdivision within the Big Lake school district. Search Mitch K Farms Third Add real estate on www.leblancrealty.com today.