
BEDS4
BATHS2 full 1 partial
SQUARE FEET2,723
MLS#7174265
STATUSActive
PROPERTY TYPEResidential - Single Family
SCHOOLFairmont Area Schools
Property Description
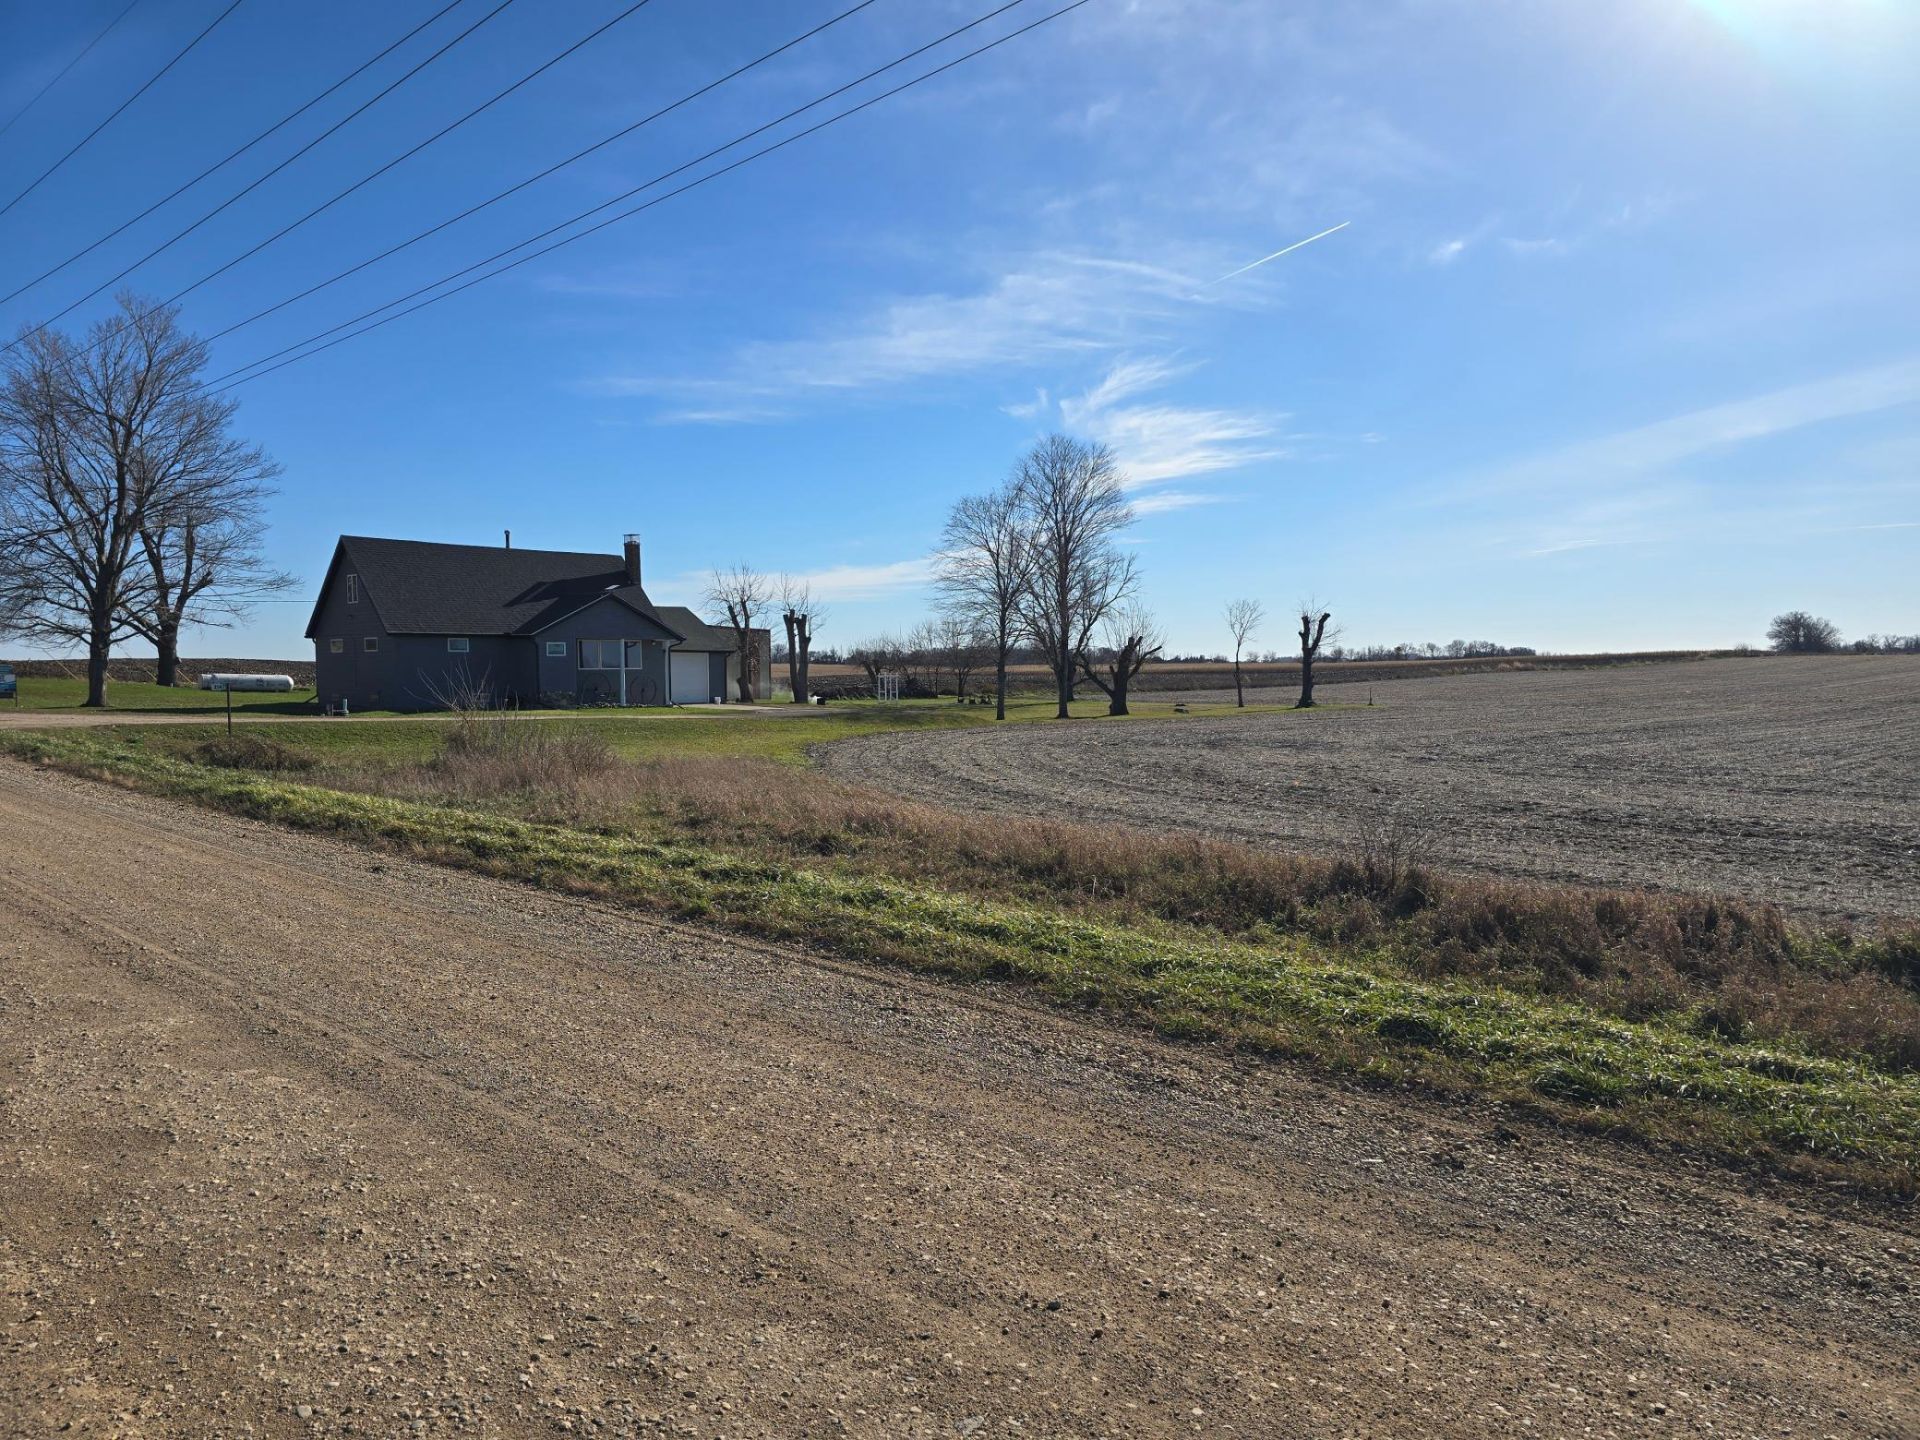
**COUNTRY LIVING WITH ROOM TO SPREAD OUT!**If you've been looking for space, convenience, and a property with plenty to offer, this one deserves a closer look! Situated on nearly an acre, this impressive property features **4 bedrooms, 2.5 bathrooms, and a steel machine shed**?a great combination of comfortable living and extra space for hobbies, storage, or projects.Inside, you'll find many nice updates throughout, plus a **basement kitchenette** that offers added flexibility for entertaining, extended family, or additional living arrangements.Enjoy the peaceful feel of country living while staying conveniently close to shopping, outlets, and everyday amenities. It's not often you find this much space and versatility in such a convenient location!**Don't let this one get away! Schedule your private showing today and come discover everything this property has to offer!**
Property Features
Property Type: Residential - Single Family
Basement: Yes
Basement: Finished, Full
Cooling: Central Air
Fuel Type: Propane
Garage: 1 car attached
Heating: Forced Air, Wood Stove
Lot Size: 0.89 Acres
Roof Type: Composition
Stories: 1.5
Taxes: $1,408
Year Built: 1964
Feature Descriptions
Additional Structures: Shed(s)
Appliances: Dishwasher, Dryer, Electric Water Heater, Exhaust Fan, Water Filtration System, Microwave, Range, Refrigerator, Washer
Bath: 3/4 Basement, Main Floor Full Bath, Upper Level Full Bath
Bathrooms 3/4: 1
Bathrooms Full: 1
Bathrooms Half: 1
Days on Site: 2
Dining: Eat In Kitchen
Down Payment Resource: Yes
Exterior: Concrete
Fireplace: Wood Burning Stove
Foundation Size: 1050
Lot Dimensions: 145.3x262.6
Parcel#: 050160700
Parking: Attached Garage
Sewer: Septic System Compliant - Yes
SQ FT Total: 2723
Water: Well
Room Sizes
Bonus Room: 12x12
Family Room: 20x12
Bedroom: 11x10
Bedroom 4: 20x10
Kitchen: 20x10
Kitchen- 2nd: 12x10
Living Room: 20x15
Bedroom 2: 11x13
Storage: 10x10
Bedroom 3: 20x10
Local Schools
School District: Fairmont Area Schools
Listed By / Shown By
Listed By
Agency Name: EXIT Realty - Great Plains
Agency Phone: 507-847-2104
Shown By
Agency Title: LeBlanc Realty
Agency Phone: 218-281-7451

Estimate Your Payment
Estimated Payment
$ 872.25 per month $667.45 Principal & Interest $117.33 Property Tax $87.47 Homeowner's Insurance
2147 105th Street | MLS# 7174265
This single family home located at 2147 105th Street, Fairmont, MN 56031 is currently listed for sale with an asking price of $299,900. This property was built in 1964 and has 4 bedrooms and 2 full and 1 partial baths with 2723 sq. ft. 105th Street is located within the Fairmont Area Schools school district. Search Fairmont real estate on www.leblancrealty.com today.