
BEDS2
BATHS2 full 1 partial
SQUARE FEET1,525
MLS#7161033
STATUSActive
PROPERTY TYPEResidential -
SUBDIVISIONEagan Heights Twnhms 1st Add
SCHOOLBurnsville-Eagan-Savage
Property Description
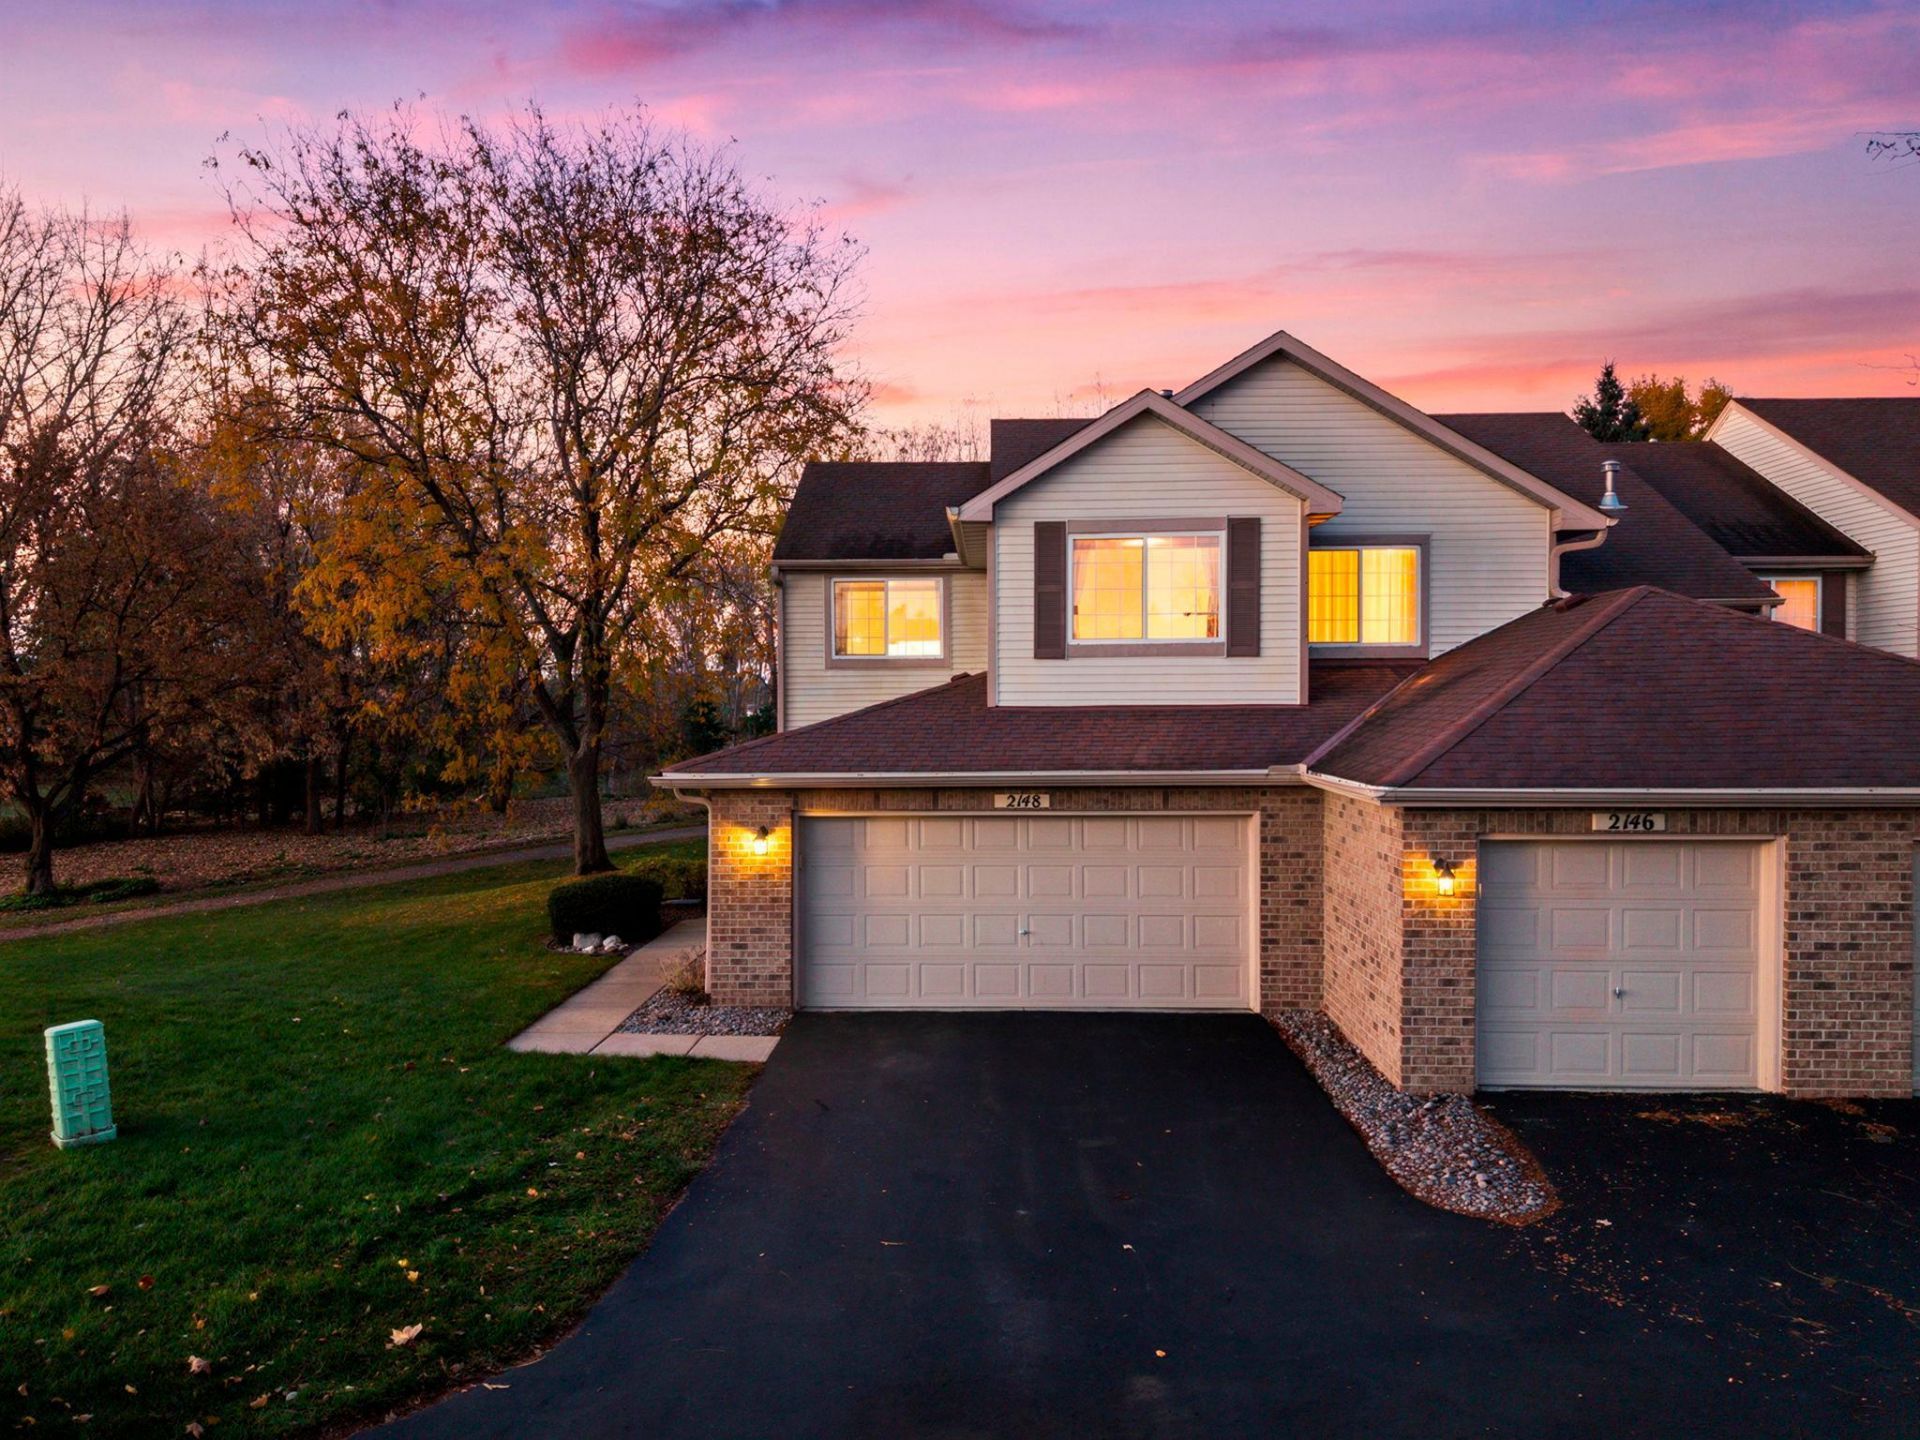
A setting that truly sets this home apart! This spacious end-unit townhome enjoys a rare sense of privacy, with peaceful wooded views and walking trails just steps away. Inside, a vaulted great room with expansive windows fills the home with natural light, creating an open, airy feel throughout the main level. The inviting living room features a gas fireplace and flows easily into the dining area and kitchen, while sliding doors lead to a nice patio overlooking the natural surroundings and trails. Upstairs, the generously sized owner's suite offers plenty of room to unwind, while a spacious loft provides flexible space for a home office, second living area or hobbies. Convenient upper-level laundry adds to the thoughtful layout. Enjoy the ease of townhome living without sacrificing space, natural light or a connection to the outdoors. A wonderful combination of comfort, convenience and a setting that's hard to find.
Property Features
Property Type: Residential -
Basement: None
Cooling: Central Air
Fireplaces: 1
Fuel Type: Natural Gas
Garage: 2 car attached
Heating: Forced Air
Lot Size: common
Roof Type: Asphalt
Stories: 2.0
Taxes: $2,982
Year Built: 1996
Feature Descriptions
Additional Living Info.: 2nd Floor Laundry
Appliances: Dishwasher, Disposal, Dryer, Gas Water Heater, Microwave, Range, Refrigerator, Stainless Steel Appliances, Washer
Bath: Full Primary, Private Primary, Main Floor 1/2 Bath, Upper Level Full Bath
Bathrooms Full: 2
Bathrooms Half: 1
Days on Site: 12
Dining: Eat In Kitchen, Separate/Formal Dining Room
Down Payment Resource: Yes
Exterior: Block
Fireplace: Family Room, Gas
Foundation Size: 744
HOA Fee: $318.28/ Monthly
Lot: Corner Lot, Tree Coverage - Light
Lot Dimensions: common
Parcel#: 102242503101
Parking: Attached Garage, Asphalt, Garage Door Opener
Sewer: City Sewer/Connected
SQ FT Total: 1525
Water: City Water/Connected
Room Sizes
Dining Room: 12x11
Bedroom: 16x11
Foyer: 13x6
Kitchen: 21x11
Laundry: 8x6
Living Room: 15x12
Loft: 14x10
Patio: 8x8
Bedroom 2: 12x11
Local Schools
School District: Burnsville-Eagan-Savage
Listed By / Shown By
Listed By
Agency Name: RE/MAX Results
Agency Phone: 952-475-8000
Shown By
Agency Title: LeBlanc Realty
Agency Phone: 218-281-7451

Estimate Your Payment
Estimated Payment
$ 1,001.15 per month $665.44 Principal & Interest $248.50 Property Tax $87.21 Homeowner's Insurance
2148 Water Lilly Lane | MLS# 7161033
This home located at 2148 Water Lilly Lane, Eagan, MN 55122 is currently listed for sale with an asking price of $299,000. This property was built in 1996 and has 2 bedrooms and 2 full and 1 partial baths with 1525 sq. ft. Water Lilly Lane is located in the Eagan Heights Twnhms 1st Add subdivision within the Burnsville-Eagan-Savage school district. Search Eagan Heights Twnhms 1st Add real estate on www.leblancrealty.com today.