
BEDS3
BATHS2 full 1 partial
SQUARE FEET1,791
MLS#7113382
STATUSActive
PROPERTY TYPEResidential -
SUBDIVISIONVermillion Commons
SCHOOLFarmington
Property Description
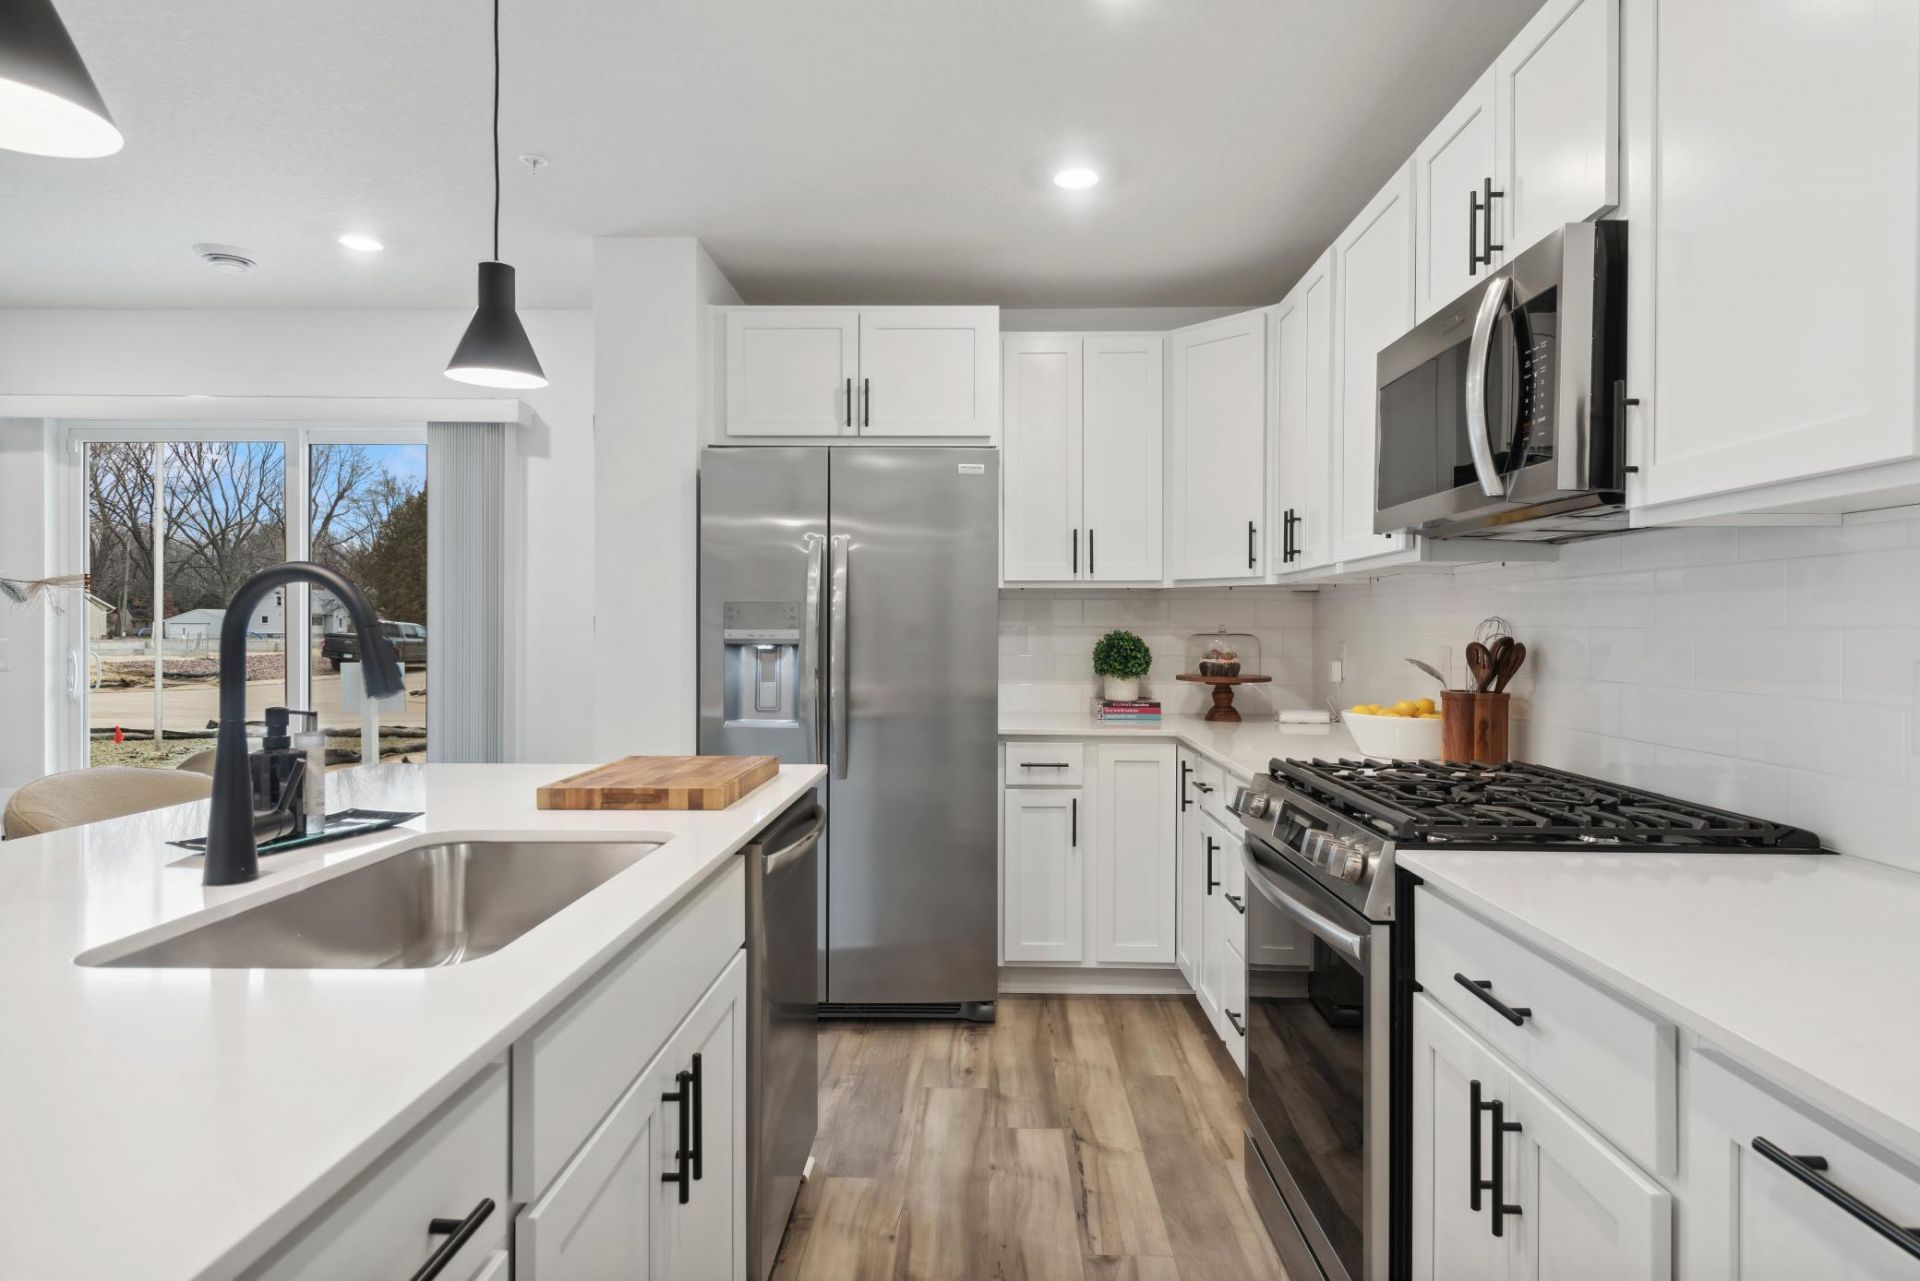
Home is under construction and will be complete in August! This stunning two-story townhome boasts a spacious 2 car garage and sits on a generous homesite. As you enter this contemporary end unit, you'll discover a stylish open-concept layout on the first floor, featuring a Great Room dining area and kitchen, complete with a kitchen island and stainless steel appliances. The first floor living space flows seamlessly outdoors to a patio, perfect for relaxing and enjoying the low maintenance yard. Upstairs, a loft provides additional shared living space and is accompanied by two secondary bedrooms. The upper level also boasts a luxe owner's suite, the perfect retreat after a long day. Showcasing a highly functional layout, and complete with all the upgrades and features modern homebuyers seek, this home won't last long!Includes Lennar's home automation features and full HOA maintenance for lawn care, snow removal, garbage/recycling, community irrigation and access/upkeep of future amenities to make homeownership life as easy as possible.
Property Features
Property Type: Residential -
Basement: None
Cooling: Central Air
Fuel Type: Natural Gas
Garage: 2 car attached
Heating: Forced Air
Lot Size: 0.04 Acres
Roof Type: Age 8 Years or Less, Asphalt
Stories: 2.0
Taxes: $0
Year Built: 2026
Feature Descriptions
Additional Living Info.: 2nd Floor Laundry,3 BR on One Level
Appliances: Air-To-Air Exchanger, Dishwasher, Disposal, Humidifier, Microwave, Range, Refrigerator, Stainless Steel Appliances, Tankless Water Heater
Bath: 3/4 Primary, Double Sink, Private Primary, Main Floor 1/2 Bath, Upper Level Full Bath, Walk-In Shower Stall
Bathrooms 3/4: 1
Bathrooms Full: 1
Bathrooms Half: 1
Dining: Eat In Kitchen, Informal Dining Room, Kitchen/Dining Room
Exterior: Concrete, Frame
Foundation Size: 680
HOA Fee: $266/ Monthly
Lot: Sod Included in Price, Underground Utilities
Lot Dimensions: TBD
Parcel#: TBD
Parking: Attached Garage, Asphalt, Garage Door Opener
Sewer: City Sewer/Connected
Water: City Water/Connected
Room Sizes
Dining Room: 12 X 10
Bedroom: 25x11
Kitchen: 12 X 8
Living Room: 12x15
Loft: 13 x 14
Bedroom 2: 11 X 13
Bedroom 3: 11 X 13
Local Schools
School District: Farmington
Listed By / Shown By
Listed By
Agency Name: Lennar Sales Corp
Agency Phone: 952-373-0485
Shown By
Agency Title: LeBlanc Realty
Agency Phone: 218-281-7451

Estimate Your Payment
Estimated Payment
$ 830.45 per month $734.23 Principal & Interest $0.00 Property Tax (data not provided by mls) $96.22 Homeowner's Insurance
21619 Azalea Lane | MLS# 7113382
This home located at 21619 Azalea Lane, Farmington, MN 55024 is currently listed for sale with an asking price of $329,905. This property was built in 2026 and has 3 bedrooms and 2 full and 1 partial baths with 1791 sq. ft. Azalea Lane is located in the Vermillion Commons subdivision within the Farmington school district. Search Vermillion Commons real estate on www.leblancrealty.com today.