
BEDS4
BATHS3 full
SQUARE FEET2,528
MLS#7137572
STATUSActive
PROPERTY TYPEResidential - Single Family
SUBDIVISIONCountry Club Estates 12
SCHOOLMankato
Property Description
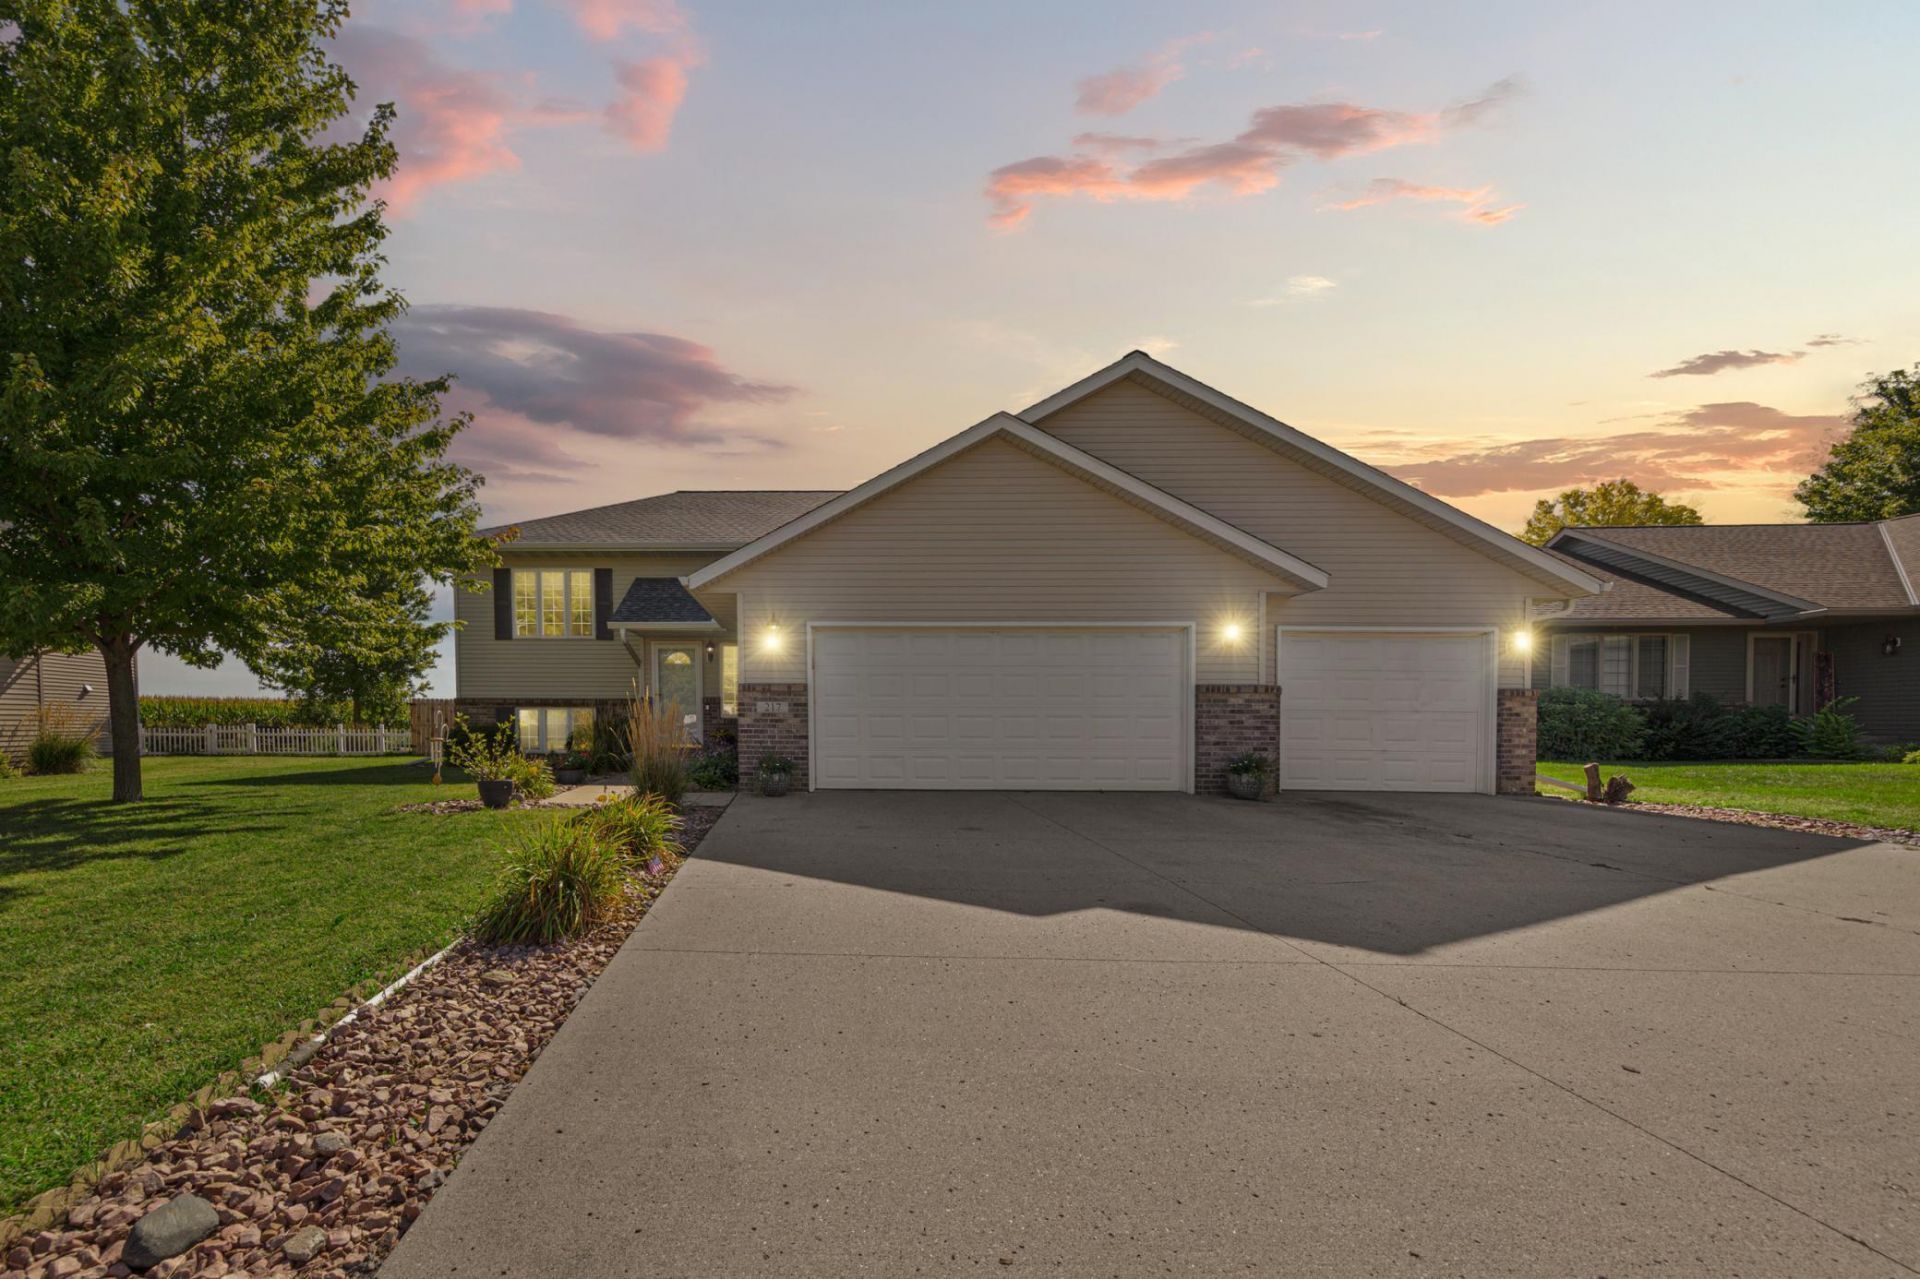
This thoughtfully updated bi-level split home is ready to welcome you! The open-concept main upper level creates an inviting space for everyday living and entertaining, featuring a renovated kitchen with updated finishes and flooring throughout. The primary bedroom features an added bathroom, while additional bedrooms and a comfortable family room on the lower level provide plenty of space for everyone to spread out. Step outside to the private fenced backyard, complete with new treated fencing. Composite decking, and a patio with pergola, an ideal setting for relaxing, entertaining, and enjoying the outdoors. The updates continue with a new washer, dryer, water heater, and dishwasher, adding convenience and peace of mind. The 3-stall garage provides plenty of room for vehicles, hobbies, and storage, and features a new heater for year-round comfort. With a functional layout, renovated kitchen, updated flooring, inviting outdoor spaces, and generous garage space, this home truly has it all! This one won't last long - schedule your showing today!
Property Features
Property Type: Residential - Single Family
Basement: Block
Cooling: Central Air
Fuel Type: Natural Gas
Garage: 3 car attached
Heating: Forced Air
Lot Size: 0.30 Acres
Roof Type: Age 8 Years or Less
Taxes: $4,698
Year Built: 2004
Feature Descriptions
Additional Living Info.: Primary Bdr Suite
Additional Structures: Storage Shed
Appliances: Dishwasher, Disposal, Dryer, Exhaust Fan, Microwave, Range, Refrigerator, Stainless Steel Appliances, Washer, Water Softener Owned
Bath: 3/4 Basement, Full Primary, Upper Level Full Bath
Bathrooms 3/4: 1
Bathrooms Full: 2
Days on Site: 2
Dining: Eat In Kitchen, Informal Dining Room
Down Payment Resource: Yes
Exterior: Frame
Fencing: Full
Foundation Size: 1264
Lot: Irregular Lot
Lot Dimensions: 75 x 165 x 85 x 165
Parcel#: R010904107005
Parking: Attached Garage, Heated Garage
Pool: Above Ground
Sewer: City Sewer/Connected, City Sewer - In Street
SQ FT Total: 2528
Water: City Water/Connected
Local Schools
School District: Mankato
Listed By / Shown By
Listed By
Agency Name: RE/MAX Dynamic Agents
Agency Phone: 507-387-5151
Shown By
Agency Title: LeBlanc Realty
Agency Phone: 218-281-7451

Estimate Your Payment
Estimated Payment
$ 1,473.66 per month $956.77 Principal & Interest $391.50 Property Tax $125.39 Homeowner's Insurance
217 Inverness Drive | MLS# 7137572
This single family home located at 217 Inverness Drive, Mankato, MN 56001 is currently listed for sale with an asking price of $429,900. This property was built in 2004 and has 4 bedrooms and 3 full baths with 2528 sq. ft. Inverness Drive is located in the Country Club Estates 12 subdivision within the Mankato school district. Search Country Club Estates 12 real estate on www.leblancrealty.com today.