
BEDS4
BATHS3 full
SQUARE FEET3,422
MLS#7151972
STATUSActive
PROPERTY TYPEResidential -
SUBDIVISIONCic 225
SCHOOLSouth Washington
Property Description
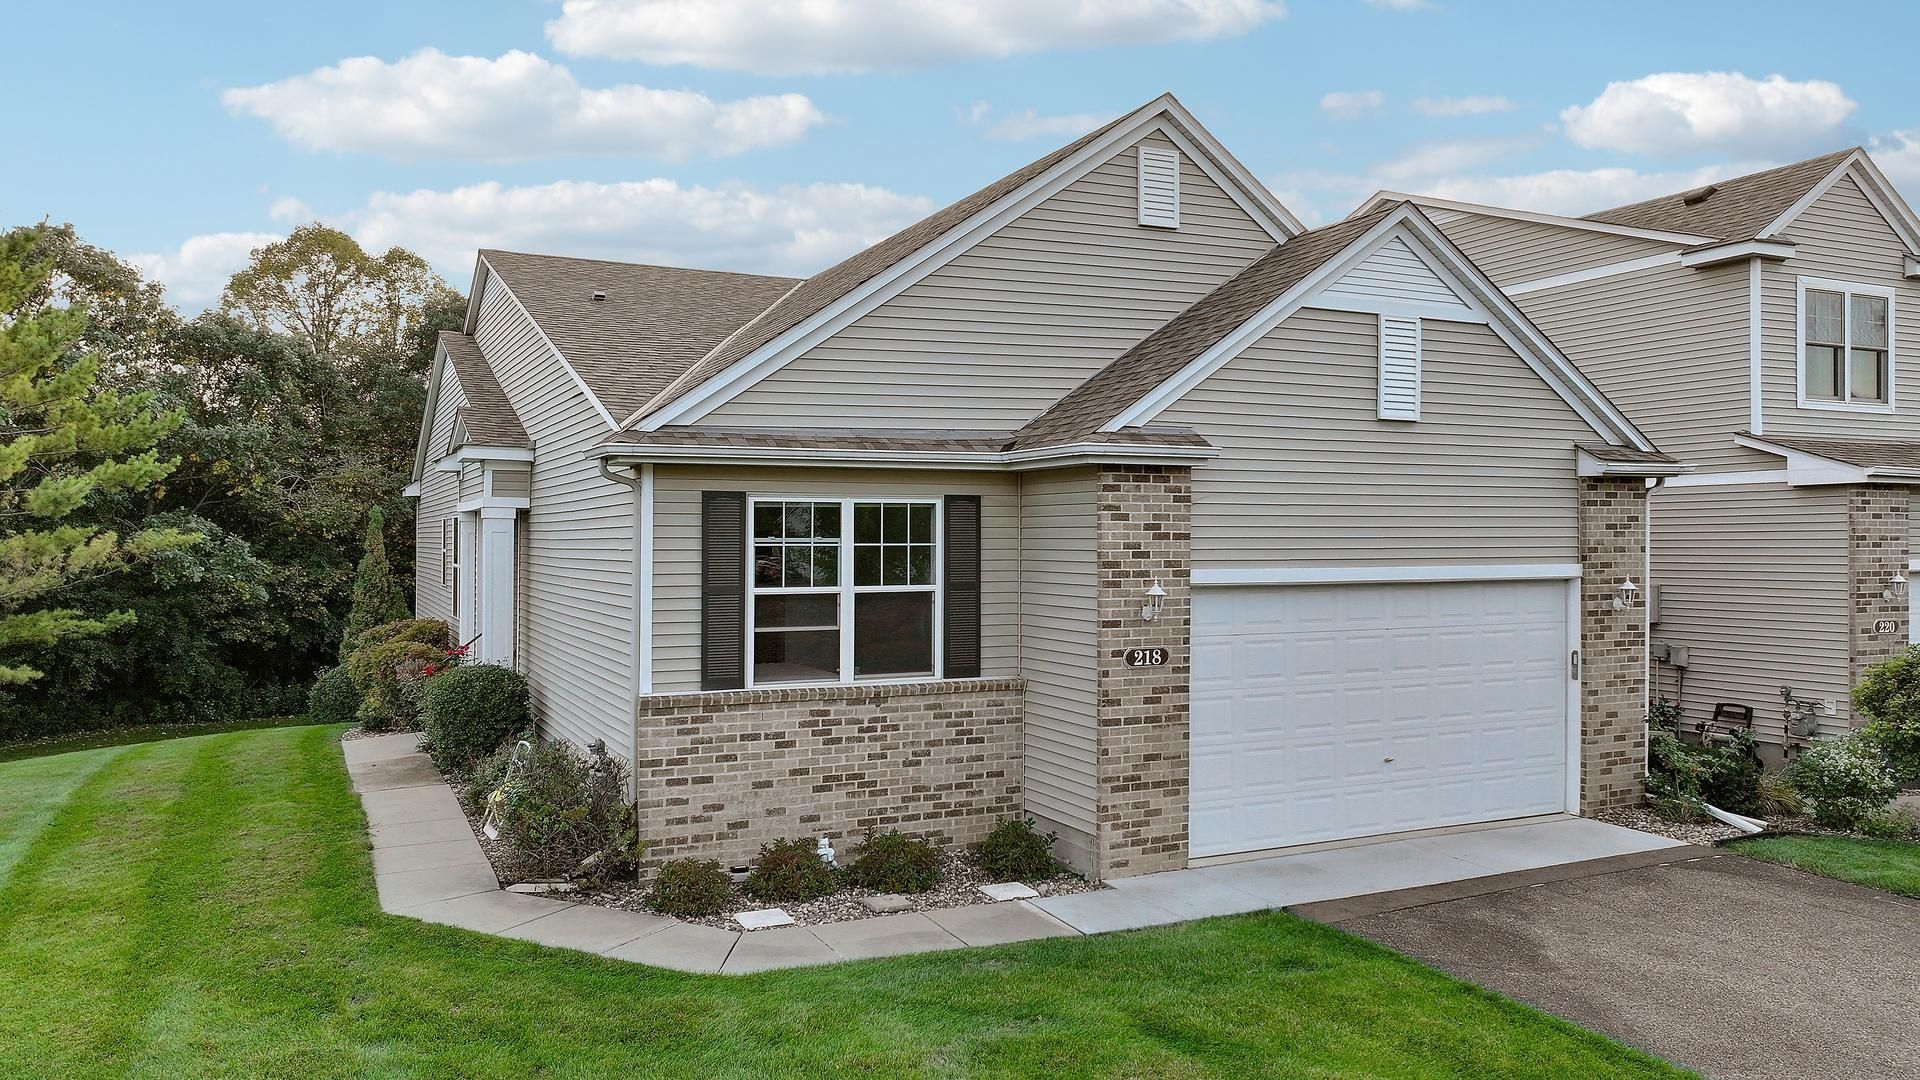
First time available! Meticulously maintained by the original owner, this 4 bedroom, 3 bath end unit townhome is tucked away on a quiet cul de sac and backs up to the Mississippi River. Offering over 3,100 finished square feet, this home features fresh paint, hardwood floors and an open main level with a large kitchen, new appliances, plenty of cabinetry and counter space, dining area and living room with fireplace. Step outside to the maintenance free deck, just a few years old, and enjoy the peaceful wooded setting. The primary bedroom features a private bath and walk in closet, with additional bedrooms and laundry conveniently located on the main level. The finished walkout lower level offers a large family room with a second fireplace, additional bedroom and bath, plus plenty of flexible space. Walk out to the lower patio and backyard surrounded by mature trees. Attached 2 car garage with wheel chair ramp and maintenance free living complete this well cared for home.
Property Features
Property Type: Residential -
Basement: Yes
Basement: Finished, Full, Walkout
Cooling: Central Air
Fireplaces: 2
Fuel Type: Natural Gas
Garage: 2 car attached
Heating: Forced Air
Lot Size: 0.14 Acres
Stories: 1.0
Taxes: $5,664
Year Built: 2004
Feature Descriptions
Additional Living Info.: 3 BR on One Level, All Living Facilities on One Level, Main Floor Primary, Main Floor Laundry, Primary Bdr Suite
Appliances: Dishwasher, Dryer, Microwave, Range, Refrigerator, Washer
Bath: 3/4 Basement, Bathroom Ensuite, Full Primary, Main Floor Full Bath, Separate Tub & Shower
Bathrooms 3/4: 1
Bathrooms Full: 2
Days on Site: 5
Down Payment Resource: Yes
Fireplace: Family Room, Gas, Living Room
Foundation Size: 1701
HOA Fee: $330/ Monthly
Lot: Irregular Lot, Tree Coverage - Medium
Parcel#: 1102722410027
Parking: Attached Garage, Asphalt, Garage Door Opener, Insulated Garage
Sewer: City Sewer/Connected
Special View Info: River View
SQ FT Total: 3422
Water: City Water/Connected
Water Features: River View
Room Sizes
Deck: 11.9x16.10
Dining Room: 12.10x13.7
Family Room: 41.4x20.5
Bedroom: 14.3x15.5
Flex Room: 41.11x12
Bedroom 4: 16.7x15.5
Kitchen: 15.10x13.6
Laundry: 7.3x8.11
Living Room: 15.11x19.4
Patio: 8.10x16.10
Bedroom 2: 13x12
Bedroom 3: 14x11.2
Walk-In Closet: 8.4x8.9
Walk-In Closet: 9x6.2
Local Schools
School District: South Washington
Listed By / Shown By
Listed By
Agency Name: eXp Realty
Agency Phone: 320-500-4397
Shown By
Agency Title: LeBlanc Realty
Agency Phone: 218-281-7451

Estimate Your Payment
Estimated Payment
$ 1,441.13 per month $856.84 Principal & Interest $472.00 Property Tax $112.29 Homeowner's Insurance
218 River Woods Drive W | MLS# 7151972
This home located at 218 River Woods Drive W, Saint Paul Park, MN 55071 is currently listed for sale with an asking price of $385,000. This property was built in 2004 and has 4 bedrooms and 3 full baths with 3422 sq. ft. River Woods Drive W is located in the Cic 225 subdivision within the South Washington school district. Search Cic 225 real estate on www.leblancrealty.com today.