
BEDS3
BATHS2 full
SQUARE FEET2,094
MLS#7160113
STATUSActive
PROPERTY TYPEResidential - Single Family
SUBDIVISIONRustic Oaks
SCHOOLAnoka-Hennepin
Property Description
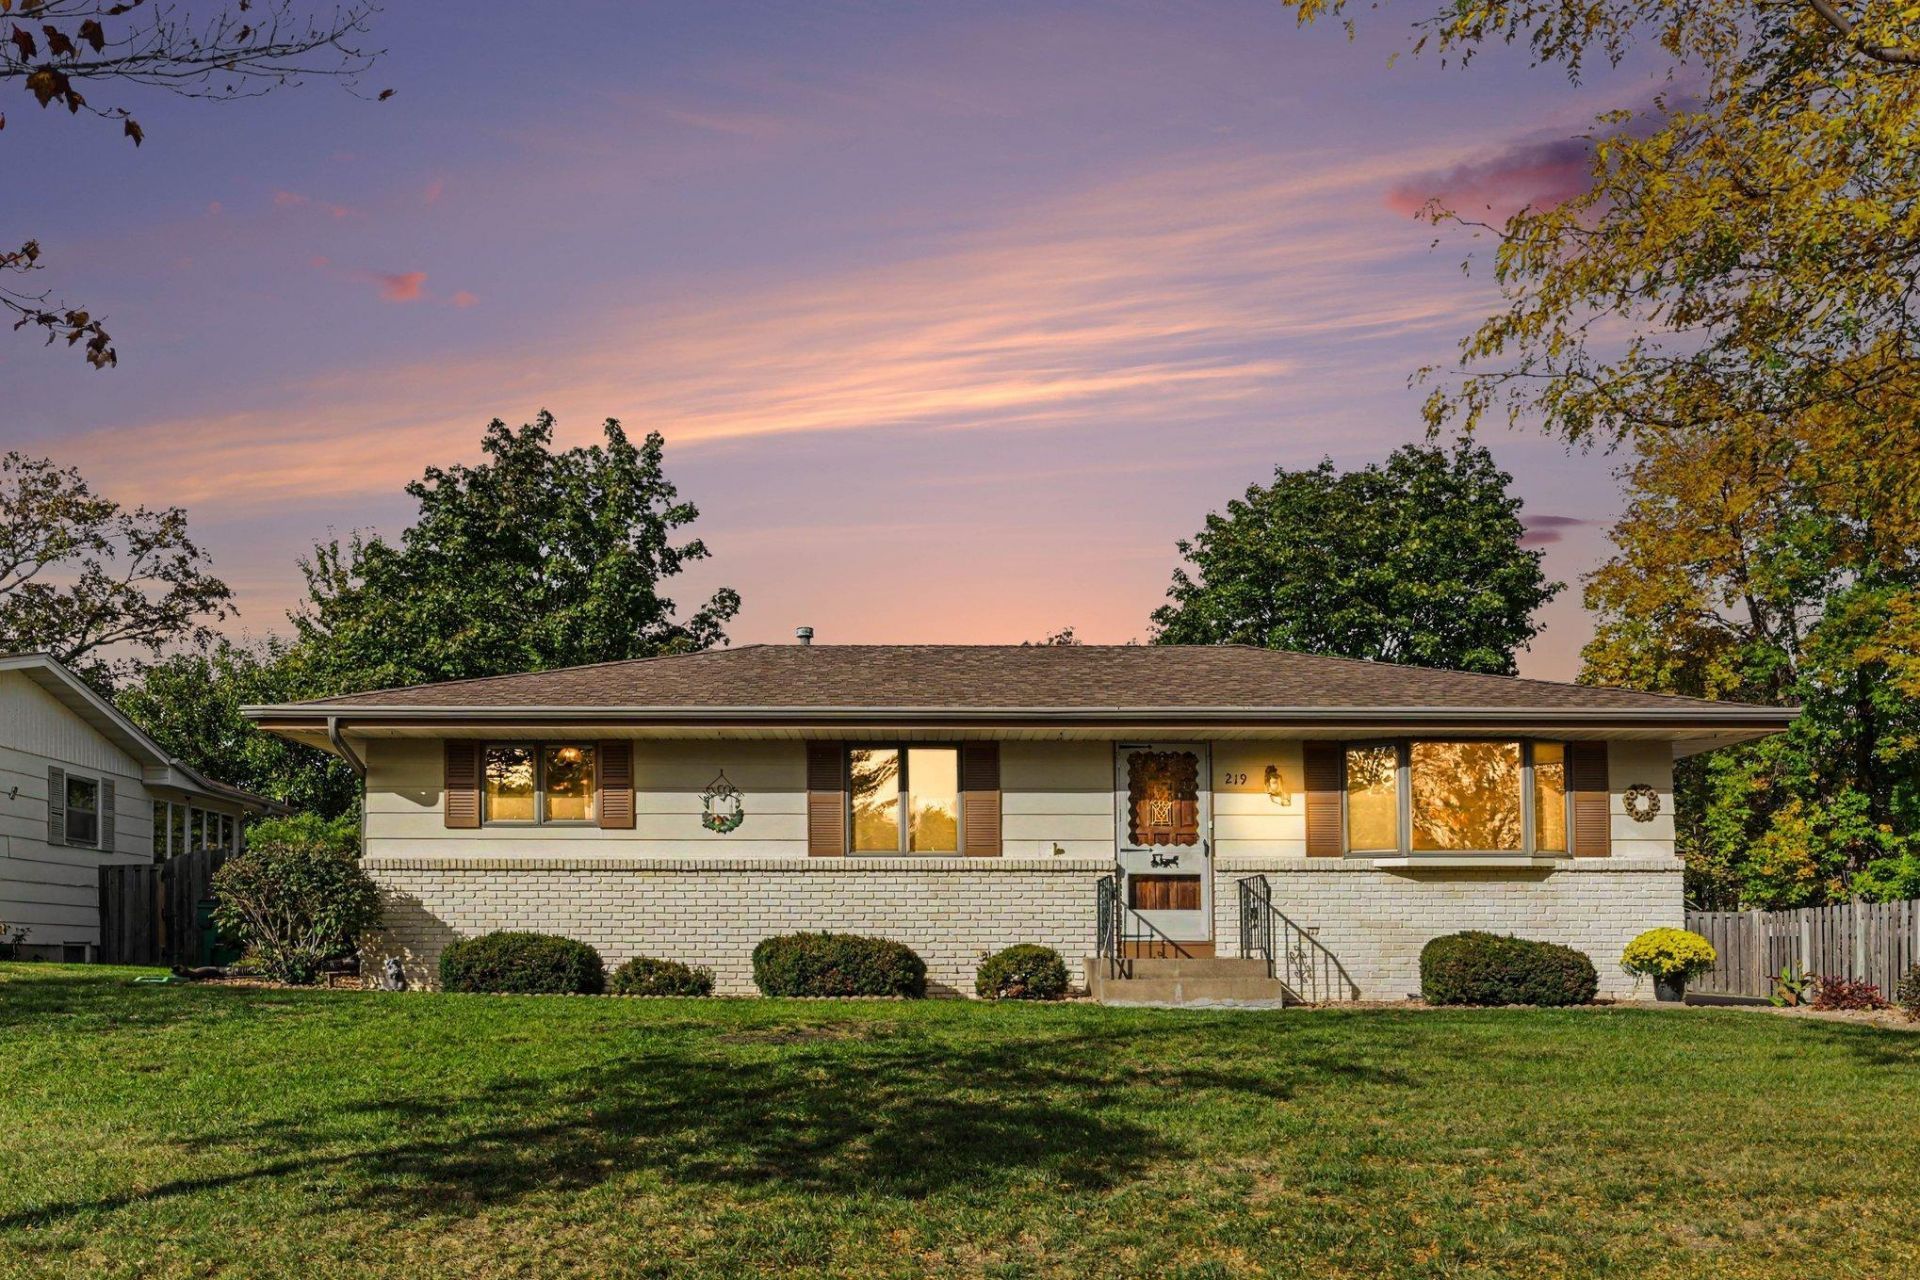
One owner since 1961, and pride of ownership shines throughout! Set on a cul-de-sac, this well-maintained 3-bedroom, 2-bath home offers comfortable living spaces, a landscaped yard, and room to make it your own. All three bedrooms are on the main level, along with a welcoming living room and generous closet storage. From the kitchen, an Andersen sliding patio door opens to the deck?perfect for outdoor dining or relaxing overlooking the fully fenced backyard, with space for gardening and more. The finished lower level offers plenty of room for movie nights, watching the game, or hosting friends. Andersen replacement windows, newer roof, and mechanical updates add to the appeal. A convenient side entrance provides easy access to the concrete driveway and detached garage. Enjoy nearby Alder Park, plus convenient access to shopping, dining, trails, and recreation throughout Coon Rapids. A wonderful opportunity to enjoy this lovingly cared-for home while adding your own style!
Property Features
Property Type: Residential - Single Family
Basement: Yes
Basement: Finished, Full, Storage Space
Cooling: Central Air
Fuel Type: Natural Gas
Garage: 1
Heating: Forced Air
Lot Size: 0.23 Acres
Roof Type: Age Over 8 Years, Asphalt, Pitched
Stories: 1.0
Taxes: $2,954
Year Built: 1961
Feature Descriptions
Additional Living Info.: 3 BR on One Level, All Living Facilities on One Level
Appliances: Dishwasher, Dryer, Gas Water Heater, Microwave, Range, Refrigerator, Washer, Water Softener Owned
Bath: 3/4 Basement, Main Floor Full Bath
Bathrooms 3/4: 1
Bathrooms Full: 1
Days on Site: 2
Dining: Informal Dining Room
Down Payment Resource: Yes
Fencing: Privacy, Wood
Foundation Size: 1054
Lot: Tree Coverage - Medium
Lot Dimensions: 75x135
Parcel#: 243124420053
Parking: Detached Garage, Asphalt, Garage Door Opener
Sewer: City Sewer - In Street
SQ FT Total: 2094
Water: City Water - In Street
Room Sizes
Deck: 24'x12'
Dining Room: 8'x8'
Bedroom: 13'x11'
Kitchen: 13'x11'
Laundry: 14'x12'
Living Room: 18'x12'
Recreation Room: 43'x12'
Bedroom 2: 11'x11'
Bedroom 3: 11'x11'
Utility Room: 15'x12'
Local Schools
School District: Anoka-Hennepin
Listed By / Shown By
Listed By
Agency Name: Keller Williams Classic Realty
Agency Phone: 763-746-4900
Shown By
Agency Title: LeBlanc Realty
Agency Phone: 218-281-7451

Estimate Your Payment
Estimated Payment
$ 1,026.51 per month $689.93 Principal & Interest $246.17 Property Tax $90.42 Homeowner's Insurance
219 104th Lane Nw | MLS# 7160113
This single family home located at 219 104th Lane Nw, Coon Rapids, MN 55448 is currently listed for sale with an asking price of $310,000. This property was built in 1961 and has 3 bedrooms and 2 full baths with 2094 sq. ft. 104th Lane Nw is located in the Rustic Oaks subdivision within the Anoka-Hennepin school district. Search Rustic Oaks real estate on www.leblancrealty.com today.