
BEDS4
BATHS2 full
SQUARE FEET2,848
MLS#7174808
STATUSActive
PROPERTY TYPEResidential - Single Family
SUBDIVISIONHidden Oaks Sub
SCHOOLRochester
Property Description
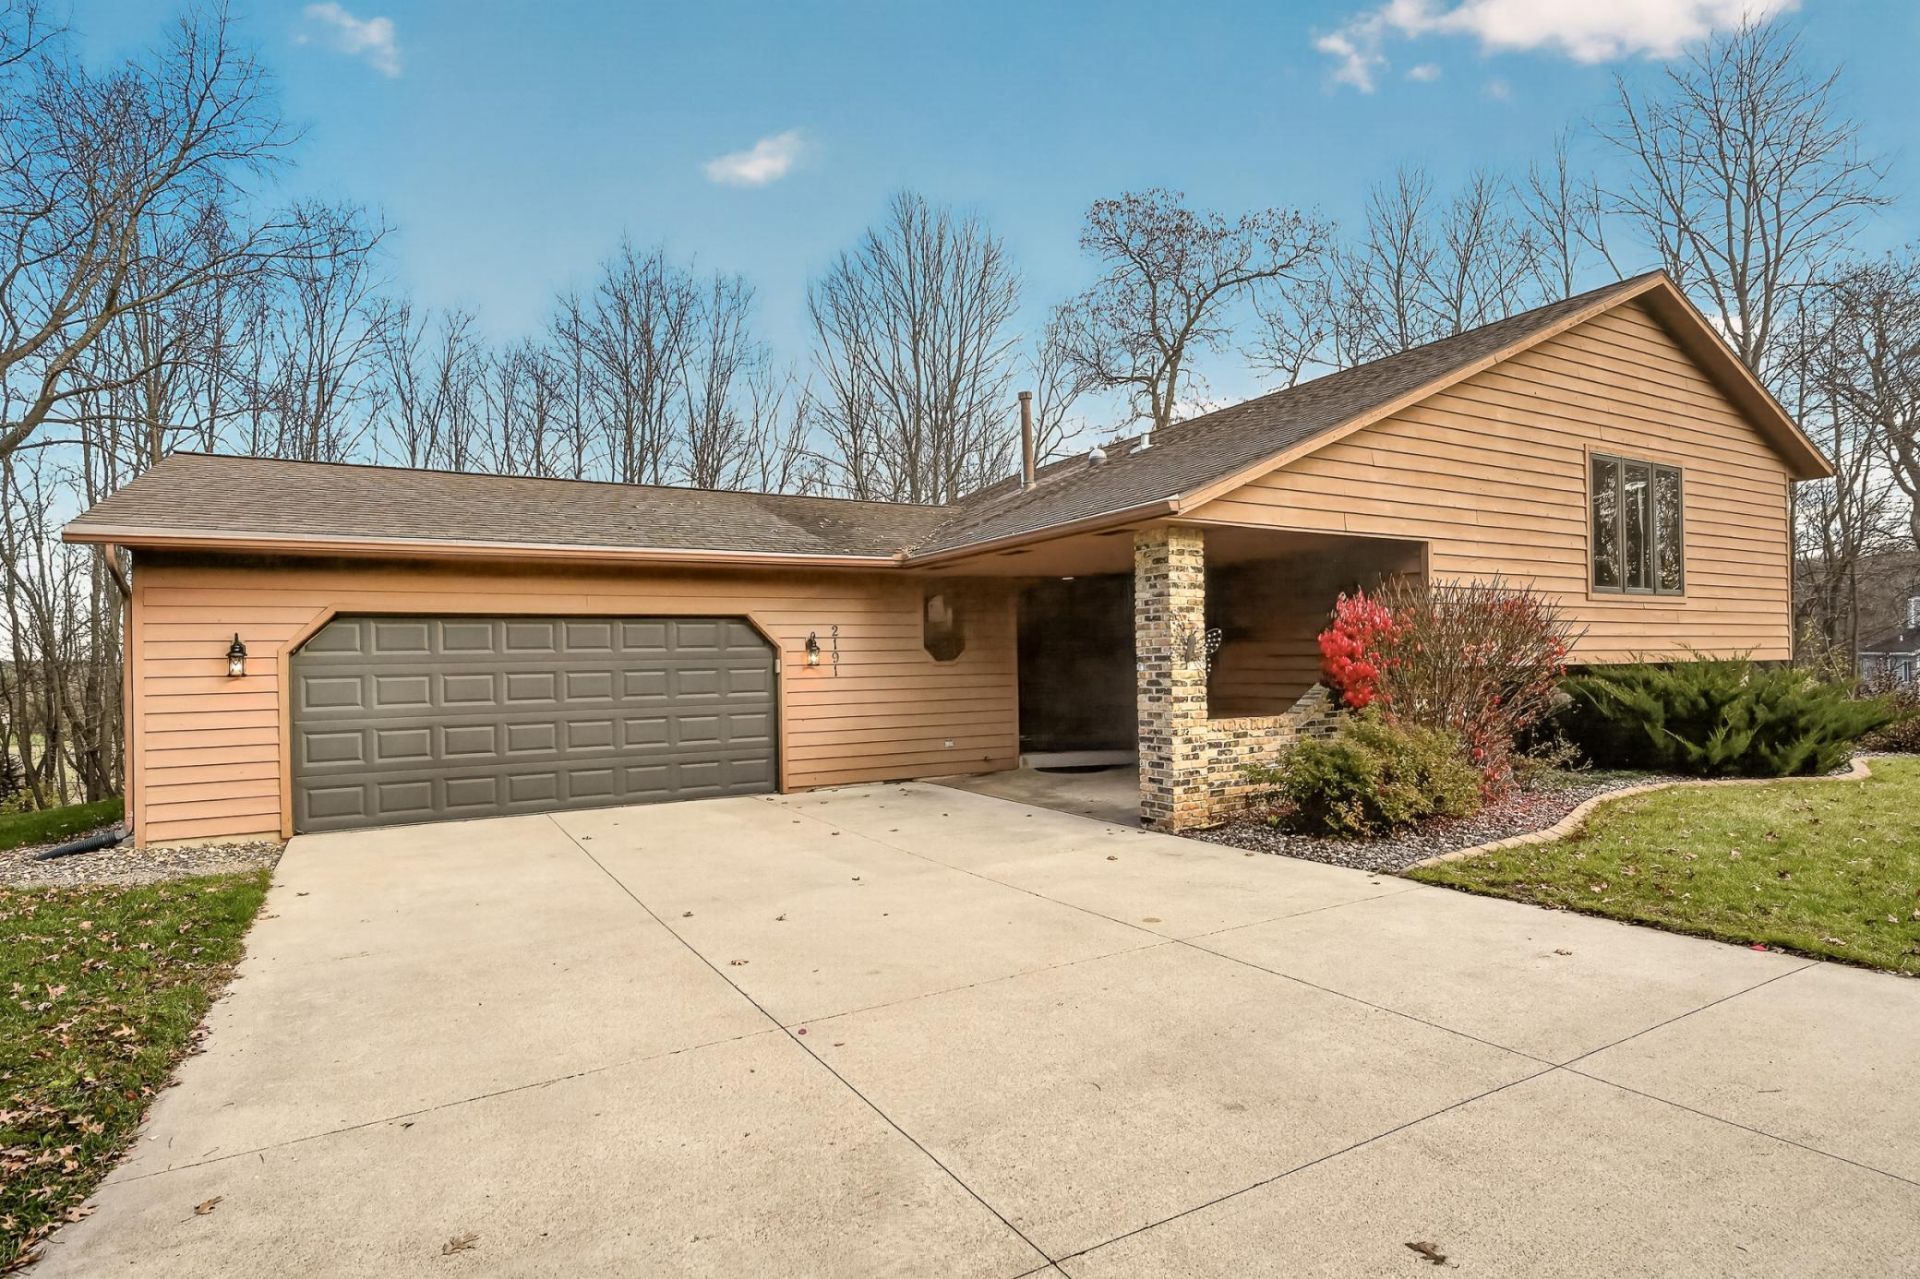
Picturesque setting with mature trees galore! This unique four-level home offers plenty of room to spread out. The main level welcomes you with a spacious foyer, eat-in kitchen with Corian countertops and backyard views, plus a formal dining area. Upstairs, enjoy vaulted ceilings in the living room, an oversized primary bedroom with walk-in closet, full bath, additional bedroom and sitting area. The lower level features a cozy family room with wood-burning brick fireplace, two additional bedrooms, 3/4 bath, laundry and walkout access to the backyard. One more finished level offers a spacious recreation room perfect for games, hobbies, a home gym or additional living space. Outside, enjoy mature trees, multi-level deck, patio, expansive yard, wooded areas and an established garden. An attached two-car garage plus an oversized heated detached garage provide exceptional storage. Four finished levels and a beautiful tree-lined setting make this anything but your traditional home.
Property Features
Property Type: Residential - Single Family
Basement: Yes
Basement: Finished, Storage Space, Sump Pump
Cooling: Central Air
Fireplaces: 1
Fuel Type: Natural Gas
Garage: 3 car attached
Heating: Forced Air
Lot Size: 2.06 Acres
Roof Type: Age Over 8 Years, Asphalt
Stories: 3.0
Taxes: $5,152
Year Built: 1988
Feature Descriptions
Additional Living Info.: Primary Bdr Suite
Additional Structures: Garage(s)
Appliances: Dishwasher, Disposal, Dryer, Gas Water Heater, Microwave, Range, Refrigerator, Stainless Steel Appliances, Washer, Water Softener Owned
Bath: 3/4 Basement, Upper Level Full Bath, Primary Walk-Thru
Bathrooms 3/4: 1
Bathrooms Full: 1
Days on Site: 1
Dining: Eat In Kitchen, Separate/Formal Dining Room
Down Payment Resource: Yes
Fireplace: Brick, Family Room, Wood Burning
Foundation Size: 1373
Lot: Tree Coverage - Heavy
Lot Dimensions: Irreg
Parcel#: 740332031536
Parking: Attached Garage, Detached Garage, Concrete, Electric, Garage Door Opener, Heated Garage, Insulated Garage, Multiple Garages
Sewer: Septic System Compliant - Yes
SQ FT Total: 2848
Water: Shared System, Well
Local Schools
High School: Century
Middle School: Dakota
Elementary School: Overland
School District: Rochester
Listed By / Shown By
Listed By
Agency Name: Edina Realty Rochester
Agency Phone: 507-288-7665
Shown By
Agency Title: LeBlanc Realty
Agency Phone: 218-281-7451

Estimate Your Payment
Estimated Payment
$ 1,838.98 per month $1,246.32 Principal & Interest $429.33 Property Tax $163.33 Homeowner's Insurance
2191 68th Street Nw | MLS# 7174808
This single family home located at 2191 68th Street Nw, Rochester, MN 55901 is currently listed for sale with an asking price of $560,000. This property was built in 1988 and has 4 bedrooms and 2 full baths with 2848 sq. ft. 68th Street Nw is located in the Hidden Oaks Sub subdivision within the Rochester school district. Search Hidden Oaks Sub real estate on www.leblancrealty.com today.