
BEDS2
BATHS2 full
SQUARE FEET2,841
MLS#7174123
STATUSActive
PROPERTY TYPEResidential - Single Family
SUBDIVISIONRiverview Estates
SCHOOLForest Lake
Property Description
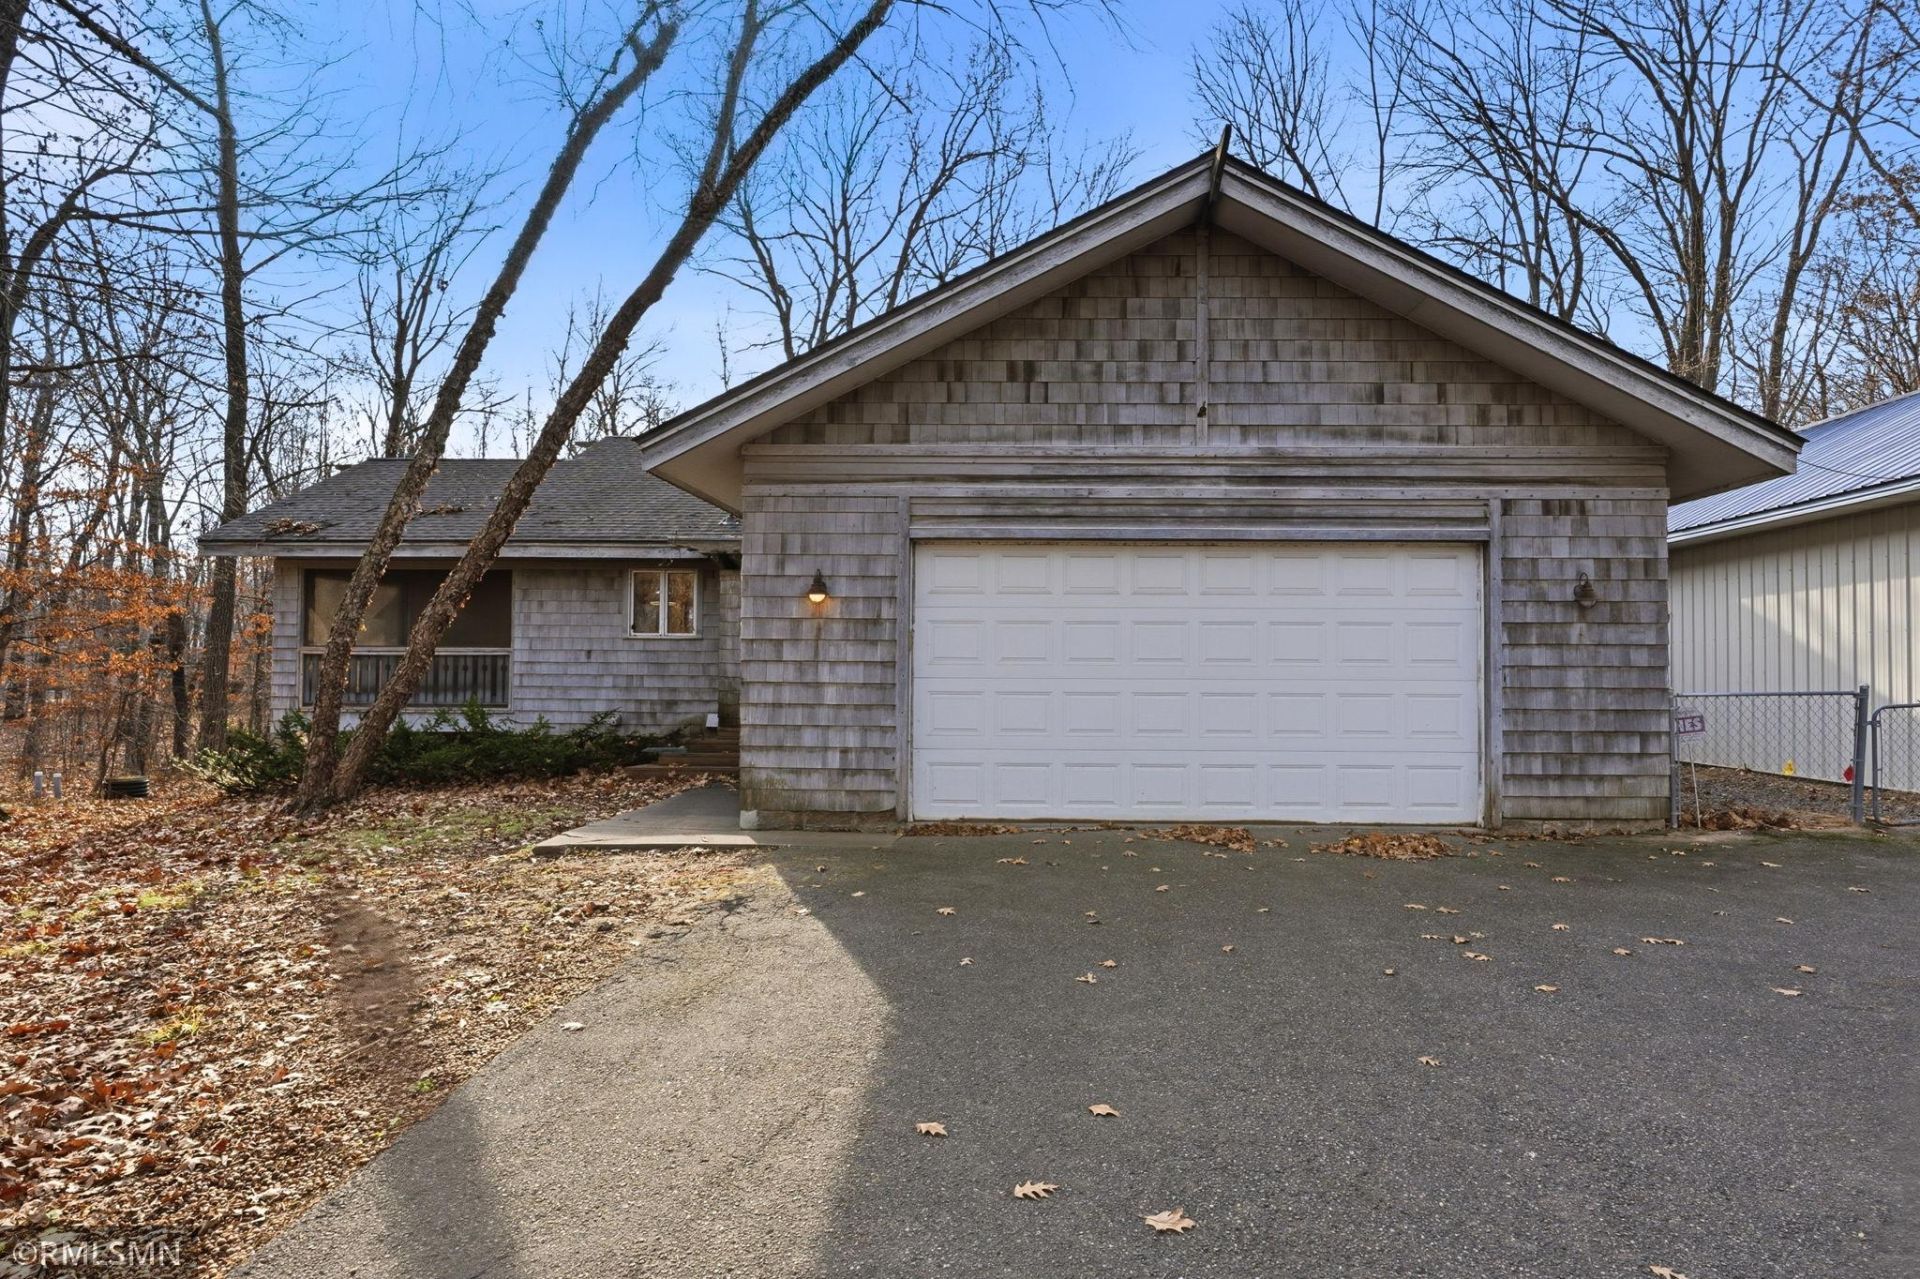
Opportunities like this don't come along often?private, fully wooded acreage in Scandia, just 20 minutes north of Stillwater, with distinctive Scandinavian design by architect Nilgun Tuna. Beautiful maple woodwork, custom built-ins, soaring ceilings, and expansive windows give this home unmistakable character, with gorgeous wooded views in every direction. A substantial wood-burning fireplace anchors the living room, while a screened porch and deck off the dining room invite you to slow down and enjoy the setting.Two bedrooms and two baths occupy the main level, including a versatile library/second bedroom with impressive maple bookshelves. Explore the possibilities for a more private primary suite with an ensuite bath, and bring your ideas to the built-in, double-sided aquarium connecting the kitchen and living room, ready for restoration or reimagining.Tall ceilings and walkout access give the unfinished basement exciting potential for additional living space. A 30x24 pole barn provides room for hobbies, equipment, and storage. **Priced with updates in mind, this is an opportunity to secure an extraordinary setting and distinctive architecture while making the home your own.** A new septic system is required, with the design already underway.
Property Features
Property Type: Residential - Single Family
Basement: Yes
Basement: Block, Daylight/Lookout Windows, Drain Tiled, Egress Window(s), Full, Storage Space, Sump Basket, Sump Pump, Unfinished, Walkout
Cooling: Central Air
Fireplaces: 1
Fuel Type: Natural Gas
Garage: 2 car attached
Heating: Forced Air
Lot Size: 4.45 Acres
Roof Type: Age Over 8 Years, Asphalt
Stories: 1.0
Taxes: $4,692
Year Built: 1996
Feature Descriptions
Accessibility: Doors 36+, Fully Wheelchair, Grab Bars In Bathroom, Hallways 42+, No Stairs Internal, Wheelchair Ramp(s), Soaking Tub
Additional Living Info.: Main Floor Primary, Main Floor Bedroom
Additional Structures: Pole Building
Appliances: Central Vacuum, Cooktop, Dishwasher, Dryer, Gas Water Heater, Microwave, Refrigerator, Stainless Steel Appliances, Wall Oven, Washer
Bath: Basement, Full Primary, Main Floor 3/4 Bath, Rough In, Separate Tub & Shower
Bathrooms 3/4: 1
Bathrooms Full: 1
Days on Site: 3
Dining: Separate/Formal Dining Room
Down Payment Resource: Yes
Exterior: Block, Frame
Fireplace: Living Room, Wood Burning
Foundation Size: 1390
Lot: Tree Coverage - Heavy
Lot Dimensions: 328x642x319x577
Parcel#: 1303220210006
Parking: Attached Garage, Asphalt, Garage Door Opener, Multiple Garages
Sewer: Septic System Compliant - No, Tank with Drainage Fi
SQ FT Total: 2841
Water: Drilled, Well
Room Sizes
Deck: 15x10
Dining Room: 12x10
Bedroom: 14x11
Kitchen: 14x10
Living Room: 16x14
Screened Porch: 12x10
Bedroom 2: 13x11
Local Schools
School District: Forest Lake
Listed By / Shown By
Listed By
Agency Name: Chisago Lakes Realty
Agency Phone: 763-614-0258
Shown By
Agency Title: LeBlanc Realty
Agency Phone: 218-281-7451

Estimate Your Payment
Estimated Payment
$ 1,523.75 per month $1,001.50 Principal & Interest $391.00 Property Tax $131.25 Homeowner's Insurance
21922 Pomroy Avenue N | MLS# 7174123
This single family home located at 21922 Pomroy Avenue N, Scandia, MN 55073 is currently listed for sale with an asking price of $450,000. This property was built in 1996 and has 2 bedrooms and 2 full baths with 2841 sq. ft. Pomroy Avenue N is located in the Riverview Estates subdivision within the Forest Lake school district. Search Riverview Estates real estate on www.leblancrealty.com today.