
BEDS3
BATHS1 full 1 partial
SQUARE FEET1,856
MLS#7137655
STATUSActive
PROPERTY TYPEResidential - Single Family
SUBDIVISIONHarmony Outlots
SCHOOLFillmore Central
Property Description
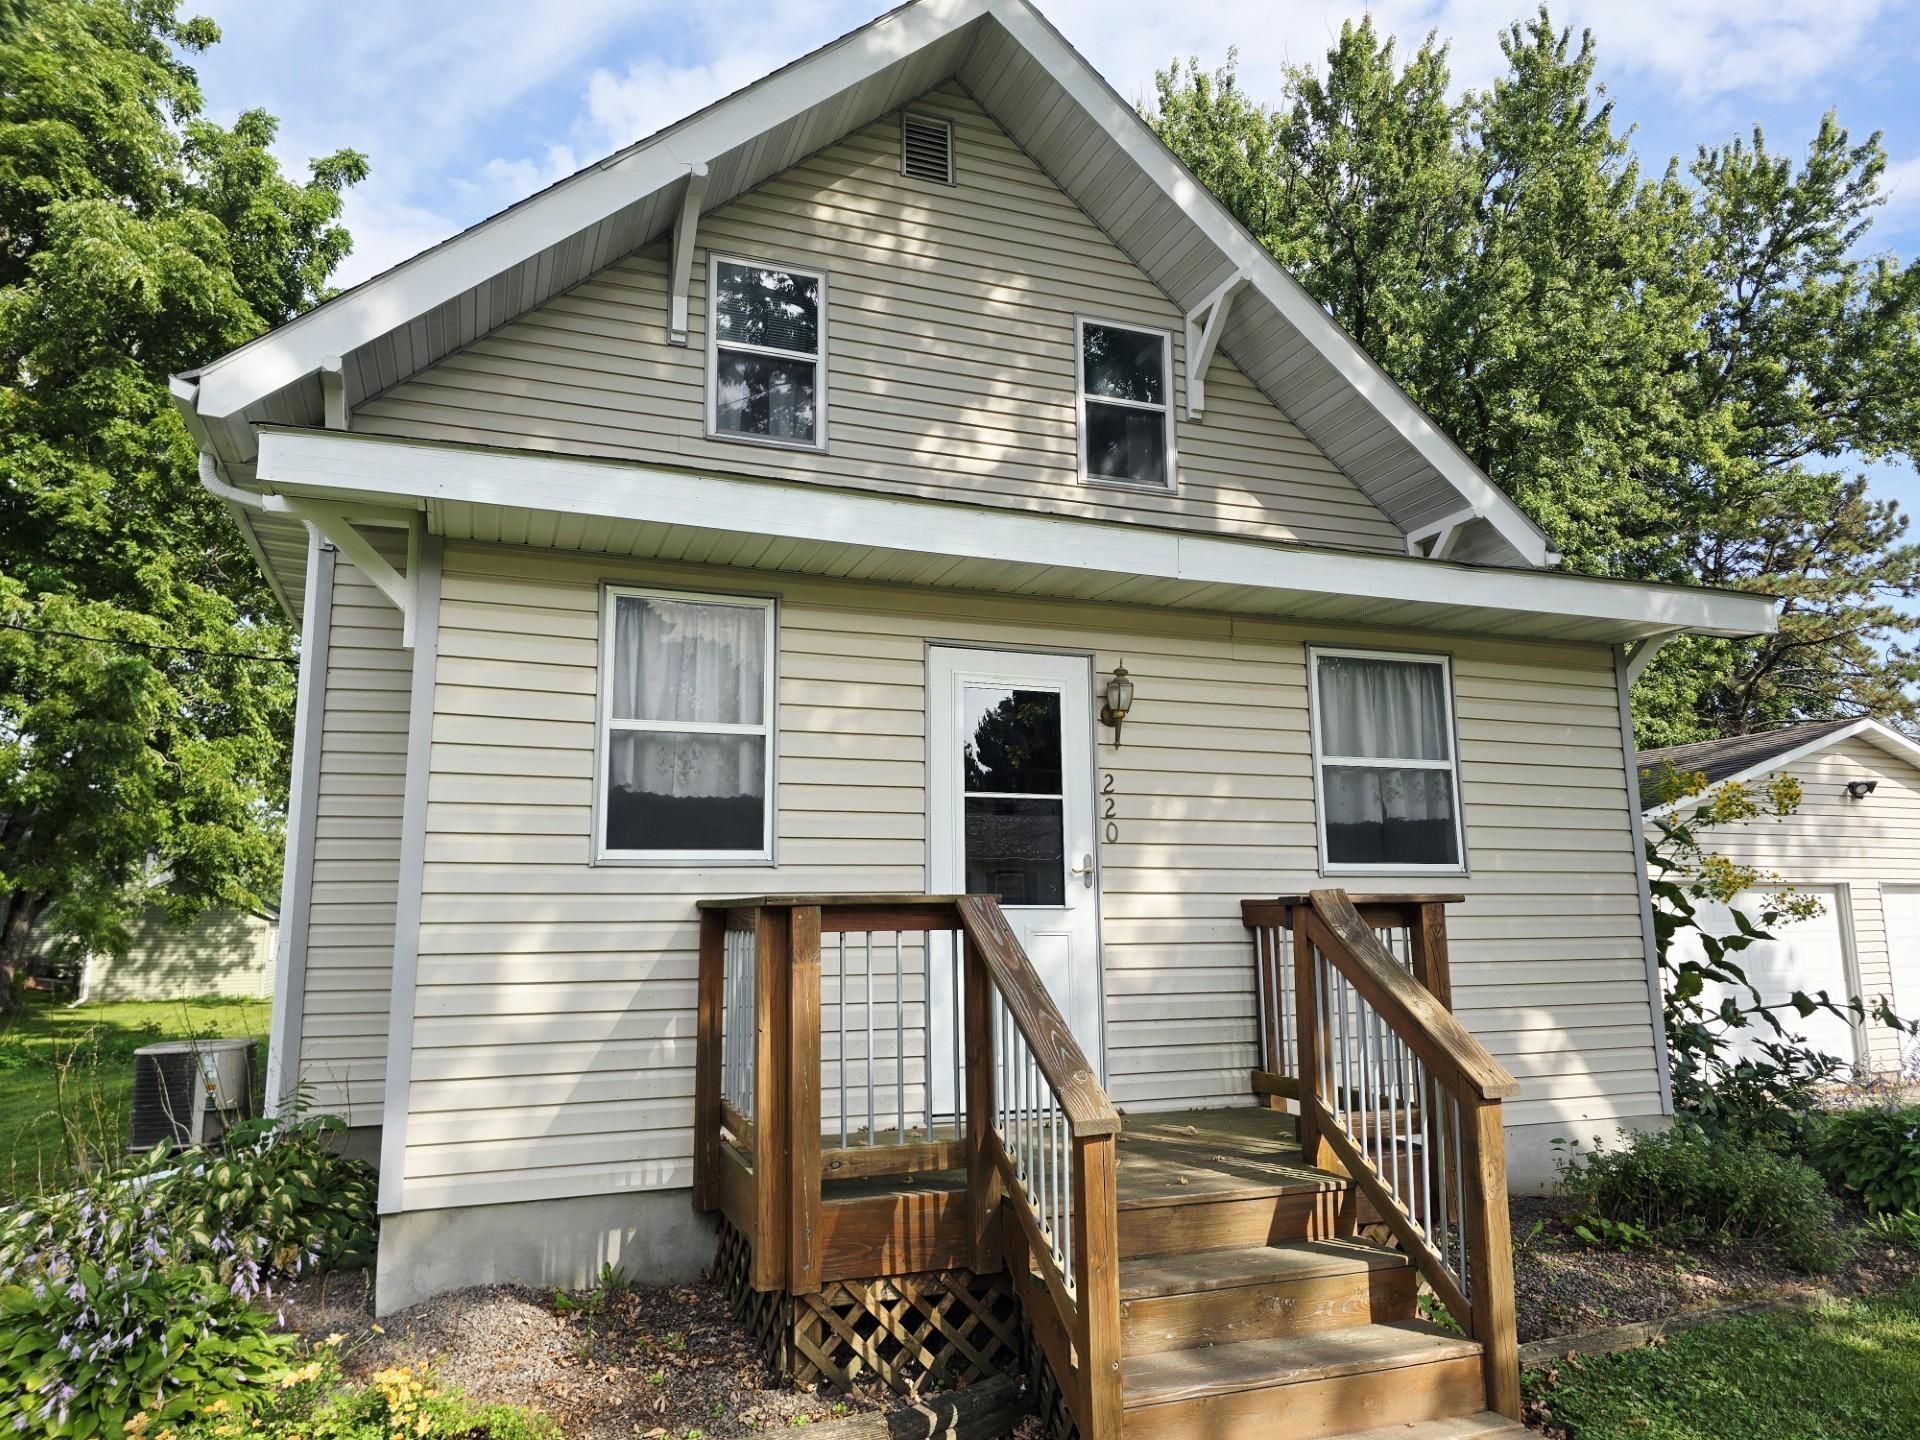
Welcome to Harmony Mn with beautiful trails and bluffs abound. This remodeled home has all you need. There are 2 bedrooms with an egress window for a 3rd bedroom and a bathroom on every level. A newer kitchen with newer appliances, main floor laundry room, 3 season porch, 2 decks and a balcony are a dream come true! And finally, we top all of this off with a finished heated 24 x28 oversized garage! This home is a dream come true and very well priced. Come take a look
Property Features
Property Type: Residential - Single Family
Basement: Yes
Basement: Daylight/Lookout Windows, Finished, Full
Cooling: Central Air
Fireplaces: 1
Fuel Type: Natural Gas
Garage: 2
Heating: Forced Air, Fireplace(s)
Lot Size: 0.12 Acres
Roof Type: Age Over 8 Years
Stories: 2.0
Taxes: $1,726
Year Built: 1915
Feature Descriptions
Appliances: Dishwasher, Gas Water Heater, Microwave, Range, Refrigerator, Trash Compactor, Washer, Water Softener Owned
Bath: Main Floor 3/4 Bath, Upper Level Full Bath
Bathrooms Full: 1
Bathrooms Half: 1
Days on Site: 1
Dining: Kitchen/Dining Room
Down Payment Resource: Yes
Exterior: Frame
Fireplace: Family Room, Gas
Foundation Size: 728
Lot Dimensions: 70x75
Parcel#: 150068000
Parking: Detached Garage, Finished Garage, Heated Garage
Sewer: City Sewer/Connected
SQ FT Total: 1856
Water: City Water/Connected
Local Schools
School District: Fillmore Central
Listed By / Shown By
Listed By
Agency Name: Sterling Real Estate
Agency Phone: 507-433-1833
Shown By
Agency Title: LeBlanc Realty
Agency Phone: 218-281-7451

Estimate Your Payment
Estimated Payment
$ 546.34 per month $355.87 Principal & Interest $143.83 Property Tax $46.64 Homeowner's Insurance
220 2nd Avenue Sw | MLS# 7137655
This single family home located at 220 2nd Avenue Sw, Harmony, MN 55939 is currently listed for sale with an asking price of $159,900. This property was built in 1915 and has 3 bedrooms and 1 full and 1 partial baths with 1856 sq. ft. 2nd Avenue Sw is located in the Harmony Outlots subdivision within the Fillmore Central school district. Search Harmony Outlots real estate on www.leblancrealty.com today.