
BEDS3
BATHS2 full
SQUARE FEET2,436
MLS#7158219
STATUSActive
PROPERTY TYPEResidential - Single Family
SUBDIVISIONEastwood Add
SCHOOLPlainview-Elgin-Millville
Property Description
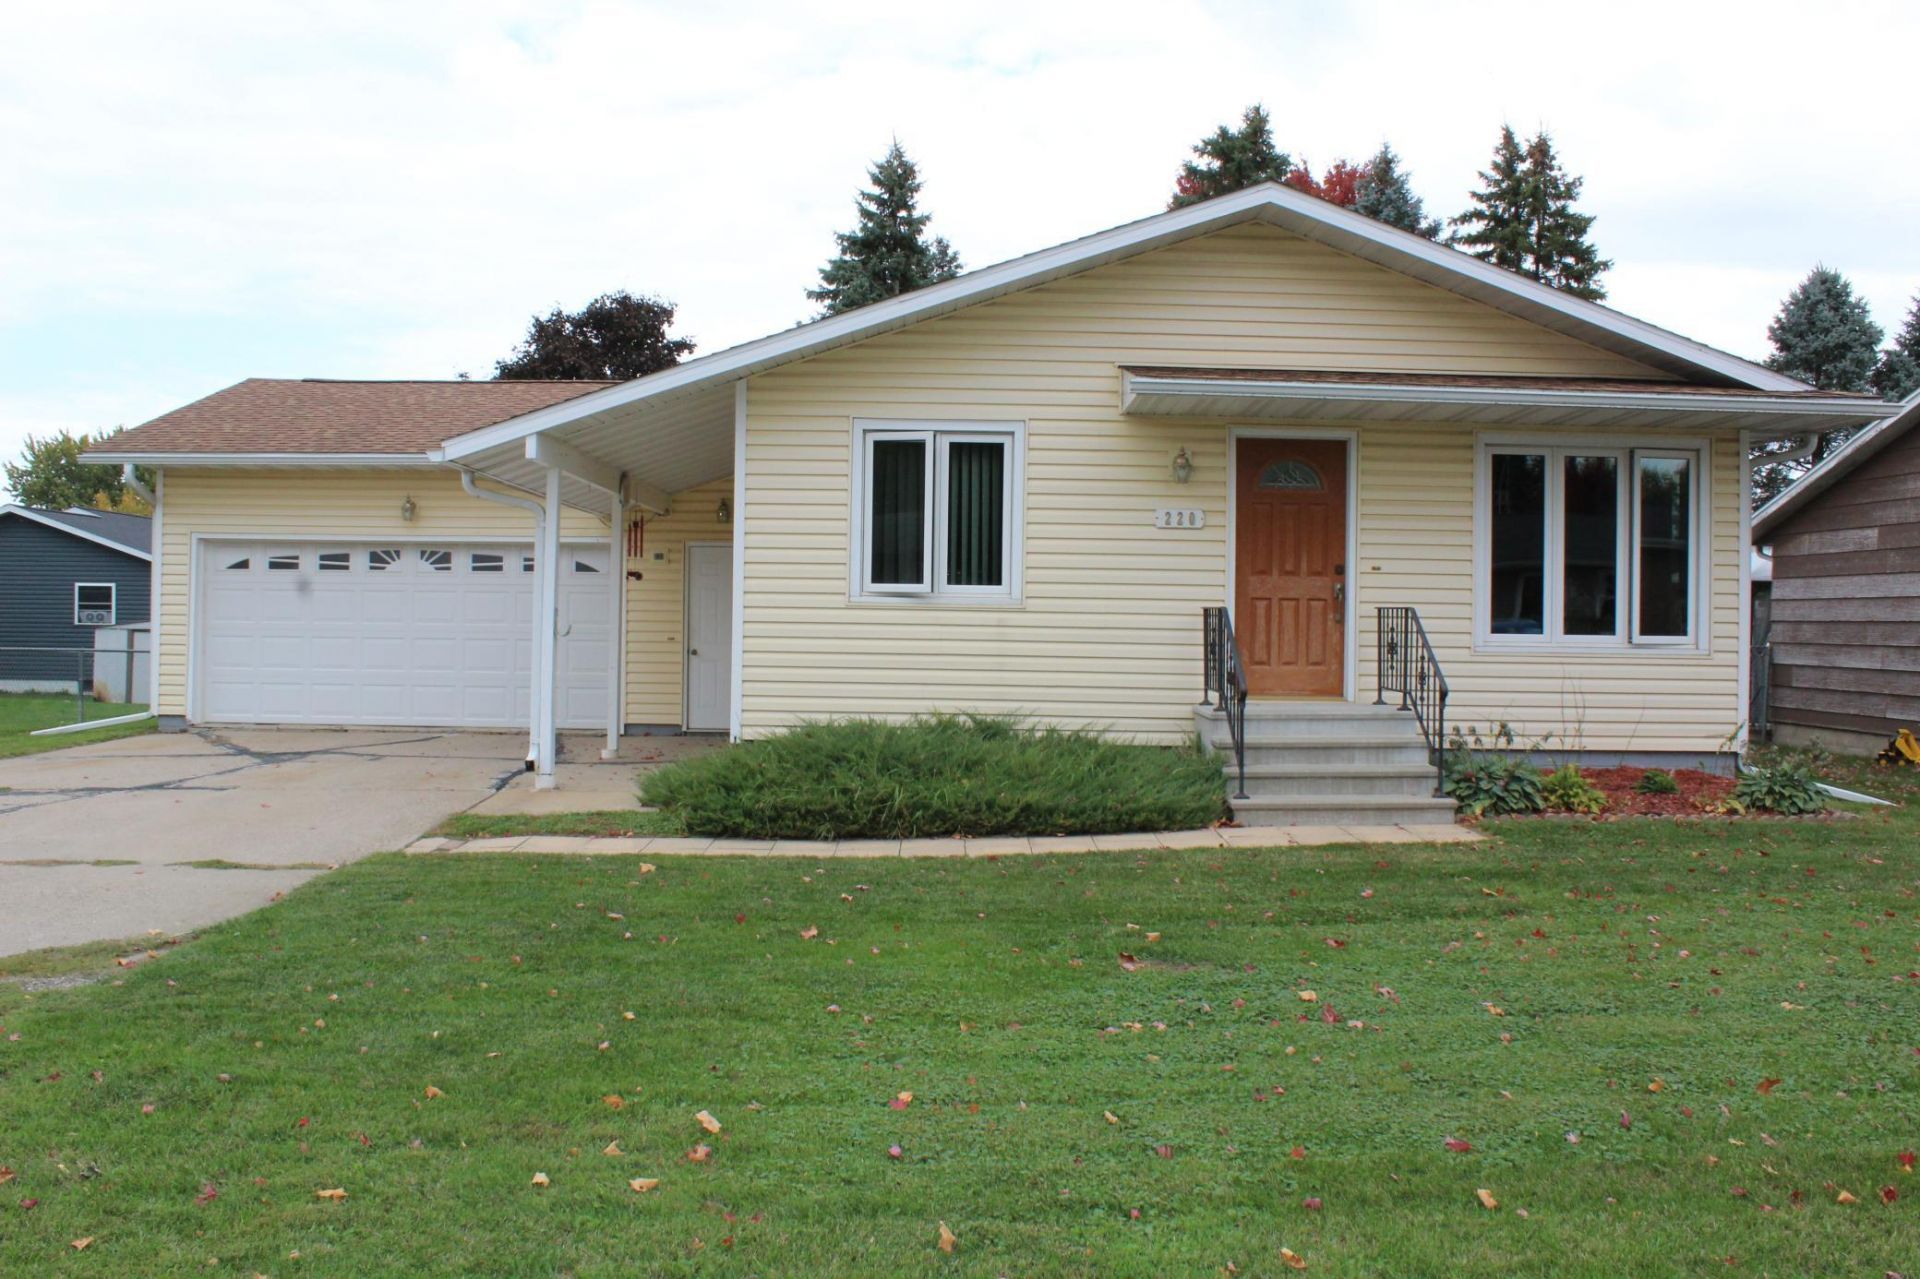
Welcome to this charming, one-owner ranch-style home offering comfortable living and beautiful outdoor spaces! The main level features three bedrooms, a 3/4 bathroom, convenient main-floor laundry, and a spacious living room complete with a cozy gas fireplace. The lower level provides additional two finished rooms, an additional bathroom, and secondary laundry hookups for added flexibility. Home also offers a heated garage. Step outside to enjoy the beautifully landscaped backyard, featuring a patio with a pergola, gorgeous gardens, and a garden shed for extra storage. With its inviting layout, well-maintained outdoor spaces, and pride of ownership throughout, this home is ready for its next chapter!
Property Features
Property Type: Residential - Single Family
Basement: Yes
Basement: Block, Partially Finished
Cooling: Central Air
Fireplaces: 1
Fuel Type: Natural Gas
Garage: 2 car attached
Heating: Forced Air
Lot Size: 0.16 Acres
Stories: 1.0
Taxes: $2,882
Year Built: 1977
Feature Descriptions
Appliances: Dishwasher, Dryer, Microwave, Range, Refrigerator, Washer, Water Softener Owned
Bath: 3/4 Basement, Main Floor 3/4 Bath
Bathrooms 3/4: 2
Days on Site: 11
Dining: Kitchen/Dining Room
Down Payment Resource: Yes
Exterior: Block, Frame
Fireplace: Brick, Gas
Foundation Size: 1218
Lot Dimensions: 72 x 103
Parcel#: R260098400
Parking: Attached Garage, Concrete, Heated Garage, Insulated Garage
Sewer: City Sewer/Connected
SQ FT Total: 2436
Water: City Water/Connected
Room Sizes
Bathroom: 7 x7
Dining Room: 9 x 11.5
Bedroom: 10 x 11
Kitchen: 11.5 x 12.5
Living Room: 18 x 13.5
Bedroom 2: 11.5 x 11
Bedroom 3: 10 x 13.5
Local Schools
School District: Plainview-Elgin-Millville
Listed By / Shown By
Listed By
Agency Name: Infinity Real Estate
Agency Phone: 507-550-1052
Shown By
Agency Title: LeBlanc Realty
Agency Phone: 218-281-7451

Estimate Your Payment
Estimated Payment
$ 919.82 per month $600.90 Principal & Interest $240.17 Property Tax $78.75 Homeowner's Insurance
220 3rd Avenue Ne | MLS# 7158219
This single family home located at 220 3rd Avenue Ne, Plainview, MN 55964 is currently listed for sale with an asking price of $270,000. This property was built in 1977 and has 3 bedrooms and 2 full baths with 2436 sq. ft. 3rd Avenue Ne is located in the Eastwood Add subdivision within the Plainview-Elgin-Millville school district. Search Eastwood Add real estate on www.leblancrealty.com today.