
BEDS4
BATHS1 full 2 partial
SQUARE FEET3,292
MLS#7155696
STATUSPending
PROPERTY TYPEResidential - Single Family
SUBDIVISIONAud Sub Div 1
SCHOOLBraham
Property Description
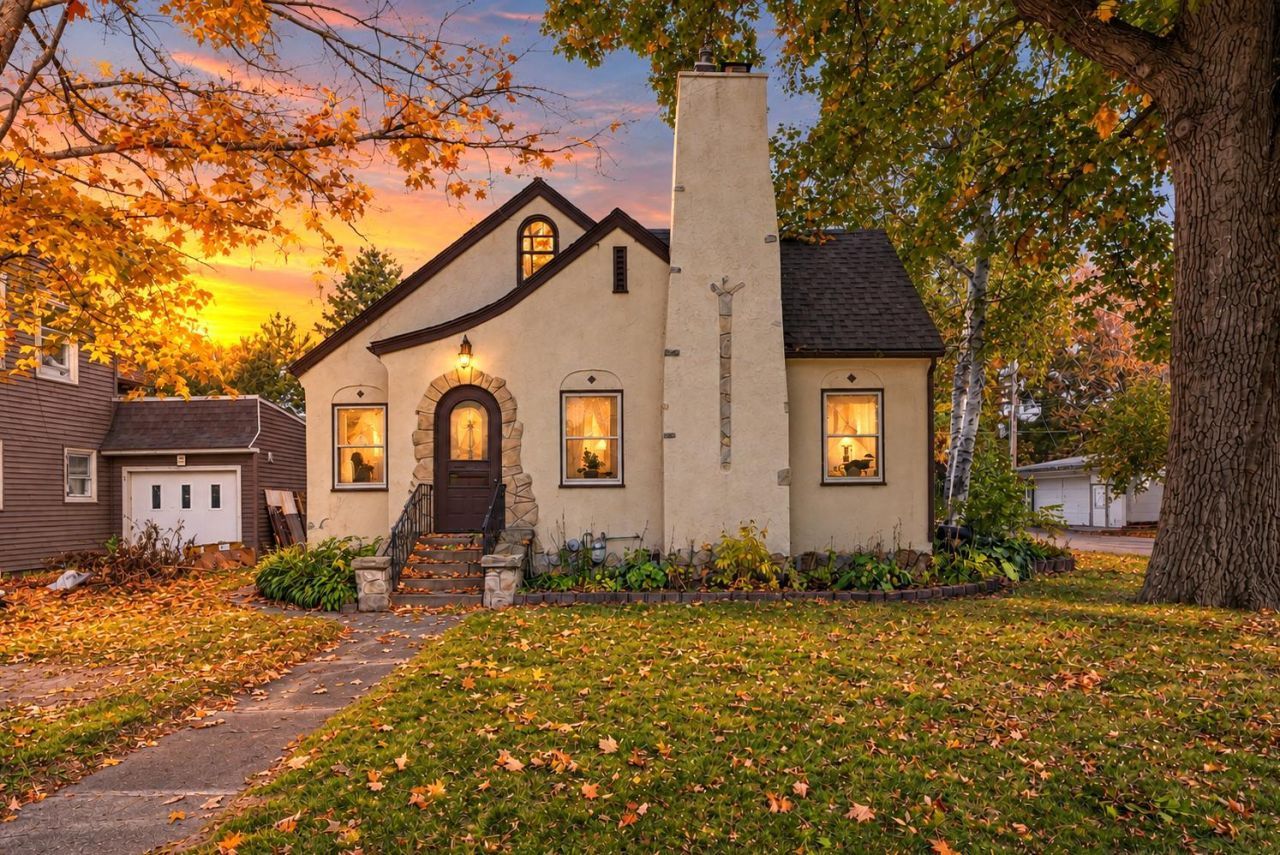
Don't miss the head-turning charm of this affordable 1935 Craftsman Tudor style home! So many original details have been preserved - detailed archways & tray ceilings, clawfoot tub, brick fireplace, pristine woodwork including built-ins, 6-inch baseboards, hardwood floors & a captivating arched solid wood front door.The architecture & established landscaping catch your eye as you round this corner lot in a quiet neighborhood right in town.Enter from the garage or backyard into a spacious mudroom, then step into the sunny kitchen with tall cabinets & adorable built-in breakfast nook. A swinging butler's door leads to the dining & living spaces, featuring a brick fireplace & sliding door to the large deck. Two bedrooms & a full bath complete the main floor.Upstairs offers a large hallway, half bath, bedroom with walk-in closet & large flex room/4th bedroom with LOADS of closet space & character! Discover a separate cedar closet & 'hidden door to attic storage with original flooring.The clean, bright unfinished basement offers storage closets, workshop space, laundry & walk-in shower.Enjoy the fenced backyard with patio, fire pit, gardens & 8x10 storage shed!
Property Features
Property Type: Residential - Single Family
Basement: Yes
Basement: Block, Daylight/Lookout Windows, Full, Storage Space, Unfinished
Cooling: None
Fireplaces: 1
Fuel Type: Natural Gas
Garage: 1 car attached
Heating: Boiler
Lot Size: 0.17 Acres
Roof Type: Age 8 Years or Less
Stories: 1.5
Taxes: $2,650
Year Built: 1935
Feature Descriptions
Additional Living Info.: Main Floor Primary
Additional Structures: Storage Shed
Appliances: Dryer, Range, Refrigerator, Washer
Bath: Basement, Main Floor 3/4 Bath, Upper Level 1/2 Bath, Walk-In Shower Stall
Bathrooms 1/4: 1
Bathrooms 3/4: 1
Bathrooms Half: 1
Days on Site: 2
Dining: Breakfast Area, Eat In Kitchen, Informal Dining Room, Living/Dining Room
Down Payment Resource: Yes
Exterior: Block, Frame
Fencing: Chain Link
Fireplace: Living Room, Wood Burning
Foundation Size: 1224
Lot: Corner Lot
Lot Dimensions: 50x150
Parcel#: 140400060
Parking: Attached Garage, Driveway - Other Surface
Sewer: City Sewer/Connected
SQ FT Total: 3292
Water: City Water/Connected
Room Sizes
Bathroom: 11x4
Deck: 12x26
Dining Room: 13x11
Bedroom: 11x12
Bedroom 4: 16x17
Foyer: 4x4
Kitchen: 10x12
Living Room: 20x12
Mud Room: 3x10
Bedroom 2: 11x11
Bedroom 3: 10x10
Local Schools
School District: Braham
Listed By / Shown By
Listed By
Agency Name: LPT Realty, LLC
Agency Phone: 877-366-2213
Shown By
Agency Title: LeBlanc Realty
Agency Phone: 218-281-7451

Estimate Your Payment
Estimated Payment
$ 724.03 per month $444.89 Principal & Interest $220.83 Property Tax $58.30 Homeowner's Insurance
220 4th Street Ne | MLS# 7155696
This single family home located at 220 4th Street Ne, Braham, MN 55006 is currently listed for sale with an asking price of $199,900. This property was built in 1935 and has 4 bedrooms and 1 full and 2 partial baths with 3292 sq. ft. 4th Street Ne is located in the Aud Sub Div 1 subdivision within the Braham school district. Search Aud Sub Div 1 real estate on www.leblancrealty.com today.