
BEDS5
BATHS3 full 1 partial
SQUARE FEET4,289
MLS#7169841
STATUSActive
PROPERTY TYPEResidential - Single Family
SUBDIVISIONRoyal Oak Estates
SCHOOLEastern Carver Schools
Property Description
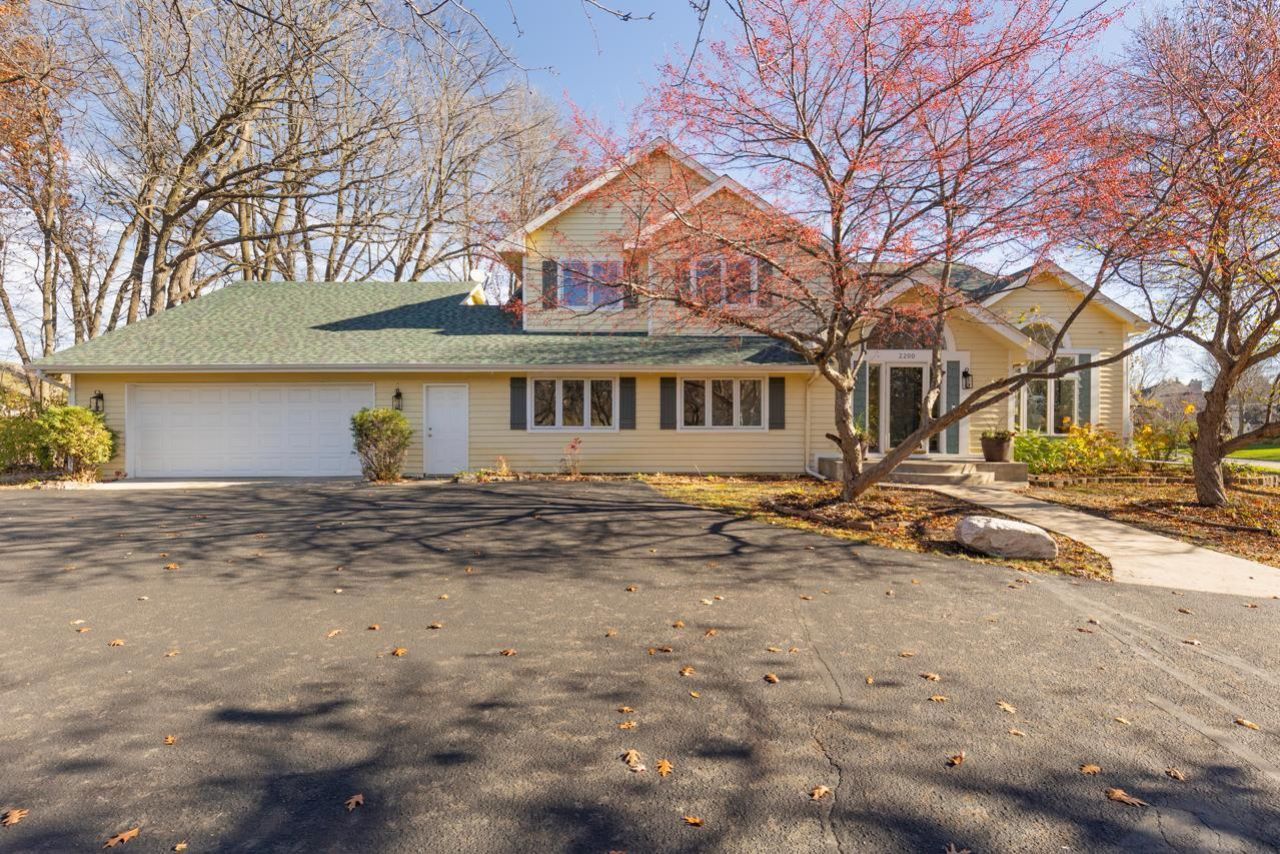
A Rare Find! Space, Privacy & an Incredible Location!Nestled on a beautiful, private one-acre homesite surrounded by mature trees, this impressive five-bedroom, four-bathroom home offers the perfect blend of space, comfort, and convenience. With a spacious four-car garage and a beautifully finished lower level, there is room for everyone and everything! Enjoy the peaceful setting and private outdoor surroundings while being just minutes from an abundance of parks, scenic walking and biking trails, and beautiful lakes. Located in an outstanding school district and conveniently close to shopping, restaurants, and everyday amenities, this home offers the best of both worlds?private, serene living with everything you need just around the corner.Don't miss your opportunity to make this exceptional property your next home! If you've been searching for the perfect combination of privacy, space, convenience, and an incredible lifestyle, this is the one you've been waiting for. Schedule your private showing today and come experience everything this special home has to offer. Your next chapter starts here!
Property Features
Property Type: Residential - Single Family
Basement: Yes
Basement: Block, Finished, Full, Storage Space, Sump Pump, Tile Shower
Cooling: Central Air
Fireplaces: 1
Fuel Type: Natural Gas
Garage: 4 car attached
Heating: Forced Air
Lot Size: 0.95 Acres
Roof Type: Age 8 Years or Less
Stories: 2.0
Taxes: $8,258
Year Built: 1986
Feature Descriptions
Additional Living Info.: 3 BR on One Level, All Living Facilities on One Level, Main Floor Bedroom, Main Floor Laundry, Primary Bdr Suite
Appliances: Cooktop, Dishwasher, Disposal, Exhaust Fan, Humidifier, Gas Water Heater, Microwave, Range, Refrigerator, Stainless Steel Appliances, Wall Oven, Washer, Water Softener Owned
Bath: Two Primary Baths, 3/4 Basement, Double Sink, Bathroom Ensuite, Full Primary, His and Her Closets , Main Floor 1/2 Bath, Separate Tub & Shower, Upper Level Full Bath, Jetted Tub, Walk-In Shower Stall
Bathrooms Full: 3
Bathrooms Half: 1
Days on Site: 6
Dining: Eat In Kitchen, Separate/Formal Dining Room
Down Payment Resource: Yes
Exterior: Block
Fireplace: Gas, Living Room
Foundation Size: 1290
Lot: Corner Lot, Tree Coverage - Medium
Lot Dimensions: 41,382 sq ft
Parcel#: 257530010
Parking: Attached Garage, Garage Door Opener
Sewer: City Sewer/Connected
SQ FT Total: 4289
Water: City Water - In Street, Well
Room Sizes
Bathroom: 10x13
Bathroom: 9x5
Dining Room: 11x12
Family Room: 15x18
Bedroom 5: 13x15
Bedroom: 17x12
Bedroom 4: 22x17
Foyer: 14x11
Game Room: 33x14
Kitchen: 13x15
Living Room: 14x16
Bedroom 2: 10x14
Bedroom 3: 10x11
Local Schools
School District: Eastern Carver Schools
Listed By / Shown By
Listed By
Agency Name: Coldwell Banker Realty - Southwest Regional
Agency Phone: 952-844-6000
Shown By
Agency Title: LeBlanc Realty
Agency Phone: 218-281-7451

Estimate Your Payment
Estimated Payment
$ 2,689.37 per month $1,769.33 Principal & Interest $688.17 Property Tax $231.88 Homeowner's Insurance
2200 Majestic Way | MLS# 7169841
This single family home located at 2200 Majestic Way, Chanhassen, MN 55317 is currently listed for sale with an asking price of $795,000. This property was built in 1986 and has 5 bedrooms and 3 full and 1 partial baths with 4289 sq. ft. Majestic Way is located in the Royal Oak Estates subdivision within the Eastern Carver Schools school district. Search Royal Oak Estates real estate on www.leblancrealty.com today.