
BEDS3
BATHS2 full
SQUARE FEET1,292
MLS#7121229
STATUSActive
PROPERTY TYPEResidential - Single Family
SUBDIVISIONNorth Ridge Mhp
SCHOOLStewartville
Property Description
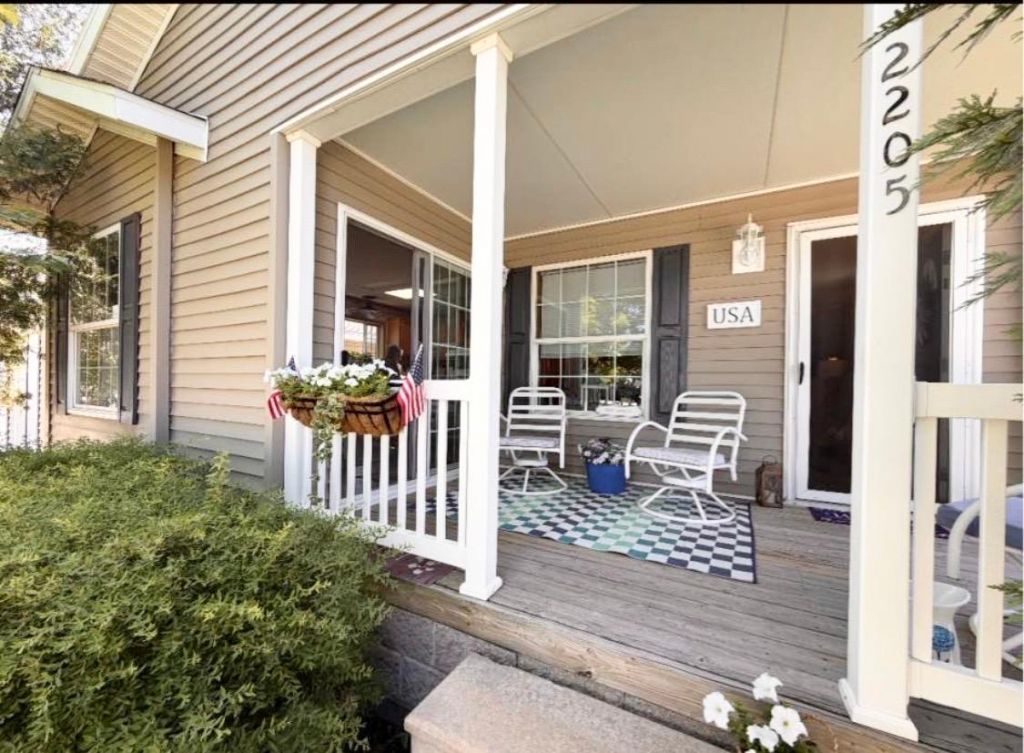
This extra stylish 3 bedroom 2007 Redman manufactured home features a charming, covered front porch, crisp neutral fresh paint throughout, functional living areas that turn a cozy footprint into an elegant, timeless retreat. 2 spa-like bathrooms and skylight, large kitchen/dining area with a skylight & center island. This home has a spacious 1 1/2 car GARAGE for your vehicle PLUS tons of extra storage space. Situated on a large leased lot, with a monthly lot rent estimated at $895 plus utilities. All owners must go through application process with Southern Hills Mobile Home Park where they say Our community amenities are thoughtfully designed with fun and convenience to make the most of your everyday living experience. They have a heated outdoor swimming pool, clubhouse, basketball court, playgrounds, picnic areas, social events and more. Located only 12 miles from the Rochester Mayo Clinic and 3 miles from the Rochester International Airport.
Property Features
Property Type: Residential - Single Family
Basement: None
Cooling: Central Air
Fuel Type: Natural Gas
Garage: 1
Heating: Forced Air
Lot Size: irregular
Roof Type: Age 8 Years or Less
Stories: 1.0
Taxes: $646
Year Built: 2007
Feature Descriptions
Accessibility: No Stairs Internal
Additional Living Info.: 3 BR on One Level, All Living Facilities on One Level, Main Floor Primary, Main Floor Bedroom, Main Floor Laundry
Additional Structures: Garage(s)
Appliances: Dishwasher, Dryer, Gas Water Heater, Range, Refrigerator
Bath: Double Sink, Main Floor Full Bath, Separate Tub & Shower, Jetted Tub
Bathrooms Full: 2
Days on Site: 30
Dining: Eat In Kitchen
Down Payment Resource: Yes
Exterior: Frame
Foundation Size: 1292
Lot Dimensions: irregular
Parcel#: 981912802676
Parking: Detached Garage, Concrete
Sewer: City Sewer/Connected
SQ FT Total: 1292
Water: City Water/Connected
Local Schools
School District: Stewartville
Listed By / Shown By
Listed By
Agency Name: Coldwell Banker Realty
Agency Phone: 507-288-1234
Shown By
Agency Title: LeBlanc Realty
Agency Phone: 218-281-7451

Estimate Your Payment
Estimated Payment
$ 378.30 per month $286.88 Principal & Interest $53.83 Property Tax $37.60 Homeowner's Insurance
2205 Nightingale Avenue Nw | MLS# 7121229
This single family home located at 2205 Nightingale Avenue Nw, Stewartville, MN 55976 is currently listed for sale with an asking price of $128,900. This property was built in 2007 and has 3 bedrooms and 2 full baths with 1292 sq. ft. Nightingale Avenue Nw is located in the North Ridge Mhp subdivision within the Stewartville school district. Search North Ridge Mhp real estate on www.leblancrealty.com today.