
BEDS4
BATHS2 full
SQUARE FEET3,252
MLS#7146166
STATUSActive
PROPERTY TYPERental - Single Family
SUBDIVISIONWest Minneapolis 2nd Div
SCHOOLHopkins
Property Description
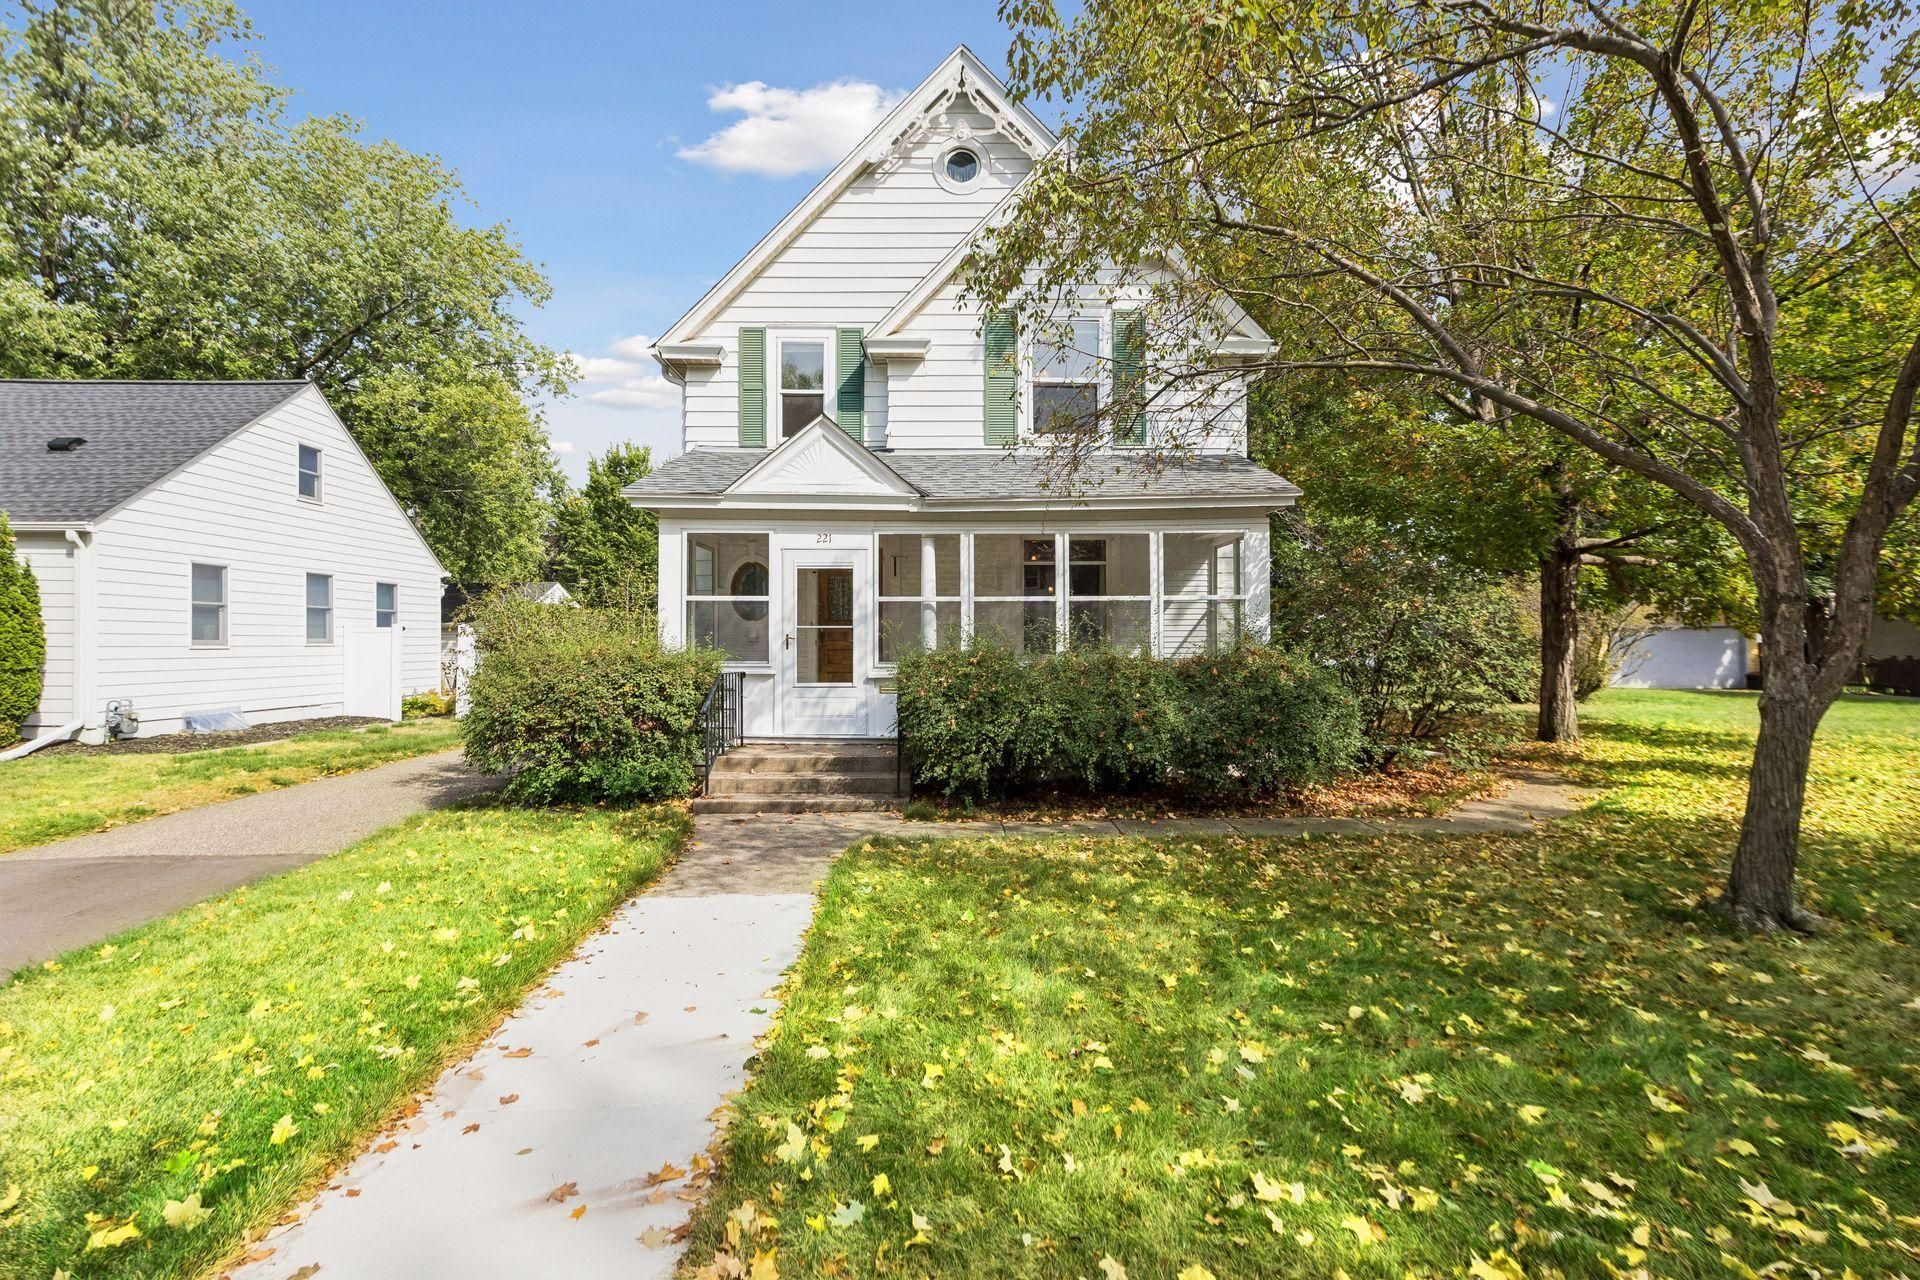
Welcome to 221 11th Avenue North ? a charming Victorian home in the heart of Hopkins! Situated on one of the best blocks on The Avenues and just a short stroll from vibrant Mainstreet, this home offers a rare combination of location, space, and character. Inside, you'll find approximately 2,168 finished square feet with generous living spaces. FOUR upper level bedrooms. Southern exposure drenches the home in natural light. The unfinished basement provides ample storage + flex space. Step outside and enjoy the best of Hopkins living ? walk to Mainstreet restaurants, shoppes, coffee shops, breweries, parks, and community events, all while enjoying the unmatched charm of the established coveted neighborhood. Enjoy easy access to Lake Minnetonka Regional Trail; take the trail west into Excelsior/Victoria or east into Minneapolis. Short commute to Downtown Minneapolis (~9 miles). The 2007-built 3 car garage is a true anomaly for the immediate area. Oozing with turn-of-the-century character, the intact original detail of this stunning farmhouse is truly remarkable. A must see! No pets. Tenant responsible for the gas + electric bills and snow removal + lawn care.
Property Features
Property Type: Rental - Single Family
Basement: Yes
Basement: Block, Full, Unfinished
Cooling: None
Fuel Type: Natural Gas
Garage: 3
Heating: Boiler, Hot Water, Radiator
Lot Size: 0.17 Acres
Roof Type: Age 8 Years or Less, Architectural Shingle
Stories: 2.0
Year Built: 1907
Feature Descriptions
Additional Living Info.: 3 BR on One Level,4 BR on One Level
Appliances: Dryer, Gas Water Heater, Range, Refrigerator, Washer
Bath: 3/4 Basement, Upper Level Full Bath
Bathrooms 3/4: 1
Bathrooms Full: 1
Days on Site: 25
Dining: Eat In Kitchen, Separate/Formal Dining Room
Exterior: Frame
Foundation Size: 1084
Lot: Public Transit (w/in 6 blks)
Lot Dimensions: 60x122.59
Parcel#: TBD
Parking: Detached Garage, Asphalt, Garage Door Opener
Sewer: City Sewer/Connected
SQ FT Total: 3252
Water: City Water/Connected
Room Sizes
Dining Room: 14.2x14
Family Room: 14.2x11.6
Bedroom: 15x10
Bedroom 4: 12x8.6
Foyer: 10x5.6
Kitchen: 13x13
Living Room: 14.4x13.8
Patio: 16x12
Pantry (Walk-In): 9x7.7
Porch: 21x7.7
Bedroom 2: 12.4x11
Bedroom 3: 13x10
Walk-In Closet: 9x5.8
Local Schools
School District: Hopkins
Listed By / Shown By
Listed By
Agency Name: Coldwell Banker Realty
Agency Phone: 952-473-3000
Shown By
Agency Title: LeBlanc Realty
Agency Phone: 218-281-7451

221 11th Avenue North | MLS# 7146166
This property located at 221 11th Avenue North, Hopkins, MN 55343 is currently listed for rent with an asking price of call for price / (Call for term). 11th Avenue North is located within the Hopkins school district. Search Hopkins real estate on www.leblancrealty.com today.