
BEDS2
BATHS2 full
SQUARE FEET2,100
MLS#7091262
STATUSActive
PROPERTY TYPEResidential -
SUBDIVISIONCic 1568 Phoenix On The River
SCHOOLMinneapolis
Property Description
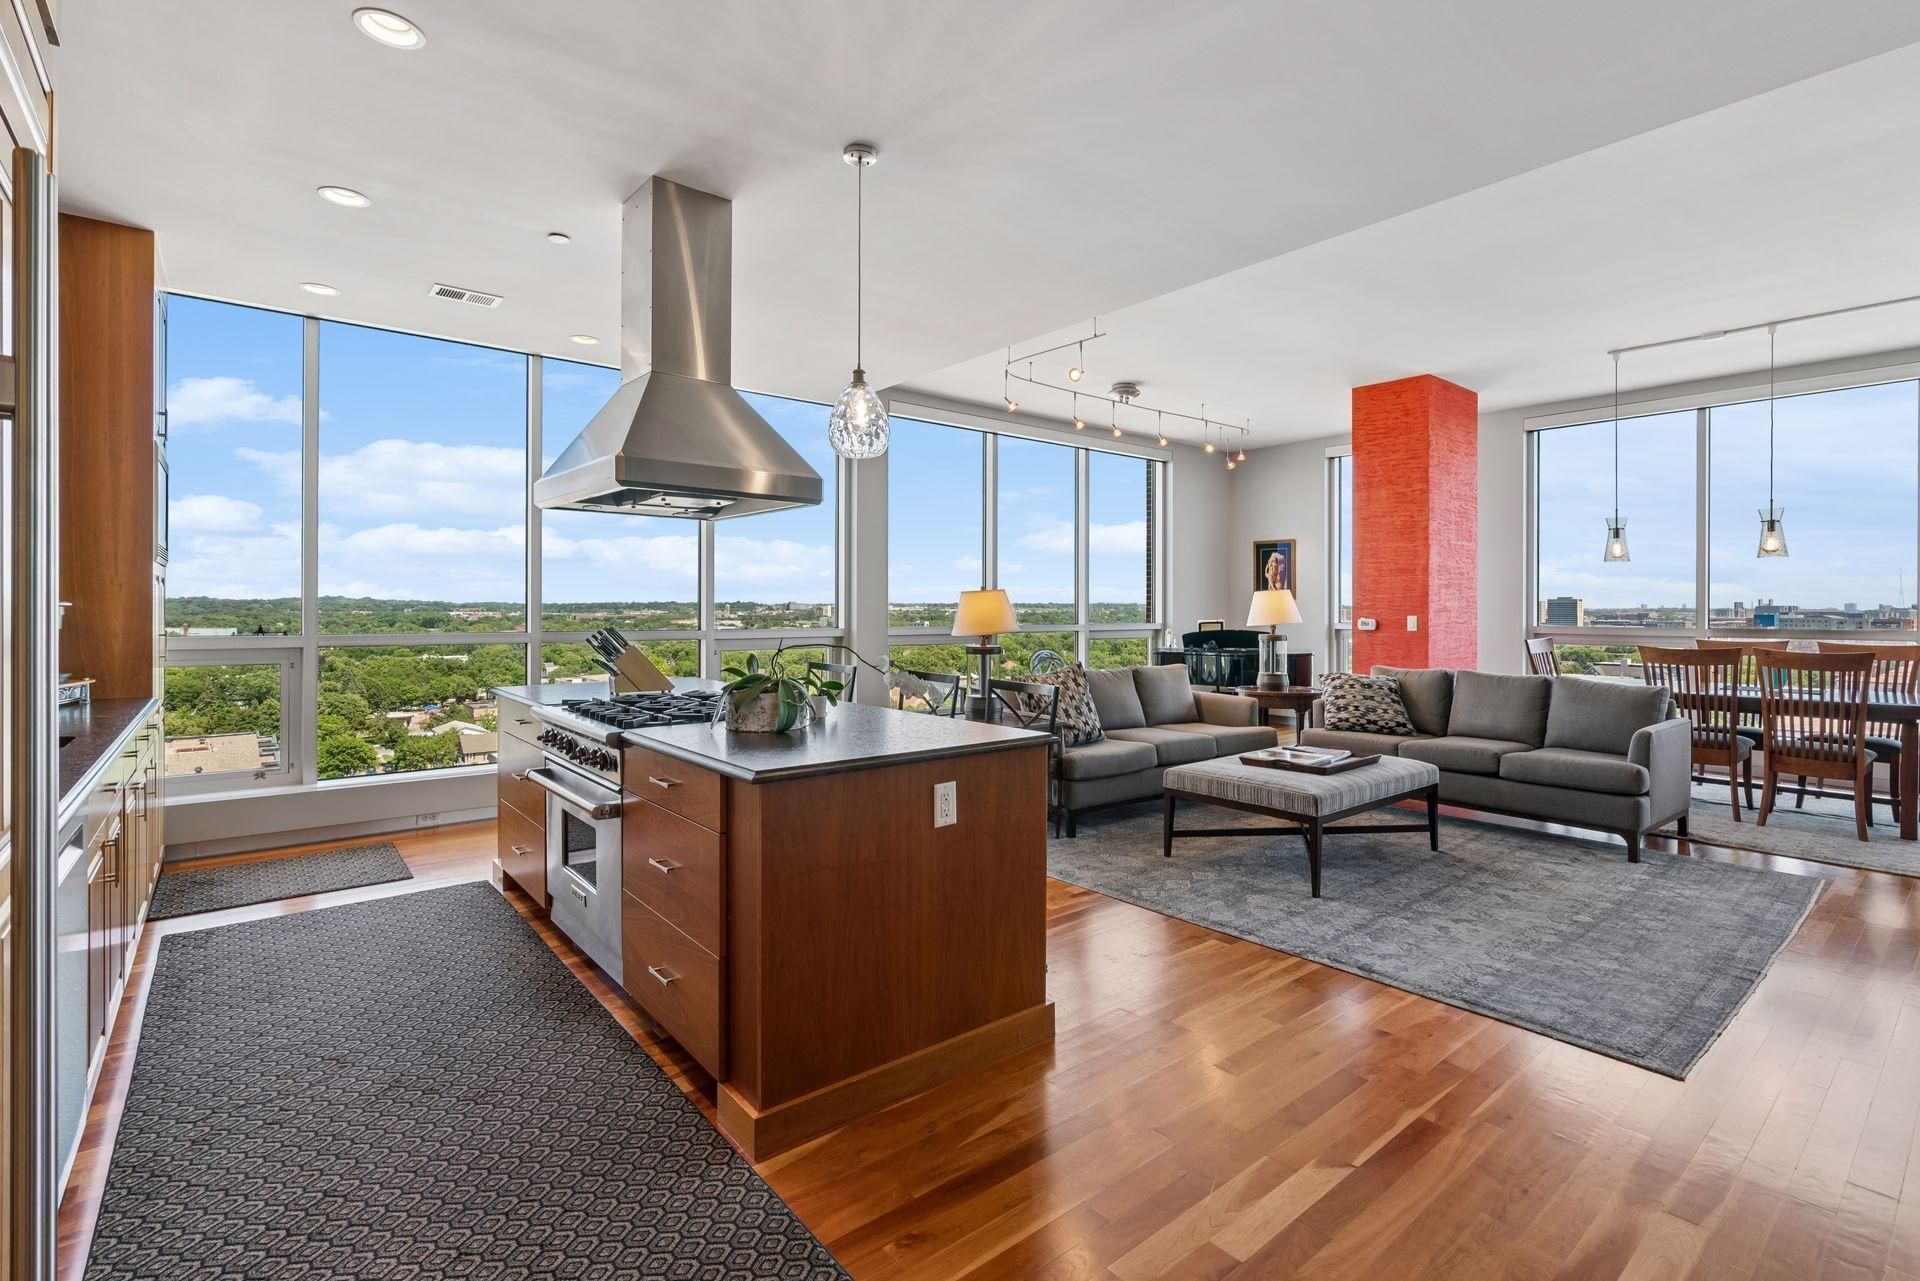
Rarely available 2 bedroom + den corner unit at Phoenix on the River, where floor-to-ceiling light meets skyline and river views. Rich hardwood floors flow throughout, leading to a recessed balcony perfect for morning coffee. The open kitchen shines with stainless appliances and a direct-venting exhaust, while a gas fireplace anchors the living space in warmth. The versatile den works beautifully as an office, and the second bedroom features a built-in Murphy bed?ideal for guests without sacrificing flexibility. Storage is never a concern: two indoor garage spaces convey, plus a large private storage room. Residents enjoy a staffed front desk, on-site management, community room, fitness center, and a stunning 5,000 SF roof deck overlooking the river and the Minneapolis skyline. Lock-and-leave living with space to spread out?this corner unit truly has it all. Ideal riverfront location with shopping, dining, entertainment, all at your doorstep.
Property Features
Property Type: Residential -
Basement: None
Cooling: Central Air
Fireplaces: 1
Fuel Type: Natural Gas
Garage: 2 car attached
Heating: Baseboard, Hot Water
Lot Size: 0.66 Acres
Stories: 1.0
Taxes: $16,518
Year Built: 2007
Feature Descriptions
Appliances: Dishwasher, Disposal, Dryer, Exhaust Fan, Microwave, Range, Refrigerator, Stainless Steel Appliances, Washer
Bath: Full Primary, Private Primary, Main Floor Full Bath
Bathrooms Full: 2
Community Features: Car Wash, Deck, Elevator(s), Fire Sprinkler System, Lobby Entrance, Patio, Security Building
Days on Site: 1
Dining: Kitchen/Dining Room, Living/Dining Room
Fireplace: Gas
Foundation Size: 21000
HOA Fee: $2056/ Monthly
Parcel#: 2302924130946
Parking: Attached Garage, Guest Parking, Heated Garage, Secured, Underground
Sewer: City Sewer/Connected
Shared Rooms: Amusement/Party Room, Business Center, Exercise Room
Water: City Water/Connected
Room Sizes
Deck: 12.5 x 8.5
Den: 10 x 10
Bedroom: 25 x 13
Kitchen: 16 x 10
Laundry: 9 x 6
Living Room: 20 x 22
Bedroom 2: 14 x 12
Walk-In Closet: 13 x 7
Local Schools
School District: Minneapolis
Listed By / Shown By
Listed By
Agency Name: Edina Realty, Inc.
Agency Phone: 612-347-8000
Shown By
Agency Title: LeBlanc Realty
Agency Phone: 218-281-7451

Estimate Your Payment
Estimated Payment
$ 4,397.18 per month $2,670.68 Principal & Interest $1,376.50 Property Tax $350.00 Homeowner's Insurance
222 2nd Street Se, Unit 1603 | MLS# 7091262
This home located at 222 2nd Street Se, Unit 1603, Minneapolis, MN 55414 is currently listed for sale with an asking price of $1,200,000. This property was built in 2007 and has 2 bedrooms and 2 full baths with 2100 sq. ft. 2nd Street Se, Unit 1603 is located in the Cic 1568 Phoenix On The River subdivision within the Minneapolis school district. Search Cic 1568 Phoenix On The River real estate on www.leblancrealty.com today.