
BEDS4
BATHS3 full 1 partial
SQUARE FEET3,676
MLS#7077866
STATUSActive
PROPERTY TYPEResidential - Single Family
SUBDIVISIONGreenbriar Estates
SCHOOLBuffalo-Hanover-Montrose
Property Description
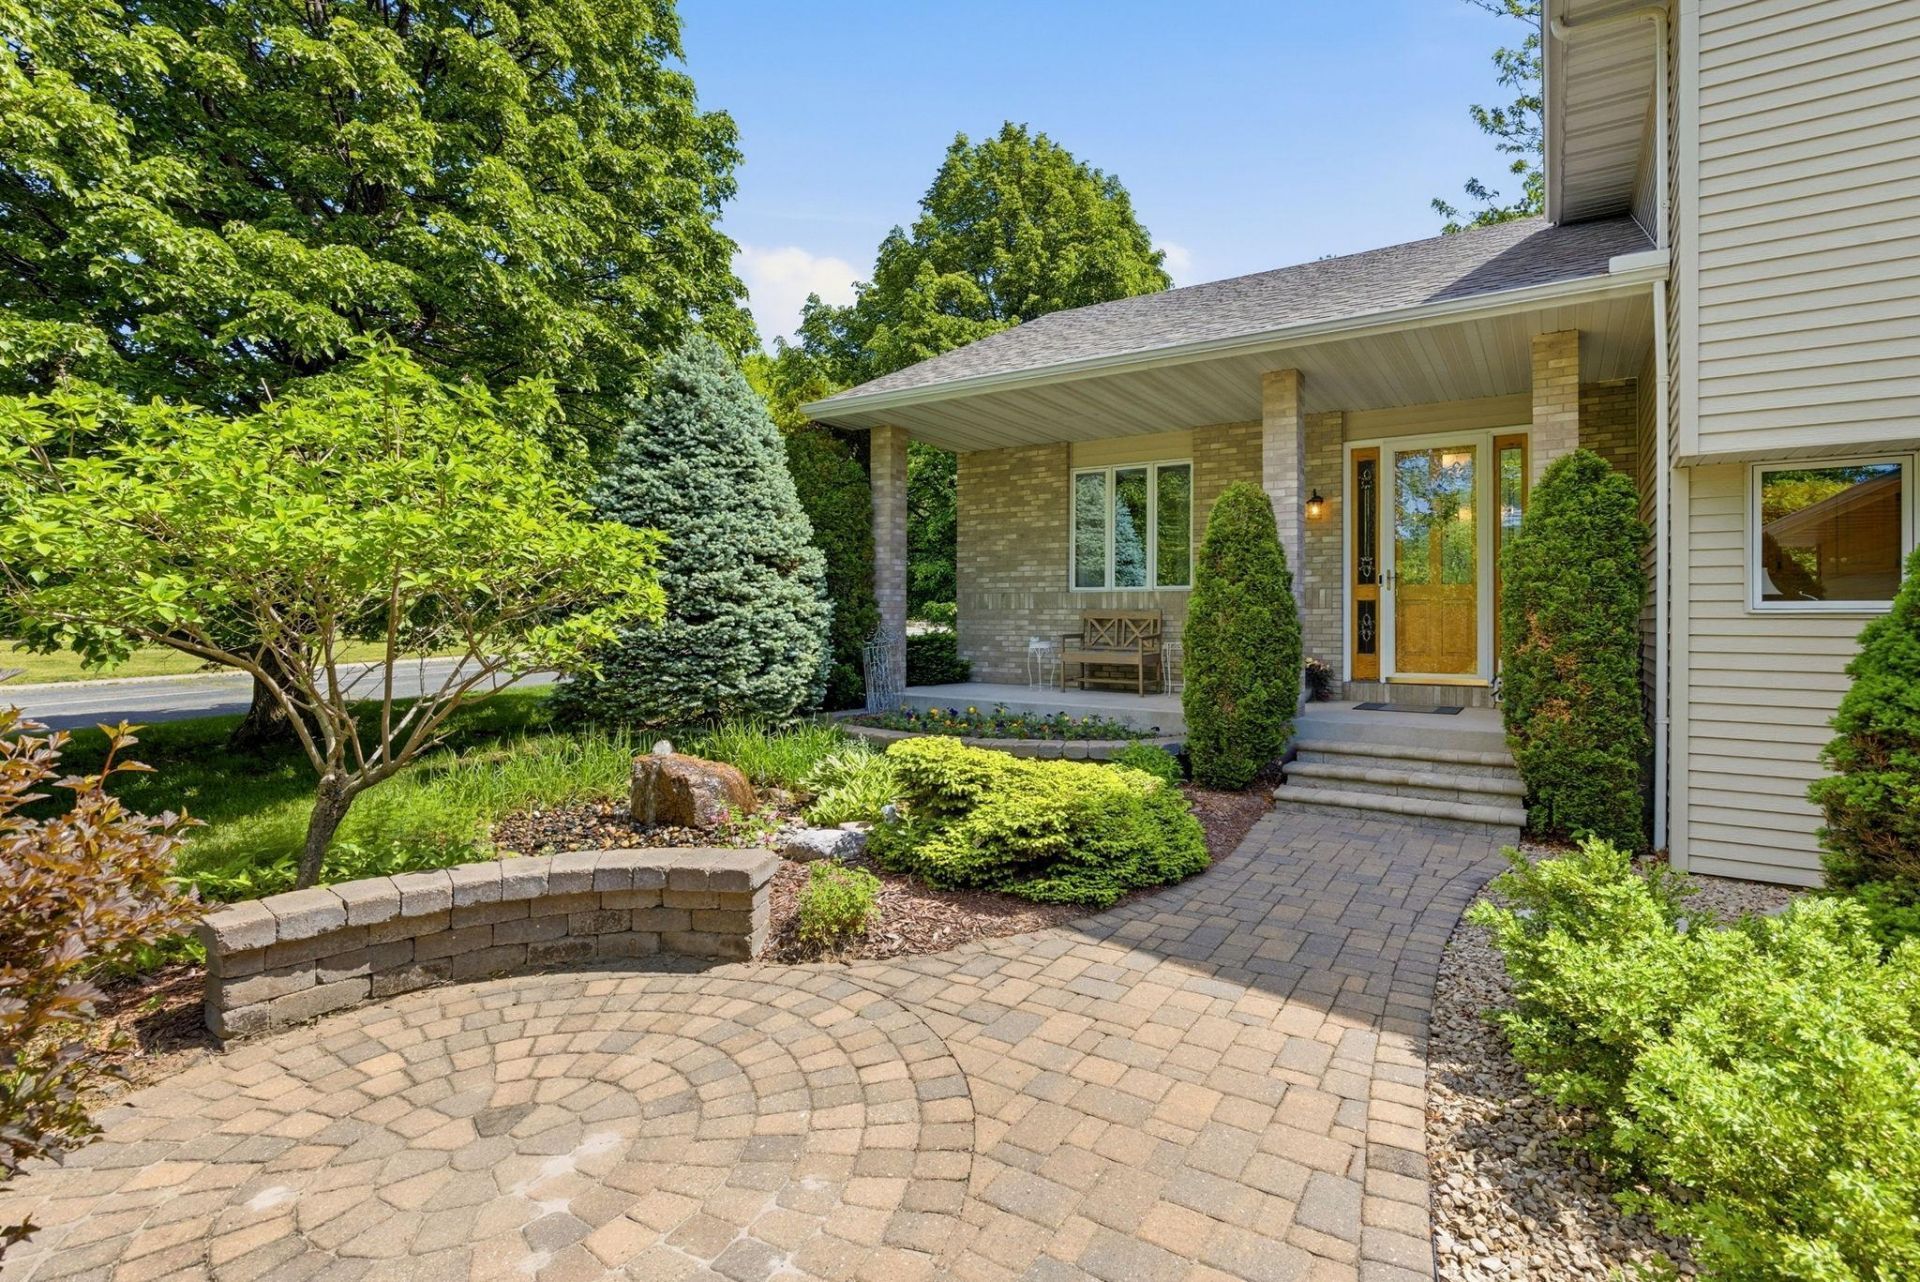
Come out and see this exceptionally well-maintained home offering over 3,600 finished square feet in the quiet Greenbriar Estates neighborhood. Set on a beautifully landscaped lot with a private, park-like backyard, while also conveniently located near a city park, trails, and schools, this property offers quality updates and fantastic living space throughout the home. The main level features a beautifully updated kitchen with granite countertops and stainless steel appliances along with a flex room and a large living room. Upstairs includes three bedrooms highlighted by a spacious primary suite with a walk-in closet and en-suite bathroom featuring a custom tile shower. The lower level is where this home truly stands out with a fully finished 1950's Coca-Cola themed diner. Complete with a rec room, wet bar, booth seating, and vintage-inspired details throughout, it creates a truly memorable entertaining space unlike anything else on the market. Additional highlights include a heated and insulated 3-stall garage, a newer roof in 2021, lawn irrigation, a private deck and patio with established landscaping throughout the property. Come see this home yourself! There's nothing else like it.
Property Features
Property Type: Residential - Single Family
Basement: Block, Drain Tiled, Egress Window(s), Finished, Full, Sump Basket, Sump Pump
Basement: Yes
Cooling: Central Air
Fireplaces: 1
Fuel Type: Natural Gas
Garage: 3 car attached
Heating: Forced Air, Fireplace(s)
Lot Size: 0.36 Acres
Roof Type: Age 8 Years or Less, Asphalt
Stories: 2.0
Taxes: $5,552
Year Built: 1996
Feature Descriptions
Additional Living Info.: 3 BR on One Level, Main Floor Bedroom, Main Floor Laundry
Appliances: Dishwasher, Dryer, Microwave, Range, Refrigerator, Washer
Bath: 1/2 Basement, Full Primary, Main Floor 3/4 Bath, Upper Level Full Bath
Bathrooms 3/4: 1
Bathrooms Full: 2
Bathrooms Half: 1
Dining: Informal Dining Room
Fireplace: Gas, Living Room
Foundation Size: 1500
Lot: Corner Lot
Lot Dimensions: 90*175
Parcel#: 103106001160
Parking: Attached Garage, Heated Garage, Insulated Garage
Sewer: City Sewer/Connected
Water: City Water/Connected
Room Sizes
Billiard: 22x21
Dining Room: 14x10
Bedroom: 17x14
Flex Room: 15x11
Bedroom 4: 14x11
Kitchen: 14x11
Living Room: 26x14
Recreation Room: 28x13
Bedroom 2: 11x11
Bedroom 3: 12x13
Local Schools
School District: Buffalo-Hanover-Montrose
Listed By / Shown By
Listed By
Agency Name: North Star Pro Realty LLC
Agency Phone: 763-777-9089
Shown By
Agency Title: LeBlanc Realty
Agency Phone: 218-281-7451

Estimate Your Payment
Estimated Payment
$ 1,620.34 per month $1,023.54 Principal & Interest $462.67 Property Tax $134.14 Homeowner's Insurance
222 Greenbriar Lane | MLS# 7077866
This single family home located at 222 Greenbriar Lane , Buffalo, MN 55313 is currently listed for sale with an asking price of $459,900. This property was built in 1996 and has 4 bedrooms and 3 full and 1 partial baths with 3676 sq. ft. Greenbriar Lane is located in the Greenbriar Estates subdivision within the Buffalo-Hanover-Montrose school district. Search Greenbriar Estates real estate on www.leblancrealty.com today.