
BEDS3
BATHS2 full
SQUARE FEET2,065
MLS#7171537
STATUSActive
PROPERTY TYPEResidential - Single Family
SUBDIVISIONRamsdale
SCHOOLFairmont Area Schools
Property Description
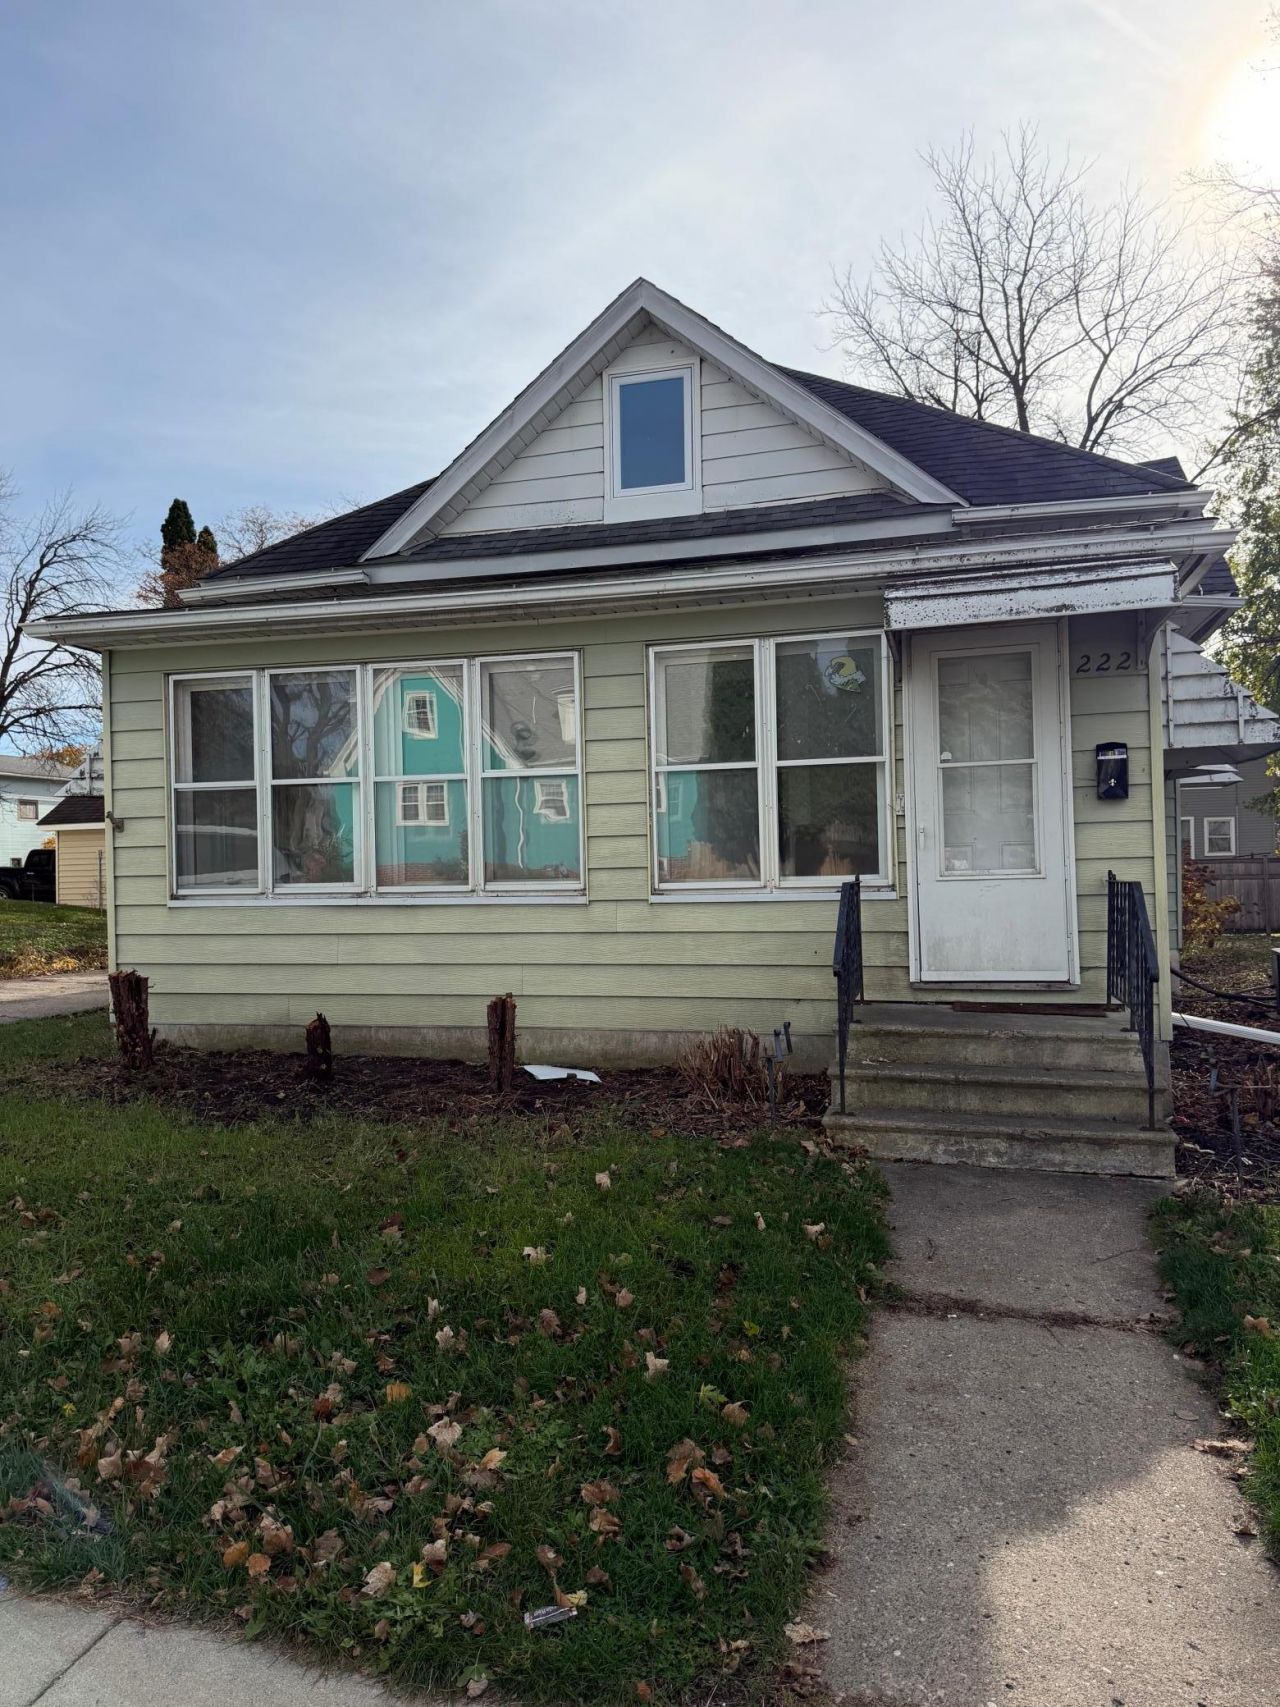
Welcome home! This centrally located property offers a comfortable layout with plenty of flexibility. The main floor features a living room, dining room, kitchen with granite countertops, and a full bathroom. Upstairs, you'll find two additional bedrooms, another full bathroom, and a spacious landing that would make a great playroom, home office, or cozy sitting area. Enjoy the charm of the bay windows, easy-care laminate flooring, and a screened-in front porch that's perfect for relaxing and enjoying the outdoors. A single-car garage adds convenience to this inviting home. Come take a look!
Property Features
Property Type: Residential - Single Family
Basement: Block
Cooling: Central Air
Fuel Type: Natural Gas
Garage: 1
Heating: Forced Air
Lot Size: 0.16 Acres
Roof Type: Asphalt
Stories: 1.5
Taxes: $1,165
Year Built: 1920
Feature Descriptions
Appliances: Dishwasher, Dryer, Gas Water Heater, Microwave, Range, Refrigerator, Washer
Bath: Main Floor Full Bath, Upper Level Full Bath
Bathrooms Full: 2
Days on Site: 11
Dining: Separate/Formal Dining Room
Down Payment Resource: Yes
Foundation Size: 572
Lot Dimensions: 70 x 98
Parcel#: 231990740
Parking: Detached Garage, Concrete
Sewer: City Sewer/Connected
SQ FT Total: 2065
Water: City Water/Connected
Room Sizes
Bathroom: 9 x 9
Bathroom: 9 x 10
Dining Room: 16 x 11
Bedroom: 12 x 12
Kitchen: 13 x 11
Living Room: 13 x 11
Other: 11 x 12
Bedroom 2: 14 x 18
Bedroom 3: 11 x 13
Local Schools
School District: Fairmont Area Schools
Listed By / Shown By
Listed By
Agency Name: Edina Realty
Agency Phone: 507-385-7575
Shown By
Agency Title: LeBlanc Realty
Agency Phone: 218-281-7451

Estimate Your Payment
Estimated Payment
$ 424.32 per month $289.32 Principal & Interest $97.08 Property Tax $37.92 Homeowner's Insurance
222 Victoria Street | MLS# 7171537
This single family home located at 222 Victoria Street , Fairmont, MN 56031 is currently listed for sale with an asking price of $130,000. This property was built in 1920 and has 3 bedrooms and 2 full baths with 2065 sq. ft. Victoria Street is located in the Ramsdale subdivision within the Fairmont Area Schools school district. Search Ramsdale real estate on www.leblancrealty.com today.