
BEDS4
BATHS1 full 1 partial
SQUARE FEET1,736
MLS#7139330
STATUSActive
PROPERTY TYPEResidential - Single Family
SUBDIVISIONMedley Hills
SCHOOLRobbinsdale
Property Description
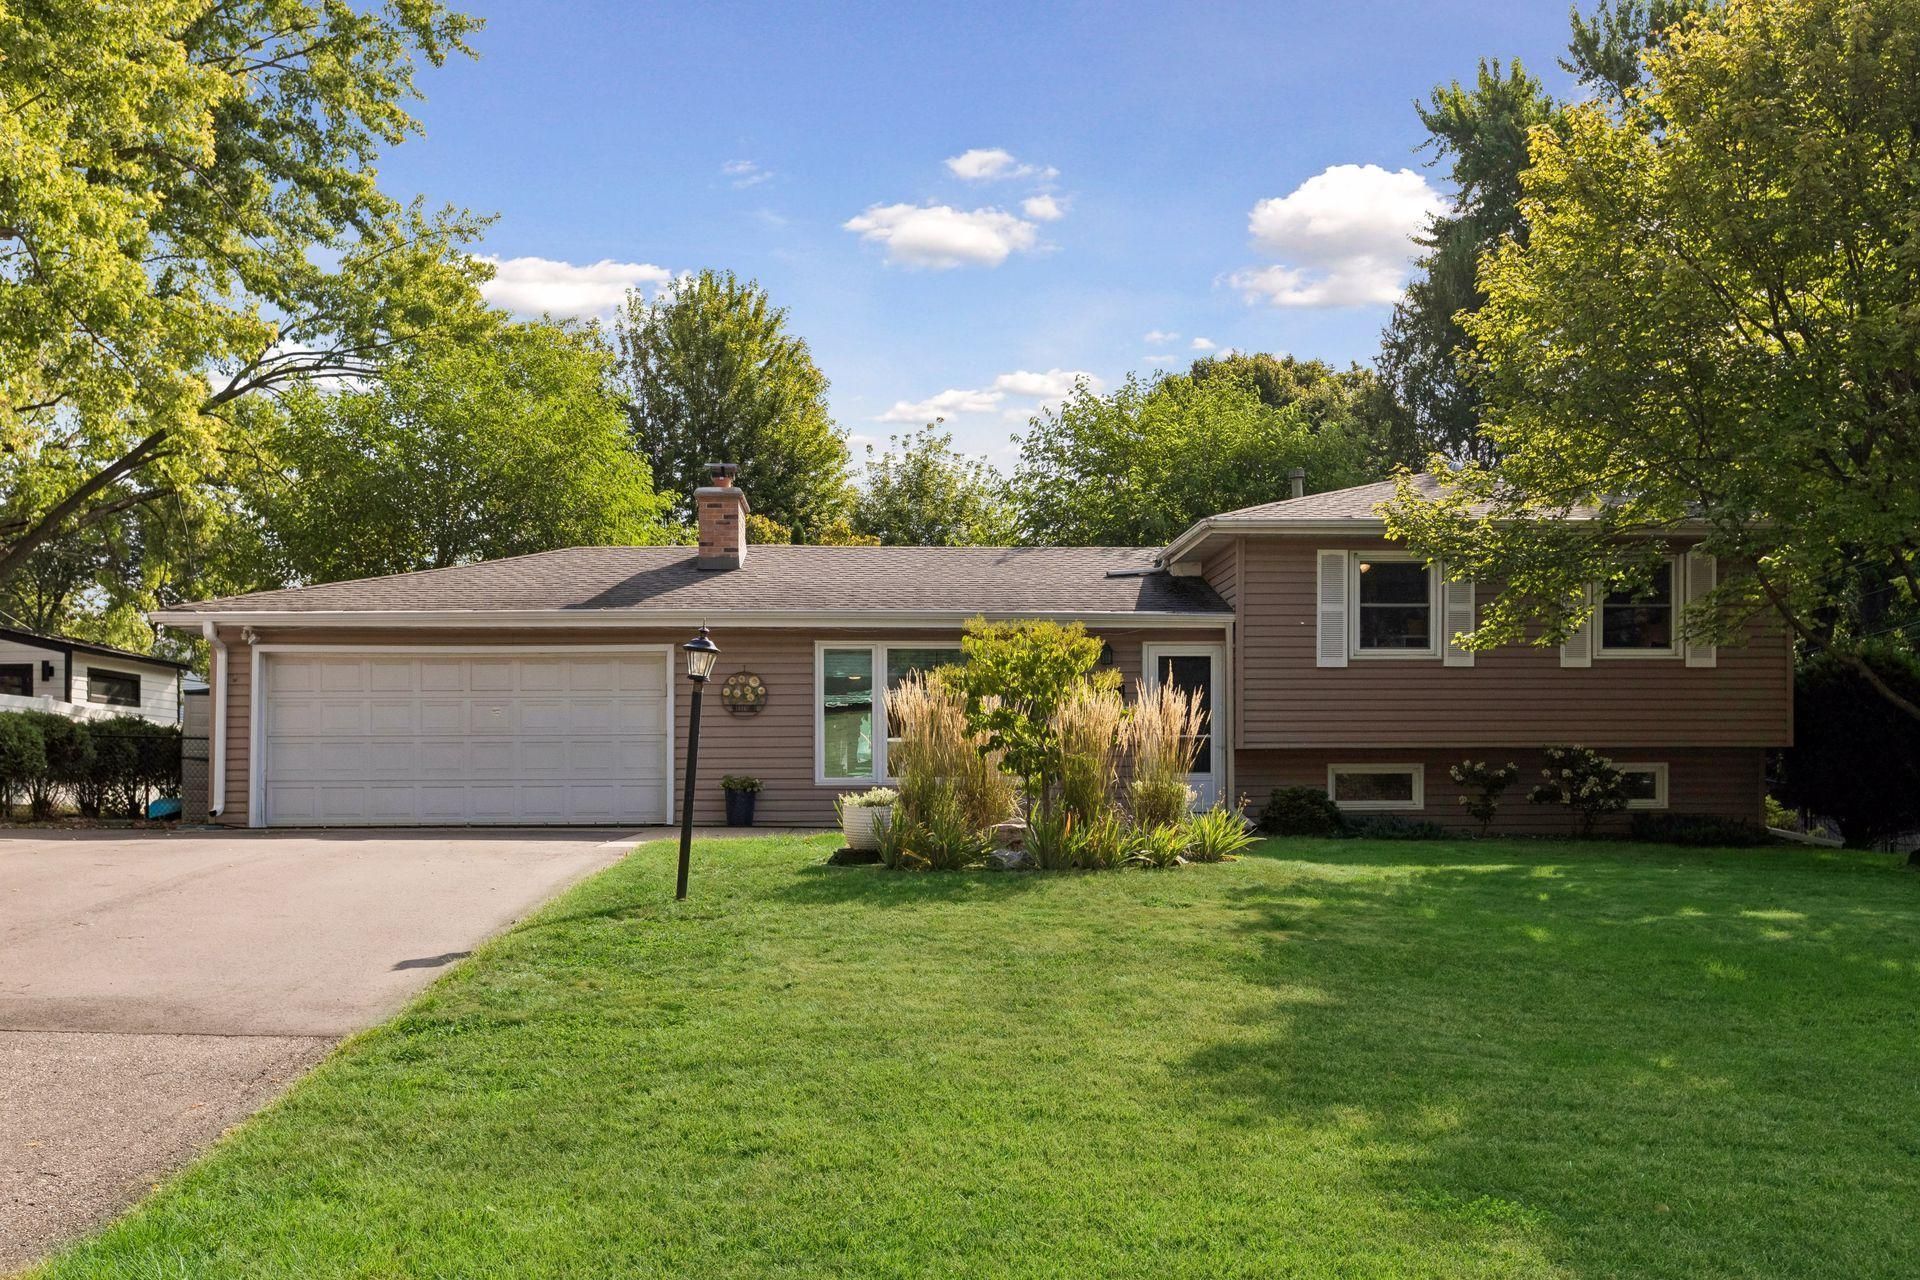
This updated 4-bed, 2-bath home in Golden Valley offers a versatile layout with plenty of space inside and out. The bright living room features a large picture window and cozy fireplace, while three bedrooms are conveniently located on one level with a fourth bedroom and additional living space in the finished walkout lower level. Tons of new updates throughout the home include new flooring, countertops, furnace, air conditioning, windows and doors. The updates continue outdoors, where a sun-filled four-season porch leads to the new covered maintenance-free deck that's perfect for relaxing or entertaining, a spacious yard, storage shed, firepit, and brand new extra-wide driveway with room for additional vehicles or boat parking. Conveniently located near parks, trails, shopping, and major roadways.
Property Features
Property Type: Residential - Single Family
Basement: Yes
Basement: Finished, Full, Walkout
Cooling: Central Air
Fireplaces: 1
Fuel Type: Natural Gas
Garage: 2 car attached
Heating: Forced Air
Lot Size: 0.31 Acres
Roof Type: Asphalt
Stories: 2.0
Taxes: $5,660
Year Built: 1964
Feature Descriptions
Additional Living Info.: 3 BR on One Level
Additional Structures: Storage Shed
Appliances: Dishwasher, Dryer, Gas Water Heater, Microwave, Range, Refrigerator, Stainless Steel Appliances, Washer
Bath: 1/2 Basement, Upper Level Full Bath
Bathrooms Full: 1
Bathrooms Half: 1
Days on Site: 45
Dining: Breakfast Bar, Kitchen/Dining Room
Down Payment Resource: Yes
Fireplace: Gas, Living Room
Foundation Size: 1052
Lot Dimensions: 135x100
Parcel#: 3011821240024
Parking: Attached Garage
Sewer: City Sewer/Connected
SQ FT Total: 1736
Water: City Water/Connected
Room Sizes
Dining Room: 9.5x10
Family Room: 18x11
Bedroom: 13.5x9.5
Bedroom 4: 11.5x9
Kitchen: 10x9.5
Living Room: 19.5x13.5
Bedroom 2: 13x9
Sun Room: 19x11.5
Bedroom 3: 11x9.5
Local Schools
School District: Robbinsdale
Listed By / Shown By
Listed By
Agency Name: Pemberton RE
Agency Phone: 612-260-8777
Shown By
Agency Title: LeBlanc Realty
Agency Phone: 218-281-7451

Estimate Your Payment
Estimated Payment
$ 1,604.42 per month $1,001.50 Principal & Interest $471.67 Property Tax $131.25 Homeowner's Insurance
2230 Decatur Avenue N | MLS# 7139330
This single family home located at 2230 Decatur Avenue N, Golden Valley, MN 55427 is currently listed for sale with an asking price of $450,000. This property was built in 1964 and has 4 bedrooms and 1 full and 1 partial baths with 1736 sq. ft. Decatur Avenue N is located in the Medley Hills subdivision within the Robbinsdale school district. Search Medley Hills real estate on www.leblancrealty.com today.