
BEDS3
BATHS2 full 1 partial
SQUARE FEET1,719
MLS#7154534
STATUSActive
PROPERTY TYPEResidential - Single Family
SUBDIVISIONDakota Meadows Preserve
SCHOOLFarmington
Property Description
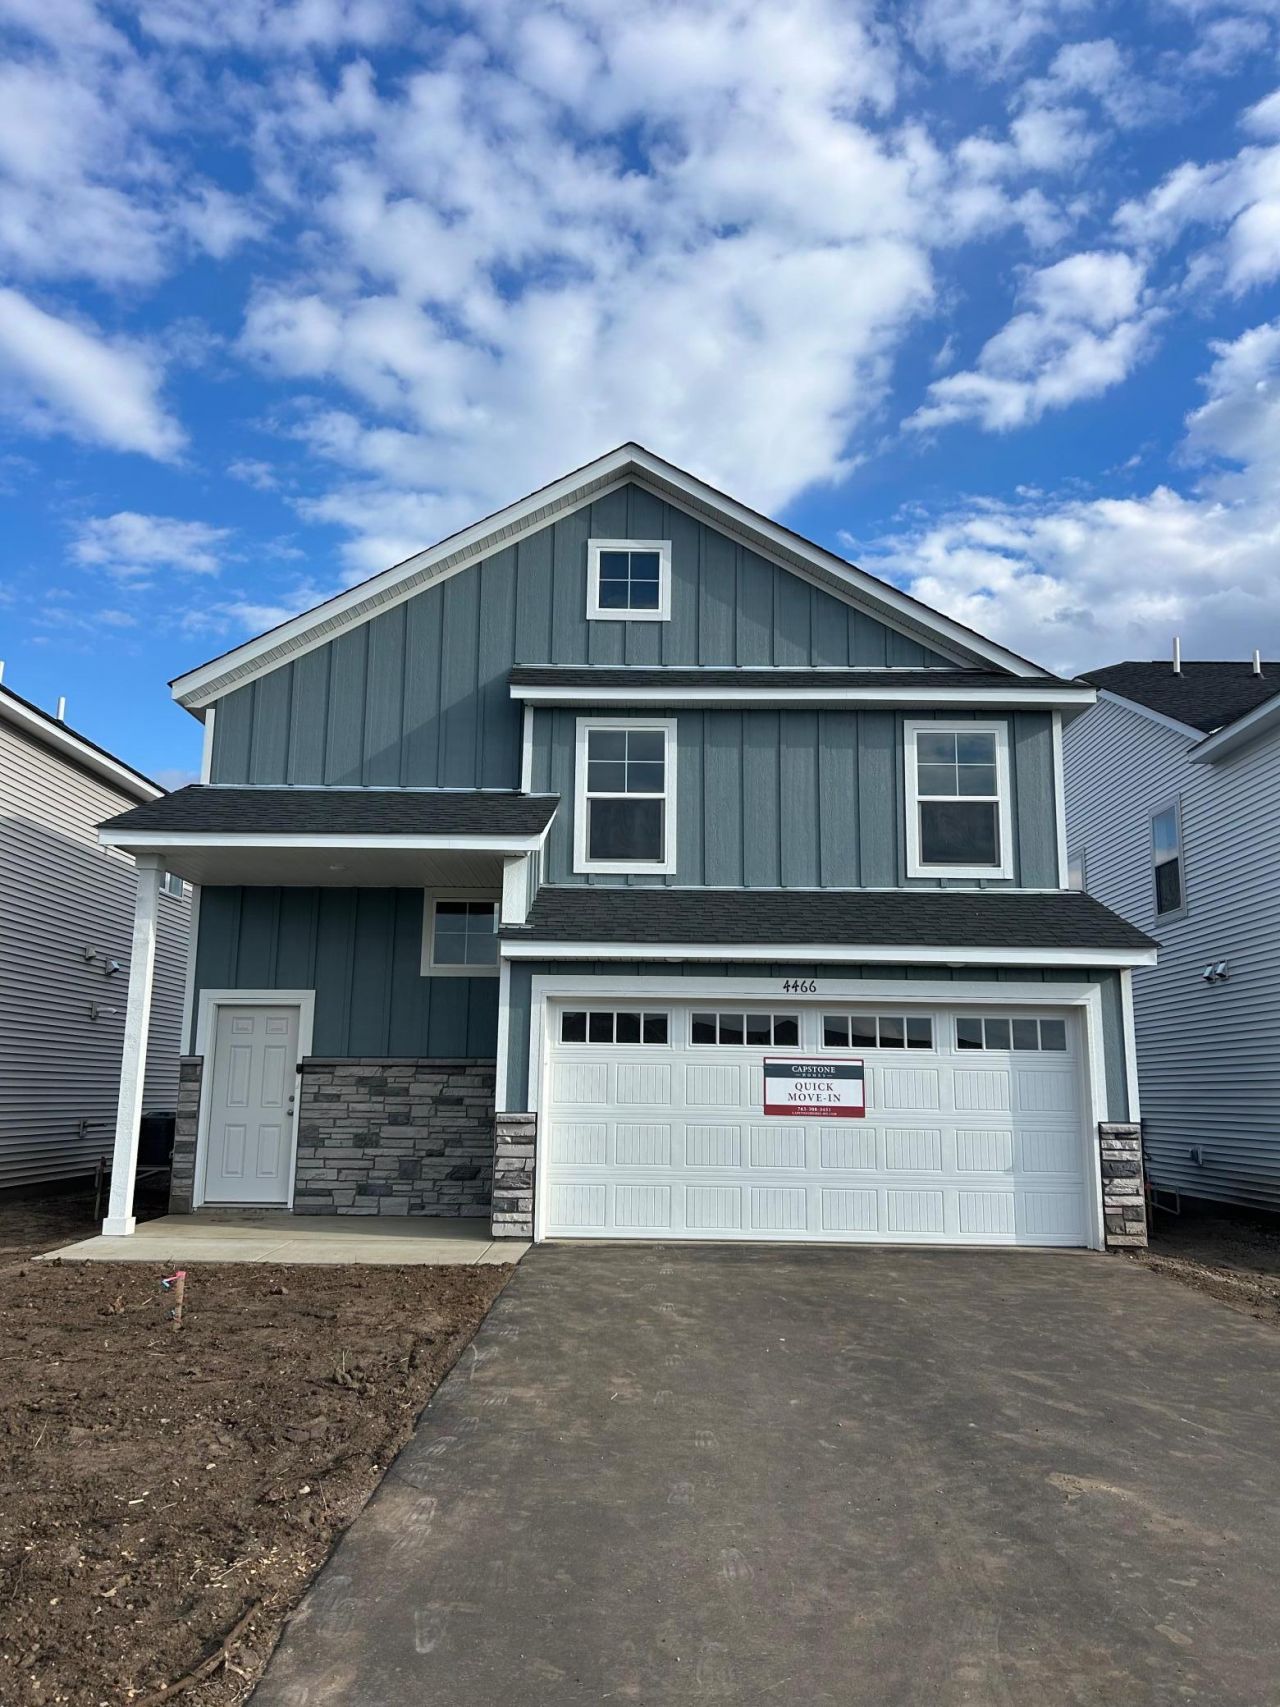
**This home is under construction. Estimated completion date is 10/27. Photos are from a previously completed home.** This innovative home offers exactly what you need! The front door enters to the main level featuring an open floor plan with a cozy electric fireplace in the large living room, kitchen with sleek quartz countertops, walk in pantry, and modern white cabinetry along with a dining room that walks right out to a cement patio. Rounding out the main floor is a 1/2 bath and a mudroom. The upstairs features a large master bedroom suite with walk in closet and private bathroom, 2 additional bedrooms, a wonderful loft space, an additional bathroom and the conveniently located laundry. This home is an incredible value!
Property Features
Property Type: Residential - Single Family
Basement: None
Cooling: Central Air
Fireplaces: 1
Fuel Type: Natural Gas
Garage: 2 car attached
Heating: Forced Air
Lot Size: 0.16 Acres
Roof Type: Asphalt
Stories: 2.0
Taxes: $0
Year Built: 2026
Feature Descriptions
Bathrooms 3/4: 1
Bathrooms Full: 1
Bathrooms Half: 1
Days on Site: 1
Down Payment Resource: Yes
Foundation Size: 710
Lot: Irregular Lot
Lot Dimensions: 38*22*112*45*144*32
Parcel#: TBD
Parking: Attached Garage
Sewer: City Sewer/Connected
SQ FT Total: 1719
Water: City Water/Connected
Room Sizes
Family Room: 14.5x15
Bedroom: 17x12
Kitchen: 15.5x16
Laundry: 6x7.5
Loft: 15x9
Bedroom 2: 10x10
Bedroom 3: 10x10
Local Schools
School District: Farmington
Listed By / Shown By
Listed By
Agency Name: Capstone Realty, LLC
Agency Phone: 763-442-6768
Shown By
Agency Title: LeBlanc Realty
Agency Phone: 218-281-7451

Estimate Your Payment
Estimated Payment
$ 931.12 per month $823.24 Principal & Interest $0.00 Property Tax (data not provided by mls) $107.89 Homeowner's Insurance
22392 Denmark Court | MLS# 7154534
This single family home located at 22392 Denmark Court, Farmington, MN 55024 is currently listed for sale with an asking price of $369,900. This property was built in 2026 and has 3 bedrooms and 2 full and 1 partial baths with 1719 sq. ft. Denmark Court is located in the Dakota Meadows Preserve subdivision within the Farmington school district. Search Dakota Meadows Preserve real estate on www.leblancrealty.com today.