
BEDS3
BATHS1 full 1 partial
SQUARE FEET1,650
MLS#7174473
STATUSActive
PROPERTY TYPEResidential -
SUBDIVISIONBIRNAMWOOD TOWNHOMES
SCHOOLBurnsville-Eagan-Savage
Property Description
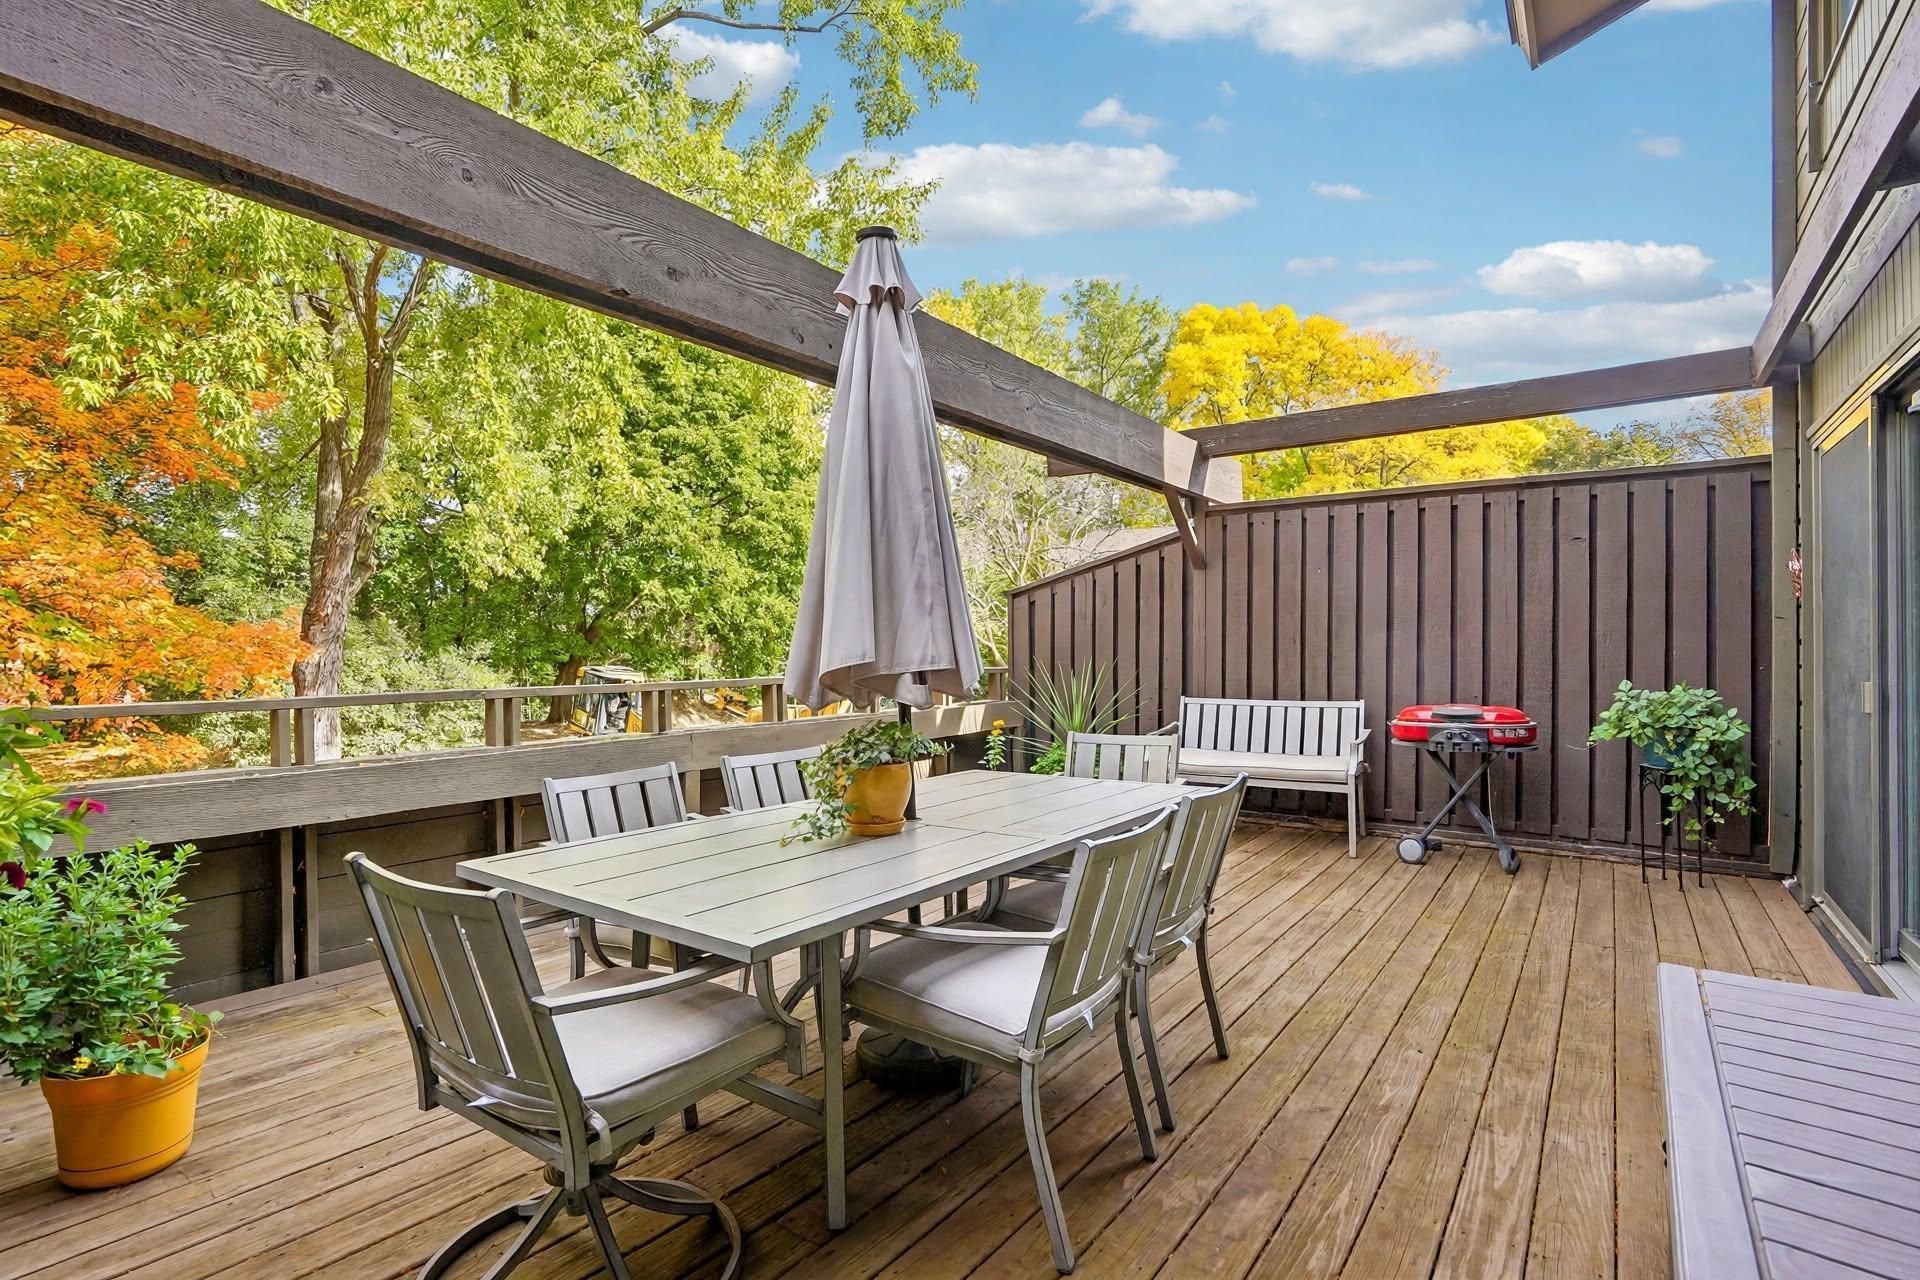
Welcome to Birnamwood ? where townhome living meets resort-style amenities!This beautifully maintained 3-bed, 2-bath home offers comfort, privacy, and convenience in a serene wooded setting. Enjoy fresh interior paint, a newer roof for peace of mind, and the large back deck that provides tranquil views of nature and is perfect for morning coffee, grilling, and entertaining.Living in Birnamwood means more than your four walls. Enjoy a community swimming pool, tennis & pickleball courts, basketball court, playground, and scenic walking paths winding through mature trees and green space.Ideally located just minutes from a 9-hole golf course, plus fantastic restaurants, shopping, and easy access to 35E, 35W and Hwy 13. Make this your new home today!
Property Features
Property Type: Residential -
Basement: Yes
Basement: Block, Drain Tiled, Unfinished
Cooling: Central Air
Fuel Type: Natural Gas
Garage: 2
Heating: Forced Air
Lot Size: 0.02 Acres
Roof Type: Age 8 Years or Less, Architectural Shingle
Stories: 2.0
Taxes: $2,520
Year Built: 1972
Feature Descriptions
Additional Living Info.: 3 BR on One Level
Appliances: Dishwasher, Exhaust Fan, Microwave, Range, Refrigerator
Bath: Main Floor 1/2 Bath
Bathrooms Full: 1
Bathrooms Half: 1
Community Features: Tennis Courts
Days on Site: 3
Dining: Breakfast Area, Informal Dining Room
Down Payment Resource: Yes
Foundation Size: 660
HOA Fee: $345/ Monthly
Lot: Public Transit (w/in 6 blks)
Lot Dimensions: 22 X 42
Parcel#: 021400702040
Parking: Garage Door Opener, Tuckunder Garage
Pool: Below Ground, Heated, Outdoor, Shared
Sewer: City Sewer/Connected
SQ FT Total: 1650
Water: City Water/Connected
Room Sizes
Deck: 21 x 16
Dining Room: 10 x 8
Bedroom: 14 x 11
Informal Dining Room: 8 x 8
Kitchen: 11 x 8
Living Room: 16 x 13
Bedroom 2: 17 x 10
Bedroom 3: 12 x 10
Unfinished: 22 x 18
Local Schools
School District: Burnsville-Eagan-Savage
Listed By / Shown By
Listed By
Agency Name: BRIX Real Estate
Agency Phone: 612-927-2749
Shown By
Agency Title: LeBlanc Realty
Agency Phone: 218-281-7451

Estimate Your Payment
Estimated Payment
$ 839.31 per month $556.39 Principal & Interest $210.00 Property Tax $72.92 Homeowner's Insurance
225 Birnamwood Drive | MLS# 7174473
This home located at 225 Birnamwood Drive, Burnsville, MN 55337 is currently listed for sale with an asking price of $250,000. This property was built in 1972 and has 3 bedrooms and 1 full and 1 partial baths with 1650 sq. ft. Birnamwood Drive is located in the BIRNAMWOOD TOWNHOMES subdivision within the Burnsville-Eagan-Savage school district. Search BIRNAMWOOD TOWNHOMES real estate on www.leblancrealty.com today.