
BEDS3
BATHS2 full
SQUARE FEET1,502
MLS#7111157
STATUSActive
PROPERTY TYPEResidential - Single Family
SUBDIVISIONGreenview Acres
SCHOOLAlexandria
Property Description
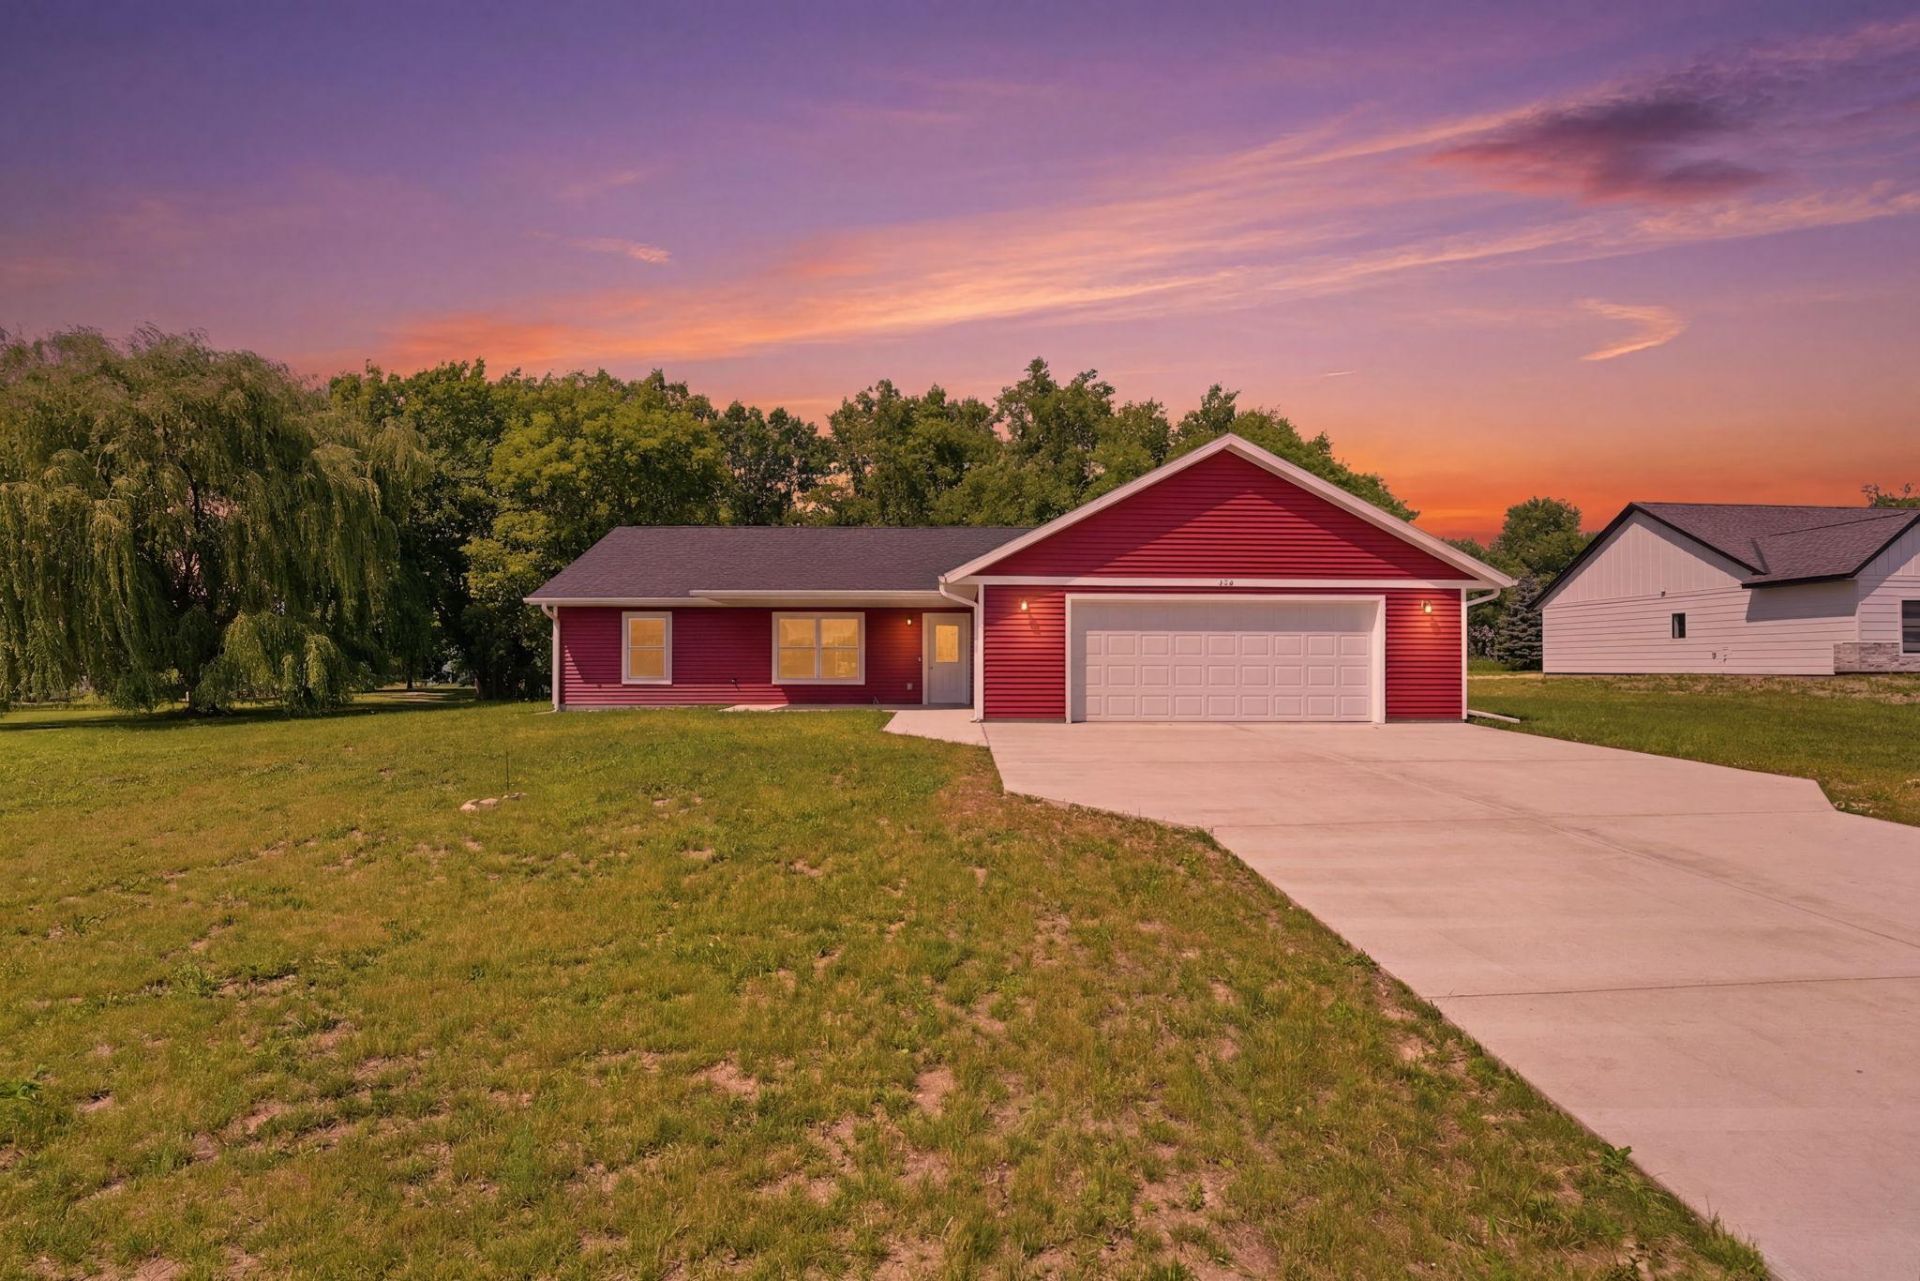
Be the first to call this brand-new 3-bedroom, 2-bath home your own! Designed for easy, comfortable living, the open layout creates a bright and inviting space with no steps throughout the home. The spacious primary bedroom features a private en suite bathroom and a large walk-in closet.Unlike many new builds, this garage is designed to comfortably fit a full-size truck while still offering additional room for storage. Step outside to the patio and enjoy a great space for relaxing, grilling, or entertaining. With everything new and move-in ready, this home is ready to welcome its first owner.This home can also be purchased as part of an affordable homeownership opportunity with an option to purchase through a Community Land Trust (CLT). Community Land Trust price as low as $244,900 with up an additional $15,000 in down payment assistance to income eligible households.
Property Features
Property Type: Residential - Single Family
Basement: None
Cooling: Central Air
Fuel Type: Natural Gas
Garage: 2 car attached
Heating: Forced Air
Lot Size: 0.46 Acres
Stories: 1.0
Taxes: $0
Year Built: 2026
Feature Descriptions
Bathrooms 3/4: 1
Bathrooms Full: 1
Days on Site: 84
Down Payment Resource: Yes
Foundation Size: 1502
Lot Dimensions: 143x187x76x172
Parcel#: 870041370
Parking: Attached Garage, Concrete
Sewer: City Sewer/Connected
SQ FT Total: 1502
Water: Well
Room Sizes
Bathroom: 10x5.5
Dining Room: 9x13
Bedroom: 13.5x12.5
Garage: 27x23.5
Kitchen: 13.5x13
Laundry: 11.5x8.5
Living Room: 15x15
Primary Bathroom: 7.5x13
Bedroom 2: 13.5x11
Bedroom 3: 13.5x11
Walk-In Closet: 7x7.5
Local Schools
School District: Alexandria
Listed By / Shown By
Listed By
Agency Name: Central MN Realty LLC
Agency Phone: 320-363-4363
Shown By
Agency Title: LeBlanc Realty
Agency Phone: 218-281-7451

Estimate Your Payment
Estimated Payment
$ 805.26 per month $711.96 Principal & Interest $0.00 Property Tax (data not provided by mls) $93.30 Homeowner's Insurance
226 Greenview Lane | MLS# 7111157
This single family home located at 226 Greenview Lane, Miltona, MN 56354 is currently listed for sale with an asking price of $319,900. This property was built in 2026 and has 3 bedrooms and 2 full baths with 1502 sq. ft. Greenview Lane is located in the Greenview Acres subdivision within the Alexandria school district. Search Greenview Acres real estate on www.leblancrealty.com today.