
BEDS3
BATHS3 full
SQUARE FEET2,800
MLS#7166755
STATUSActive
PROPERTY TYPEResidential - Single Family
SCHOOLChisago Lakes
Property Description
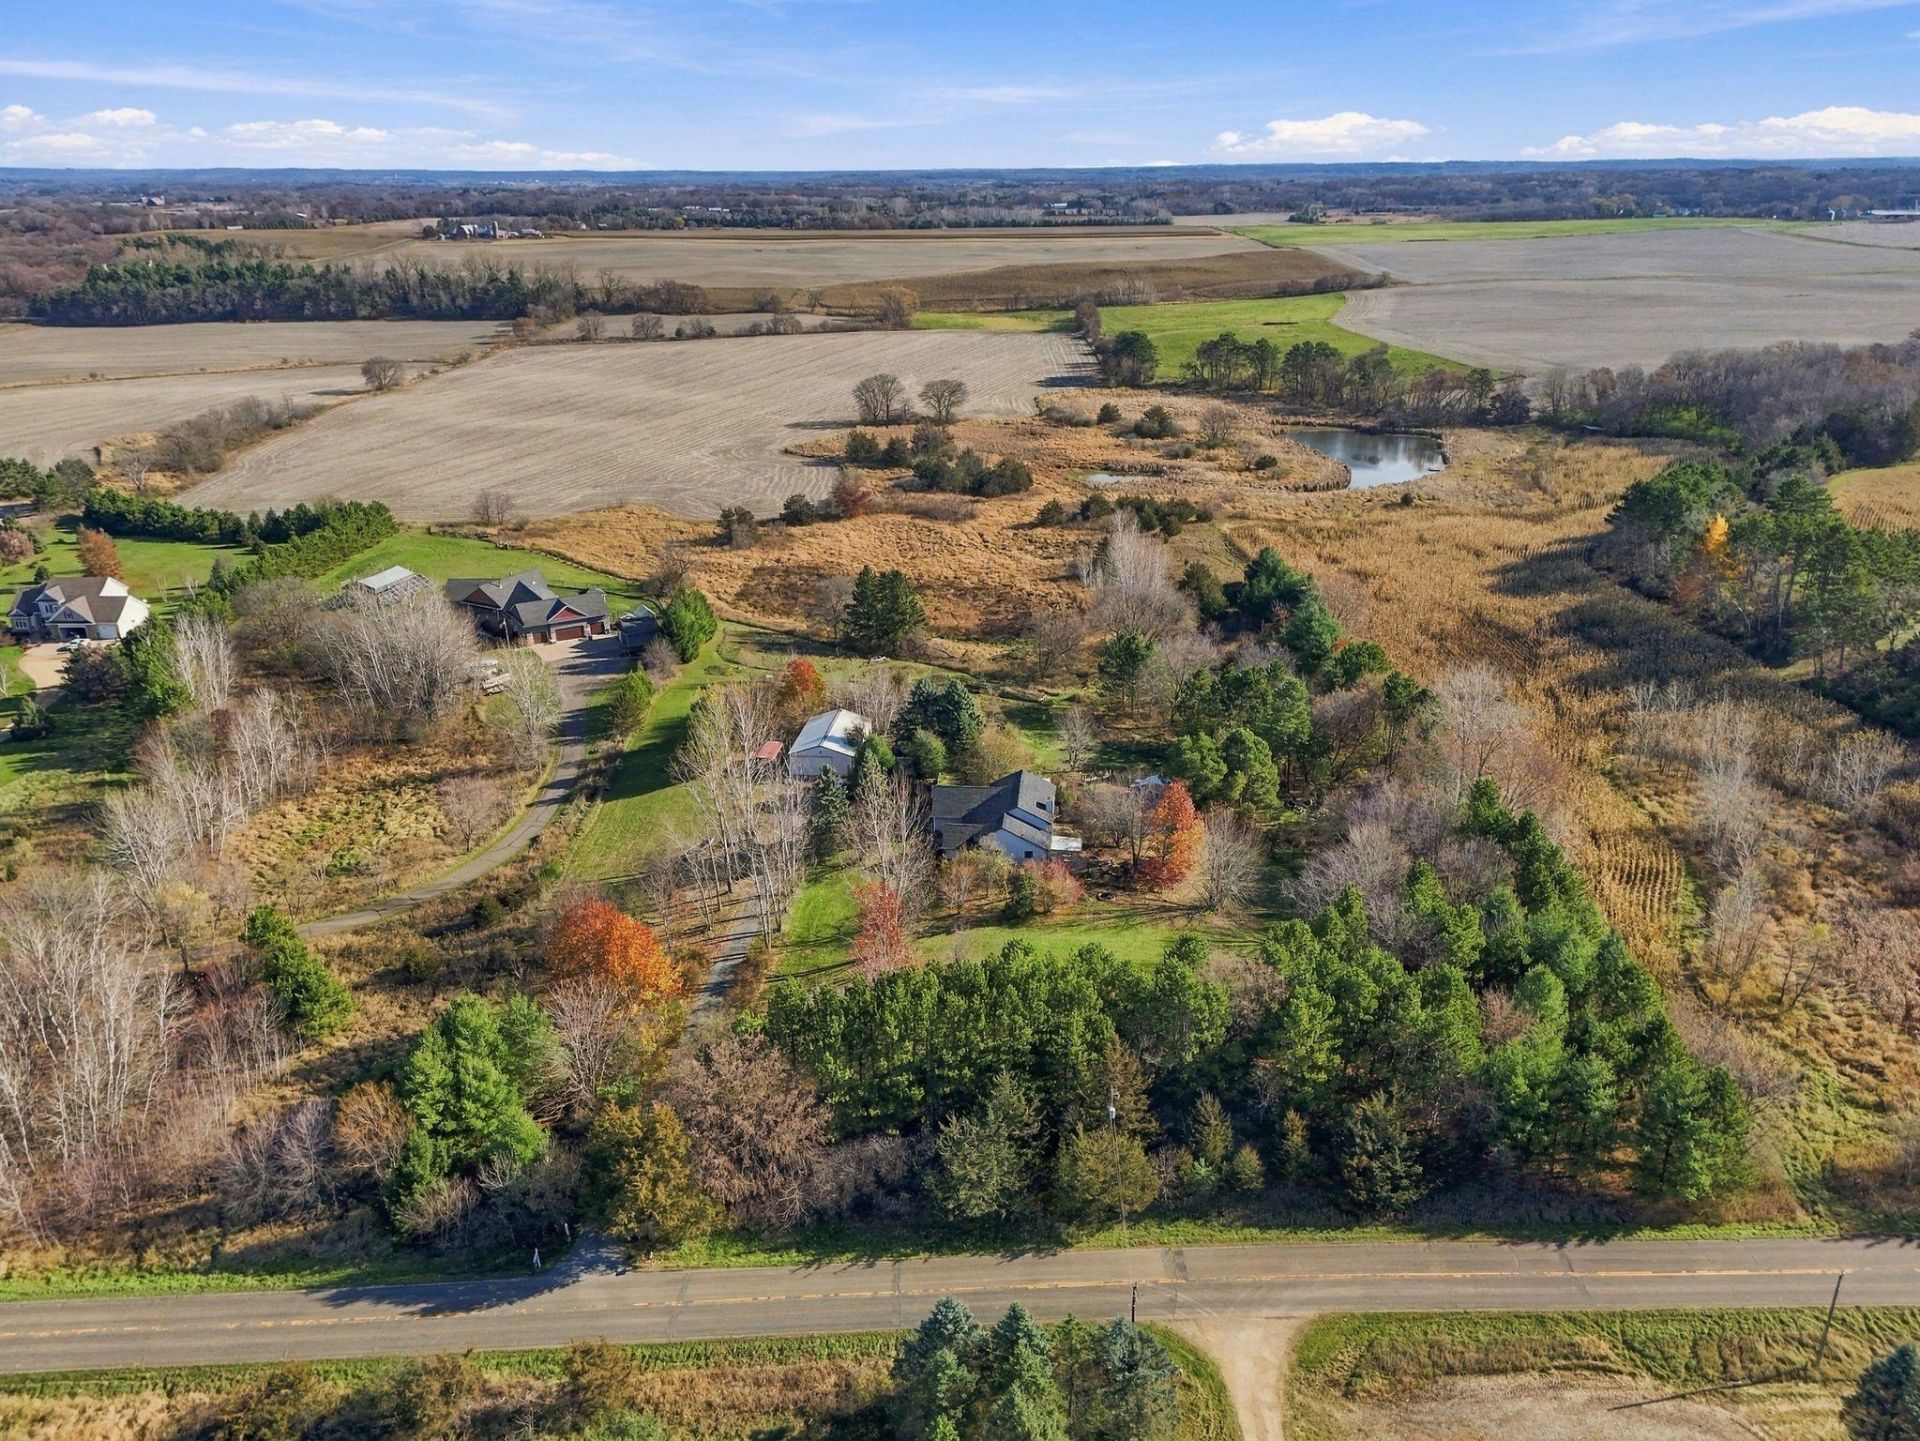
Room to spread out, garden, and enjoy the countryside on 12 acres in Scandia! With fenced areas, a spacious heated pole barn, and multiple sheds, this property offers space for hobbies, equipment, and gardening. Inside, the generous kitchen features a soapstone center island and plenty of room to gather. Hardwood floors and a cozy gas fireplace add warmth to the living spaces, while countryside views connect the home to its surroundings. The spacious primary suite includes a walk-in closet, private bath with a jetted tub and separate shower, and an adjoining sunroom?a favorite spot for reading, morning coffee, or watching the seasons change. The finished walkout lower level offers a family room, third bedroom, and three-quarter bath. A two-car attached garage and 2 more spots in adjacent pole building create ample additional storage. Updates include a roof in 2024, furnace in 2022, and backup generator in 2022, and new Water Heater.Enjoy quiet country living with Scandia amenities and nearby Forest Lake, Osceola, and St. Croix Falls within reach.
Property Features
Property Type: Residential - Single Family
Basement: Yes
Basement: Egress Window(s), Finished, Full, Walkout
Cooling: Central Air
Fireplaces: 1
Fuel Type: Propane
Garage: 4 car attached
Heating: Forced Air
Lot Size: 12.68 Acres
Roof Type: Age 8 Years or Less, Asphalt
Stories: 3.0
Taxes: $4,639
Year Built: 1989
Feature Descriptions
Additional Structures: Pole Building, Workshop
Appliances: Central Vacuum, Cooktop, Dryer, Microwave, Range, Refrigerator, Washer, Water Softener Owned
Bath: 3/4 Basement, Bathroom Ensuite, Full Primary, Upper Level Full Bath
Bathrooms 3/4: 1
Bathrooms Full: 2
Days on Site: 17
Dining: Eat In Kitchen, Separate/Formal Dining Room
Down Payment Resource: Yes
Fencing: Wire
Fireplace: Gas, Living Room
Foundation Size: 1280
Lot: Tree Coverage - Medium
Lot Dimensions: 387x1674x103x227x220x498x65x948
Parcel#: 1003220230005
Parking: Attached Garage, Detached Garage, Gravel, Insulated Garage
Sewer: Private Sewer
SQ FT Total: 2800
Topography: Rolling, Walkout
Water: Well
Water Features: Pond
Room Sizes
Dining Room: 11x12
Family Room: 15x22
Bedroom: 27x12
Foyer: 13x8
Kitchen: 15x14
Living Room: 13x14
Bedroom 2: 11x15
Bedroom 3: 15x12
Local Schools
School District: Chisago Lakes
Listed By / Shown By
Listed By
Agency Name: Real Broker LLC
Agency Phone: 715-307-7032
Shown By
Agency Title: LeBlanc Realty
Agency Phone: 218-281-7451

Estimate Your Payment
Estimated Payment
$ 2,249.34 per month $1,646.92 Principal & Interest $386.58 Property Tax $215.83 Homeowner's Insurance
22667 Nolan Avenue N | MLS# 7166755
This single family home located at 22667 Nolan Avenue N, Scandia, MN 55073 is currently listed for sale with an asking price of $740,000. This property was built in 1989 and has 3 bedrooms and 3 full baths with 2800 sq. ft. Nolan Avenue N is located within the Chisago Lakes school district. Search Scandia real estate on www.leblancrealty.com today.