
BEDS5
BATHS3 full 1 partial
SQUARE FEET3,439
MLS#7172097
STATUSActive
PROPERTY TYPEResidential - Single Family
SUBDIVISIONWilderness Ridge Estate
SCHOOLElk River
Property Description
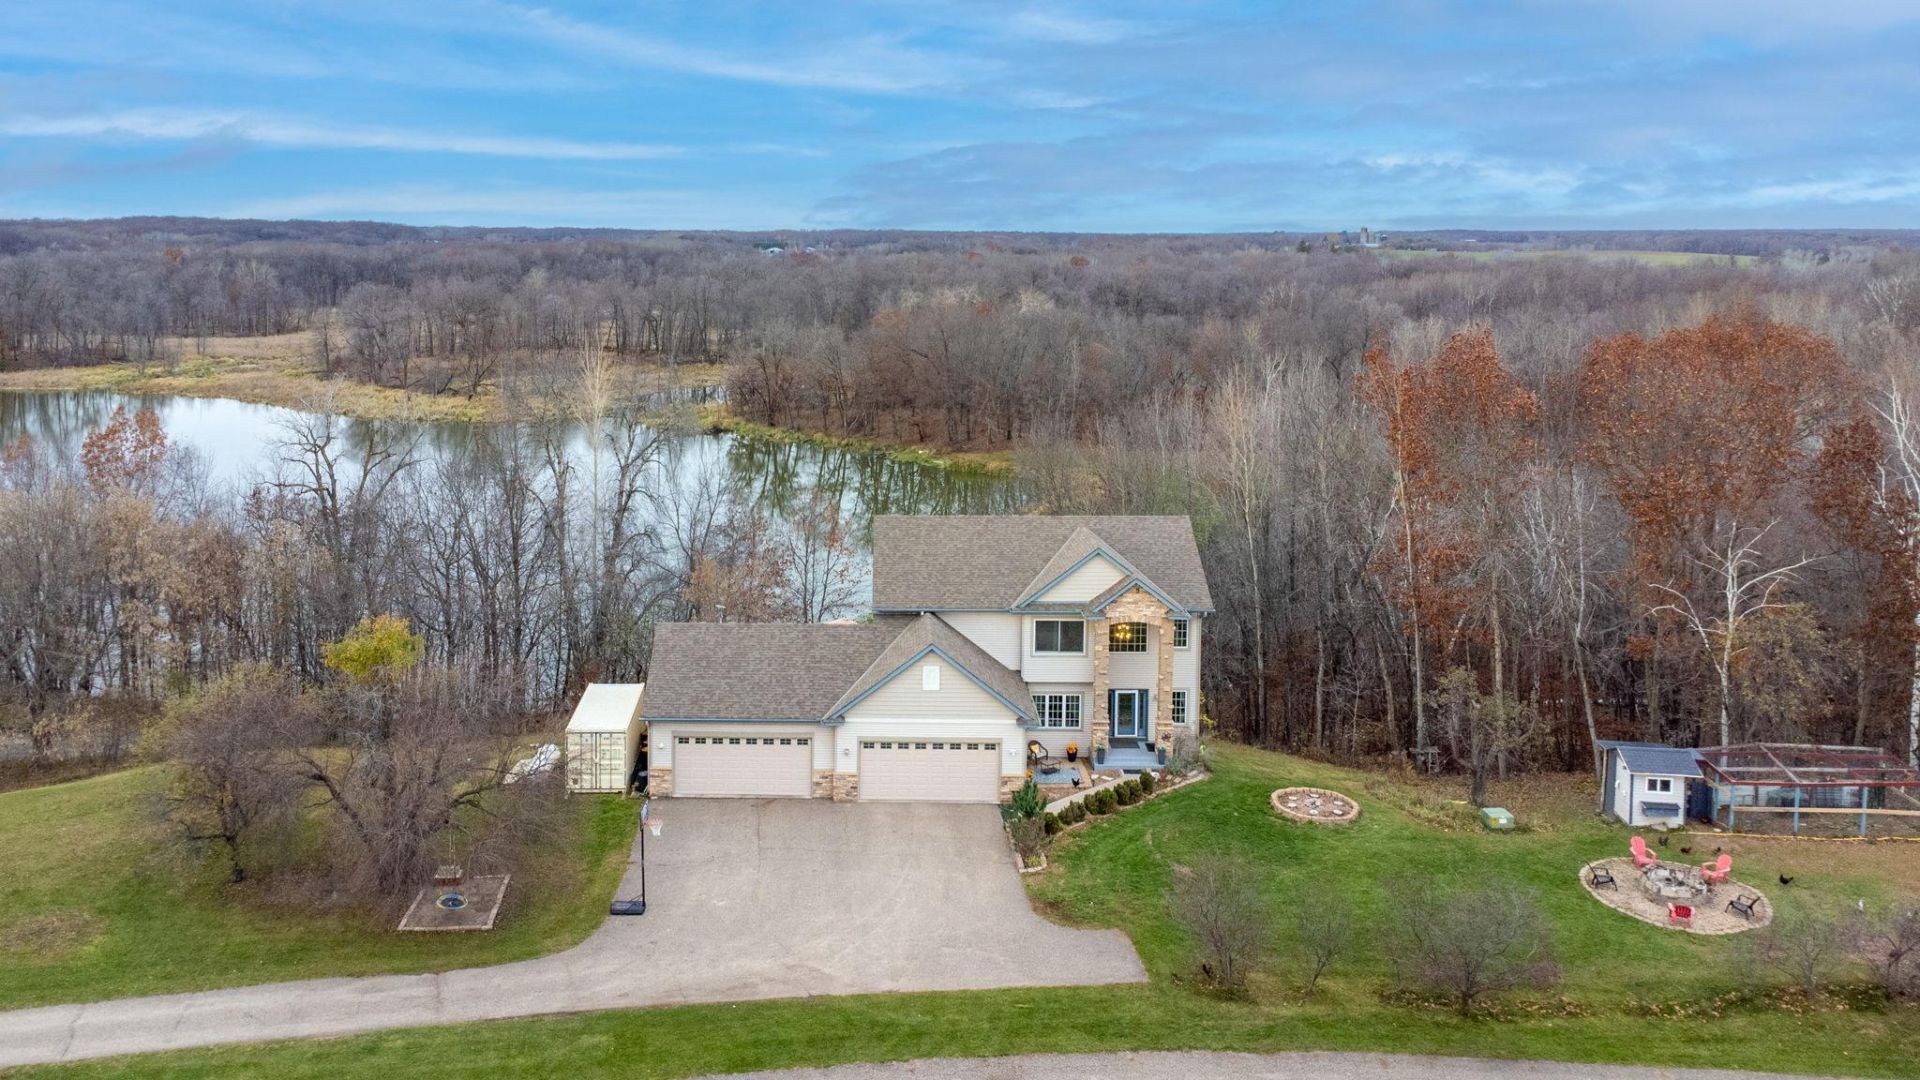
Bring your toys! With 4.4 wooded acres in Nowthen, trails for four-wheeling and snowmobiling and aheated four car garage for your gear, there's plenty of room to get outside! Hunt on the property orslow down with a cup of coffee on the wraparound deck, where the quiet pond is a favorite spot to watchfor eagles and swans.Inside, a grand two-story foyer welcomes you with maple floors, and open staircase and a tall archedwindow. A see-through fireplace connects the living and dining rooms and a wide picture window framesthe pond.This five-bedroom, four-bath home has four bedrooms upstairs, including a primary suite with dual sinks, asoaking tub and a separate shower. The walk outlower level, finished in 2019, adds a fifth bedroom, abathroom and another living area.Watch for eagles in the trees and swans in the pond from the wraparound deck. A chicken coop and heatedfour-car garage round out the property.Updates include new roof (2022), furnace and central A/C (2023), dishwasher (2024) and dryer (2026).
Property Features
Property Type: Residential - Single Family
Basement: Yes
Basement: Block, Daylight/Lookout Windows, Finished, Storage Space, Sump Pump, Walkout
Cooling: Central Air, Heat Pump
Fireplaces: 1
Fuel Type: Propane
Garage: 4 car attached
Heating: Forced Air, Heat Pump
Lot Size: 4.40 Acres
Roof Type: Age 8 Years or Less, Asphalt
Stories: 2.0
Taxes: $6,765
Year Built: 2003
Feature Descriptions
Additional Living Info.: 4 BR on One Level, Main Floor Laundry
Additional Structures: Chicken Coop/Barn
Appliances: Air-To-Air Exchanger, Dishwasher, Dryer, Exhaust Fan, Gas Water Heater, Microwave, Range, Refrigerator, Washer, Water Softener Owned
Bath: 3/4 Basement, Private Primary, Main Floor 1/2 Bath, Upper Level Full Bath, Jetted Tub
Bathrooms 3/4: 1
Bathrooms Full: 2
Bathrooms Half: 1
Days on Site: 8
Dining: Informal Dining Room, Kitchen/Dining Room
Down Payment Resource: Yes
Fencing: Partial
Fireplace: Two Sided, Gas
Foundation Size: 1316
Lot: Irregular Lot
Lot Dimensions: 191x644
Parcel#: 043325110017
Parking: Attached Garage, Heated Garage
Sewer: Mound Septic, Private Sewer
Special View Info: Lake View
SQ FT Total: 3439
Water: Drilled, Private, Well
Water Features: Lake View, Pond
Room Sizes
Dining Room: 16x12
Family Room: 19x18
Bedroom 5: 13x12
Bedroom: 16x14
Bedroom 4: 14x11
Foyer: 14x7
Great Room: 18x14
Informal Dining Room: 12x12
Kitchen: 13x12
Living Room: 13x12
Bedroom 2: 16x12
Bedroom 3: 14x12
Local Schools
School District: Elk River
Listed By / Shown By
Listed By
Agency Name: RE/MAX Advantage Plus
Agency Phone: 763-755-1100
Shown By
Agency Title: LeBlanc Realty
Agency Phone: 218-281-7451

Estimate Your Payment
Estimated Payment
$ 2,073.84 per month $1,335.12 Principal & Interest $563.75 Property Tax $174.97 Homeowner's Insurance
22775 Olivine Street Nw | MLS# 7172097
This single family home located at 22775 Olivine Street Nw, Nowthen, MN 55330 is currently listed for sale with an asking price of $599,900. This property was built in 2003 and has 5 bedrooms and 3 full and 1 partial baths with 3439 sq. ft. Olivine Street Nw is located in the Wilderness Ridge Estate subdivision within the Elk River school district. Search Wilderness Ridge Estate real estate on www.leblancrealty.com today.