
BEDS3
BATHS2 full 1 partial
SQUARE FEET1,800
MLS#7173924
STATUSActive
PROPERTY TYPEResidential -
SUBDIVISIONSkye Meadows Third Add
SCHOOLElk River
Property Description
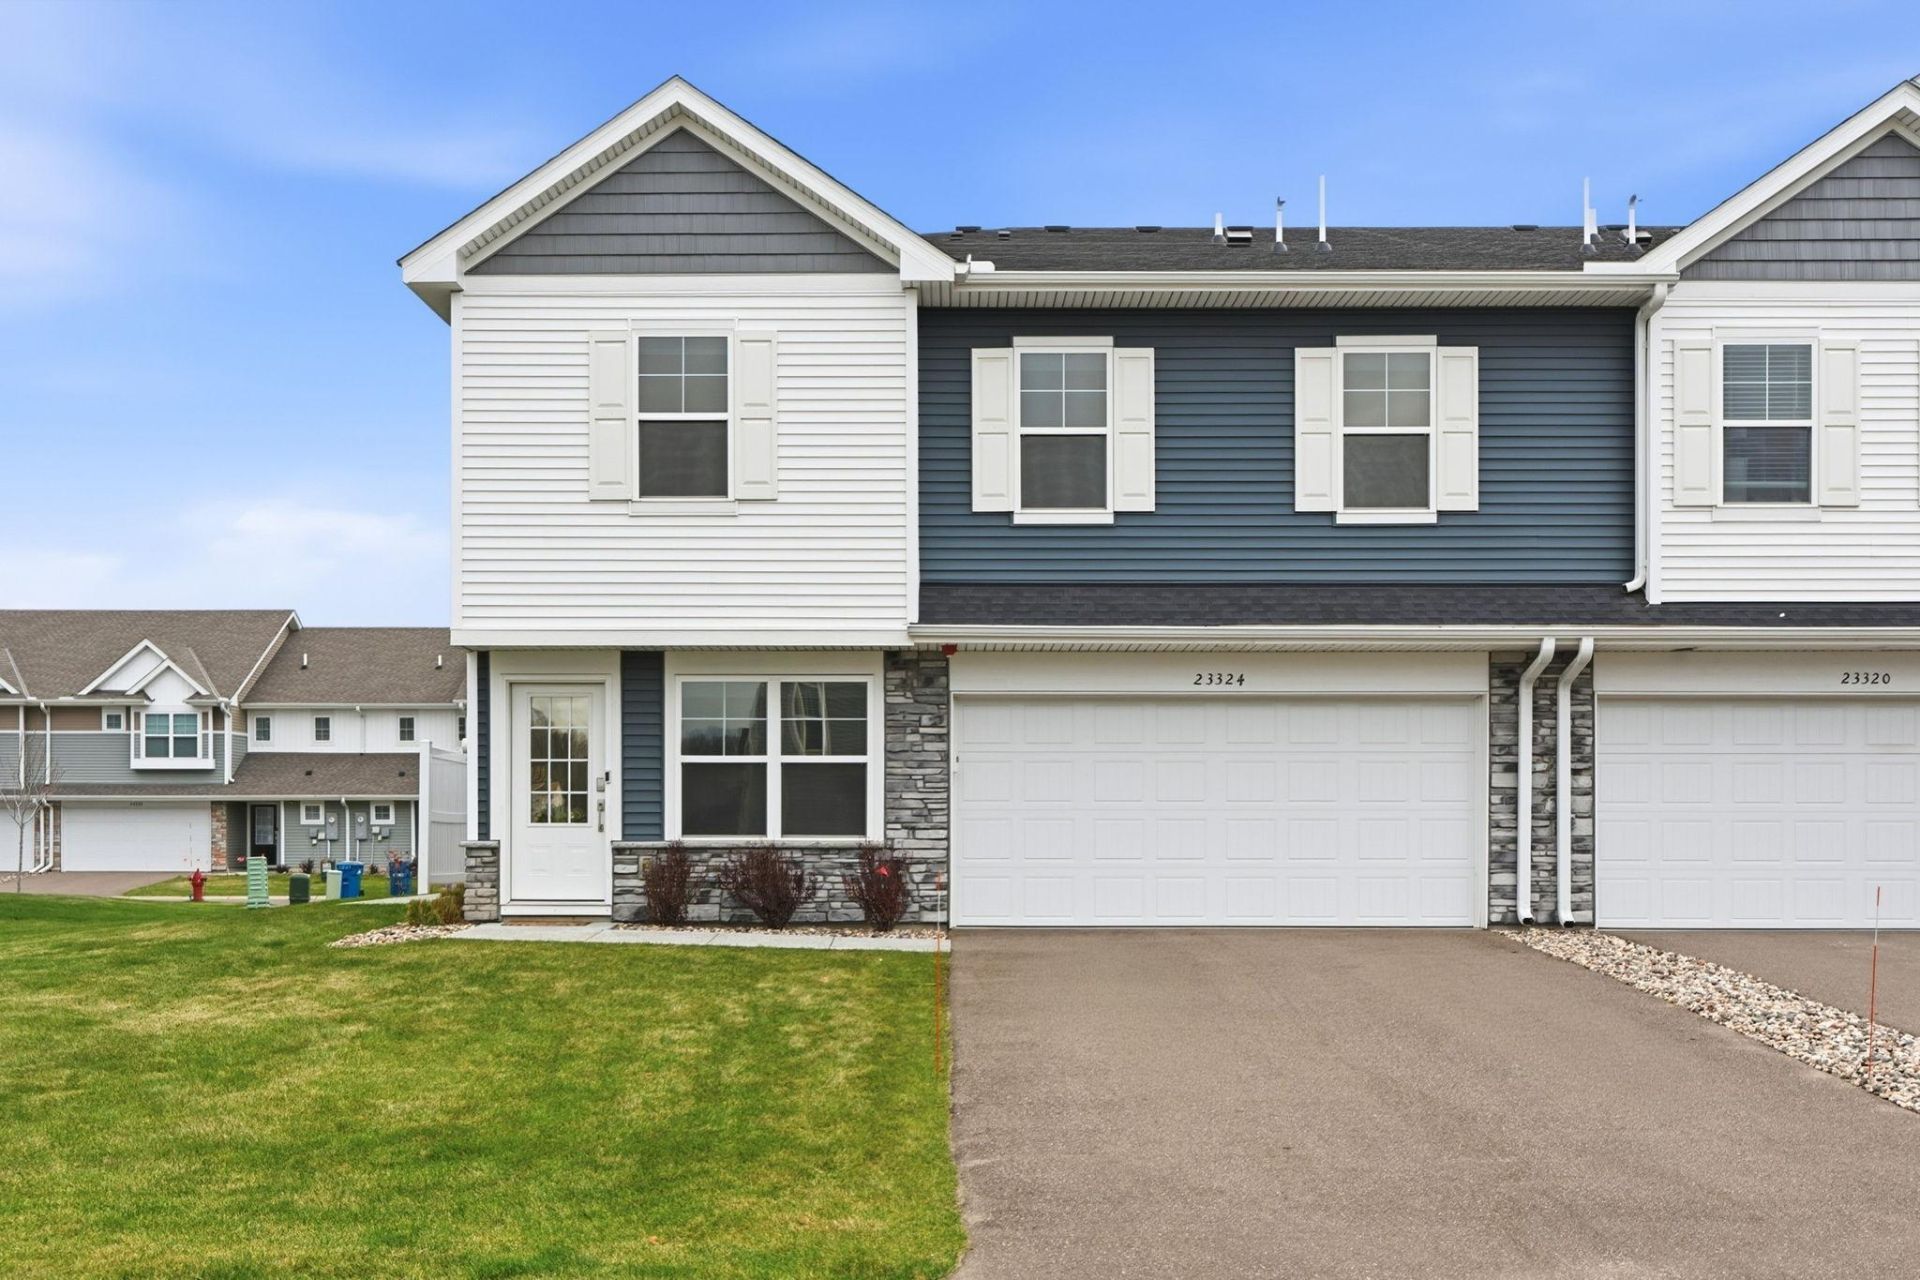
LIKE NEW, END UNIT townhome w/ patio opening to generous green space right outside your sliding glass door! Bright, open floor plan w/ tons of natural light & Luxury Vinyl Plank flooring throughout ML. Gourmet Kitchen w/ white cabinetry, quartz counters, center island, undermount sink, SS apps (incl. gas range) & subway tile backsplash opens to Informal Dining & spacious Family Room w/ walkout to concrete patio & generous side yard. ML also features ½ bath, mechanical room w/ OWNED water softener & attached 2-car garage. Professionally installed window/door tinting throughout home, upgraded after purchase for added privacy while maintaining outdoor views. UL offers 3 BRs, 2 baths, versatile LOFT & convenient laundry w/ LG front-load washer/dryer. Oversized Primary Suite w/ private en suite bath featuring dual sinks, quartz counters, oversized shower & generous walk-in closet. Window treatments throughout. Convenient guest parking just outside the front door! Ideally located just minutes to charming Downtown Rogers, shopping, dining & schools. All the appeal of new construction with the added value of completed upgrades, an END UNIT setting & generous green space right outside your door!
Property Features
Property Type: Residential -
Basement: None
Cooling: Central Air
Fuel Type: Natural Gas
Garage: 2 car attached
Heating: Forced Air
Lot Size: 0.04 Acres
Roof Type: Age 8 Years or Less
Stories: 2.0
Taxes: $4,346
Year Built: 2023
Feature Descriptions
Additional Living Info.: 2nd Floor Laundry,3 BR on One Level, Primary Bdr Suite
Appliances: Air-To-Air Exchanger, Humidifier, Stainless Steel Appliances, Water Softener Owned
Bath: Full Primary, Private Primary, Main Floor 1/2 Bath, Upper Level Full Bath
Bathrooms Full: 2
Bathrooms Half: 1
Days on Site: 3
Dining: Eat In Kitchen, Kitchen/Dining Room
Down Payment Resource: Yes
Foundation Size: 900
HOA Fee: $304/ Monthly
Lot Dimensions: common
Parcel#: 2712023210110
Parking: Attached Garage, Insulated Garage
Sewer: City Sewer/Connected
SQ FT Total: 1800
Water: City Water/Connected
Room Sizes
Dining Room: 12x10
Family Room: 15.1x17.6
Bedroom: 18.4x13.2
Kitchen: 12x8
Living Room: 12.2x17.6
Bedroom 2: 12.11x10.6
Bedroom 3: 13x10.5
Local Schools
School District: Elk River
Listed By / Shown By
Listed By
Agency Name: eXp Realty
Agency Phone: 320-500-4397
Shown By
Agency Title: LeBlanc Realty
Agency Phone: 218-281-7451

Estimate Your Payment
Estimated Payment
$ 1,192.85 per month $734.44 Principal & Interest $362.17 Property Tax $96.25 Homeowner's Insurance
23324 124th Avenue | MLS# 7173924
This home located at 23324 124th Avenue, Rogers, MN 55374 is currently listed for sale with an asking price of $330,000. This property was built in 2023 and has 3 bedrooms and 2 full and 1 partial baths with 1800 sq. ft. 124th Avenue is located in the Skye Meadows Third Add subdivision within the Elk River school district. Search Skye Meadows Third Add real estate on www.leblancrealty.com today.