
BEDS2
BATHS1 full
SQUARE FEET2,204
MLS#7155124
STATUSActive
PROPERTY TYPEResidential - Single Family
SUBDIVISIONAlta Vista Add
SCHOOLMinneapolis
Property Description
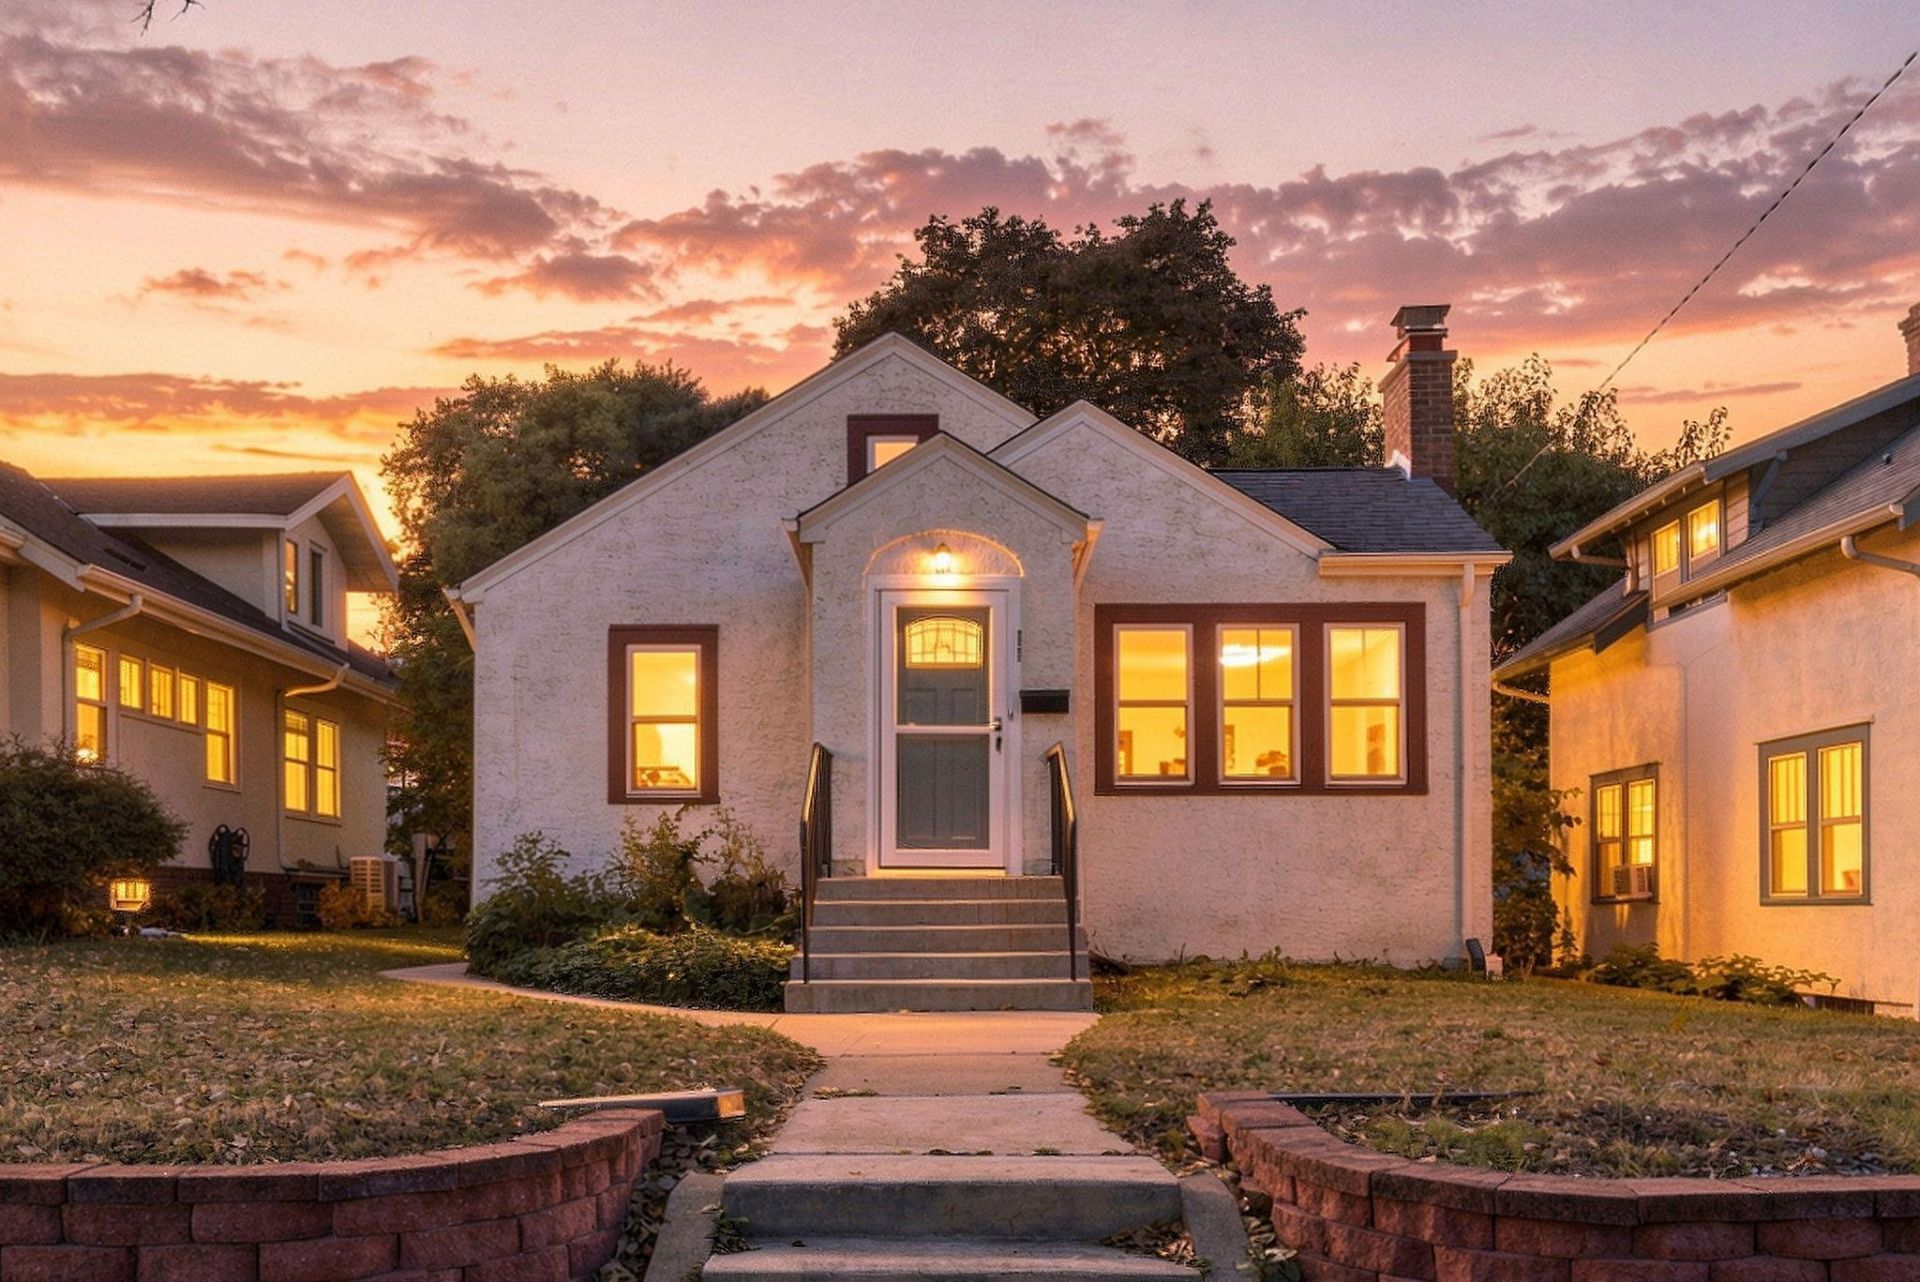
Great curb appeal welcomes you to this charming stucco home in Northeast, filled with character and exciting potential! Lots of main level living here.Newer windows throughout bring in plenty of natural light, while the spacious family room offers a wonderful place to relax and gather. The kitchen features a unique glass solarium window above the sink?perfect for plants, herbs, or simply enjoying the sunshine. Original bathroom tile floors add to the home's classic charm, and a wood-burning fireplace provides a cozy focal point. Seller does not warrant that the fireplace is fully functional and will convey as-is.The lower level offers excellent potential for future expansion with tall ceilings and two egress windows already in place?ideal for adding additional bedrooms, living space, or a home office. Additional features include drain tile with sump pump, central air, and a newer furnace. A wonderful opportunity to enjoy the home today while adding value and your own finishing touches in the future!
Property Features
Property Type: Residential - Single Family
Basement: Block
Cooling: Central Air
Fireplaces: 1
Fuel Type: Natural Gas
Garage: 1
Heating: Forced Air
Lot Size: 0.12 Acres
Roof Type: Asphalt
Stories: 1.0
Taxes: $5,157
Year Built: 1927
Feature Descriptions
Additional Living Info.: Main Floor Primary, Main Floor Bedroom
Appliances: Dishwasher, Dryer, Range, Refrigerator, Stainless Steel Appliances, Washer
Bath: Main Floor Full Bath
Bathrooms Full: 1
Days on Site: 4
Dining: Kitchen/Dining Room, Living/Dining Room
Exterior: Block
Fencing: Full
Fireplace: Living Room
Foundation Size: 1102
Lot: Public Transit (w/in 6 blks), Tree Coverage - Medium
Lot Dimensions: 40x129
Parcel#: 1202924410108
Parking: Detached Garage
Sewer: City Sewer/Connected
SQ FT Total: 2204
Water: City Water/Connected
Room Sizes
Dining Room: 12x10
Family Room: 14x12
Bedroom: 12x11
Kitchen: 12x9
Living Room: 16x12
Bedroom 2: 12x11
Local Schools
School District: Minneapolis
Listed By / Shown By
Listed By
Agency Name: Coldwell Banker Realty
Agency Phone: 651-698-2481
Shown By
Agency Title: LeBlanc Realty
Agency Phone: 218-281-7451

Estimate Your Payment
Estimated Payment
$ 1,184.67 per month $667.45 Principal & Interest $429.75 Property Tax $87.47 Homeowner's Insurance
2343 Benjamin Street Ne | MLS# 7155124
This single family home located at 2343 Benjamin Street Ne, Minneapolis, MN 55418 is currently listed for sale with an asking price of $299,900. This property was built in 1927 and has 2 bedrooms and 1 full baths with 2204 sq. ft. Benjamin Street Ne is located in the Alta Vista Add subdivision within the Minneapolis school district. Search Alta Vista Add real estate on www.leblancrealty.com today.