
BEDS3
BATHS2 full
SQUARE FEET2,776
MLS#7169033
STATUSActive
PROPERTY TYPEResidential - Single Family
SUBDIVISIONGolf View Heights 1
SCHOOLWhite Bear Lake
Property Description
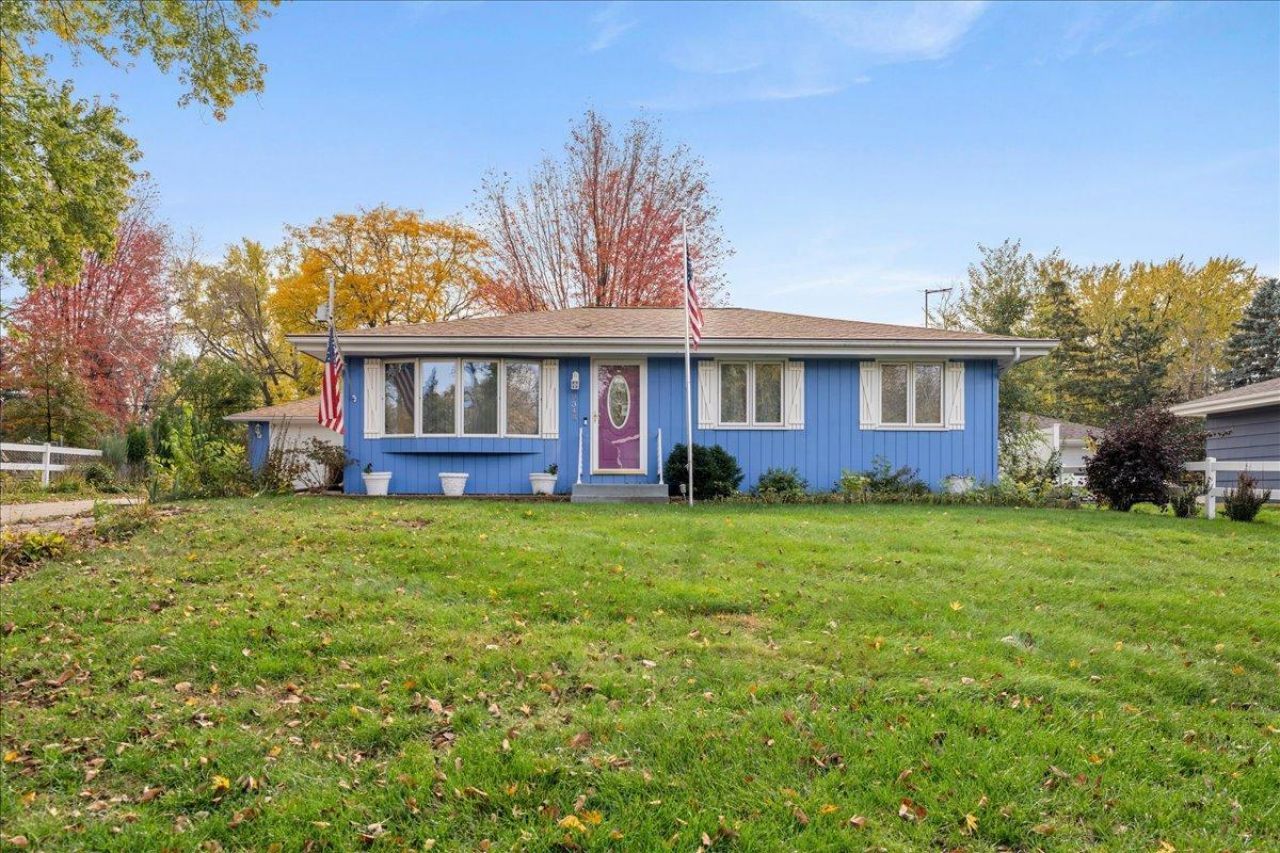
This home features 3 bedrooms, 2 bathrooms, 2-car garage, and a shed. The lower level boasts 2 non-conforming bedrooms. Updates include windows, roof on both house and garage in 2018, AC in 2022, concrete patio prior to 2018 and new garage door in 2022 Located near parks, schools, etc., this house could be your Home Sweet Home.
Property Features
Property Type: Residential - Single Family
Basement: Yes
Basement: Block, Daylight/Lookout Windows, Drain Tiled, Egress Window(s), Finished, Full, Partially Finished, Sump Pump
Cooling: Central Air
Fireplaces: 1
Fuel Type: Natural Gas
Garage: 2
Heating: Forced Air
Lot Size: 0.23 Acres
Stories: 1.0
Taxes: $5,082
Year Built: 1961
Feature Descriptions
Accessibility: Grab Bars In Bathroom
Additional Living Info.: 3 BR on One Level, Main Floor Bedroom
Additional Structures: Storage Shed
Appliances: Dishwasher, Disposal, Dryer, Microwave, Range, Stainless Steel Appliances, Washer
Bath: 3/4 Basement, Main Floor Full Bath
Bathrooms 3/4: 1
Bathrooms Full: 1
Days on Site: 15
Dining: Breakfast Area, Informal Dining Room, Kitchen/Dining Room, Living/Dining Room
Down Payment Resource: Yes
Exterior: Block, Concrete
Fencing: Chain Link, Vinyl
Fireplace: Family Room, Gas
Foundation Size: 1388
Lot: Public Transit (w/in 6 blks), Tree Coverage - Medium
Lot Dimensions: 75x134
Parcel#: 363022220038
Parking: Detached Garage, Concrete, Garage Door Opener
Sewer: City Sewer/Connected
SQ FT Total: 2776
Water: City Water/Connected
Room Sizes
Dining Room: 8x11
Family Room: 20x19
Bedroom: 11x11
Hobby Room: 15x12
Laundry: 8x12.6
Living Room: 13x17
Office: 12x14.6
Bedroom 2: 11x10
Storage: 4x6
Bedroom 3: 9.6x9
Unfinished: 36x11
Local Schools
School District: White Bear Lake
Listed By / Shown By
Listed By
Agency Name: RE/MAX Results
Agency Phone: 651-735-1350
Shown By
Agency Title: LeBlanc Realty
Agency Phone: 218-281-7451

Estimate Your Payment
Estimated Payment
$ 1,430.39 per month $890.23 Principal & Interest $423.50 Property Tax $116.67 Homeowner's Insurance
2348 Oak Lane | MLS# 7169033
This single family home located at 2348 Oak Lane, White Bear Lake, MN 55110 is currently listed for sale with an asking price of $400,000. This property was built in 1961 and has 3 bedrooms and 2 full baths with 2776 sq. ft. Oak Lane is located in the Golf View Heights 1 subdivision within the White Bear Lake school district. Search Golf View Heights 1 real estate on www.leblancrealty.com today.