
BEDS3
BATHS2 full
SQUARE FEET1,728
MLS#7171757
STATUSActive
PROPERTY TYPEResidential - Single Family
SUBDIVISIONJohnson Terrace
SCHOOLMounds View
Property Description
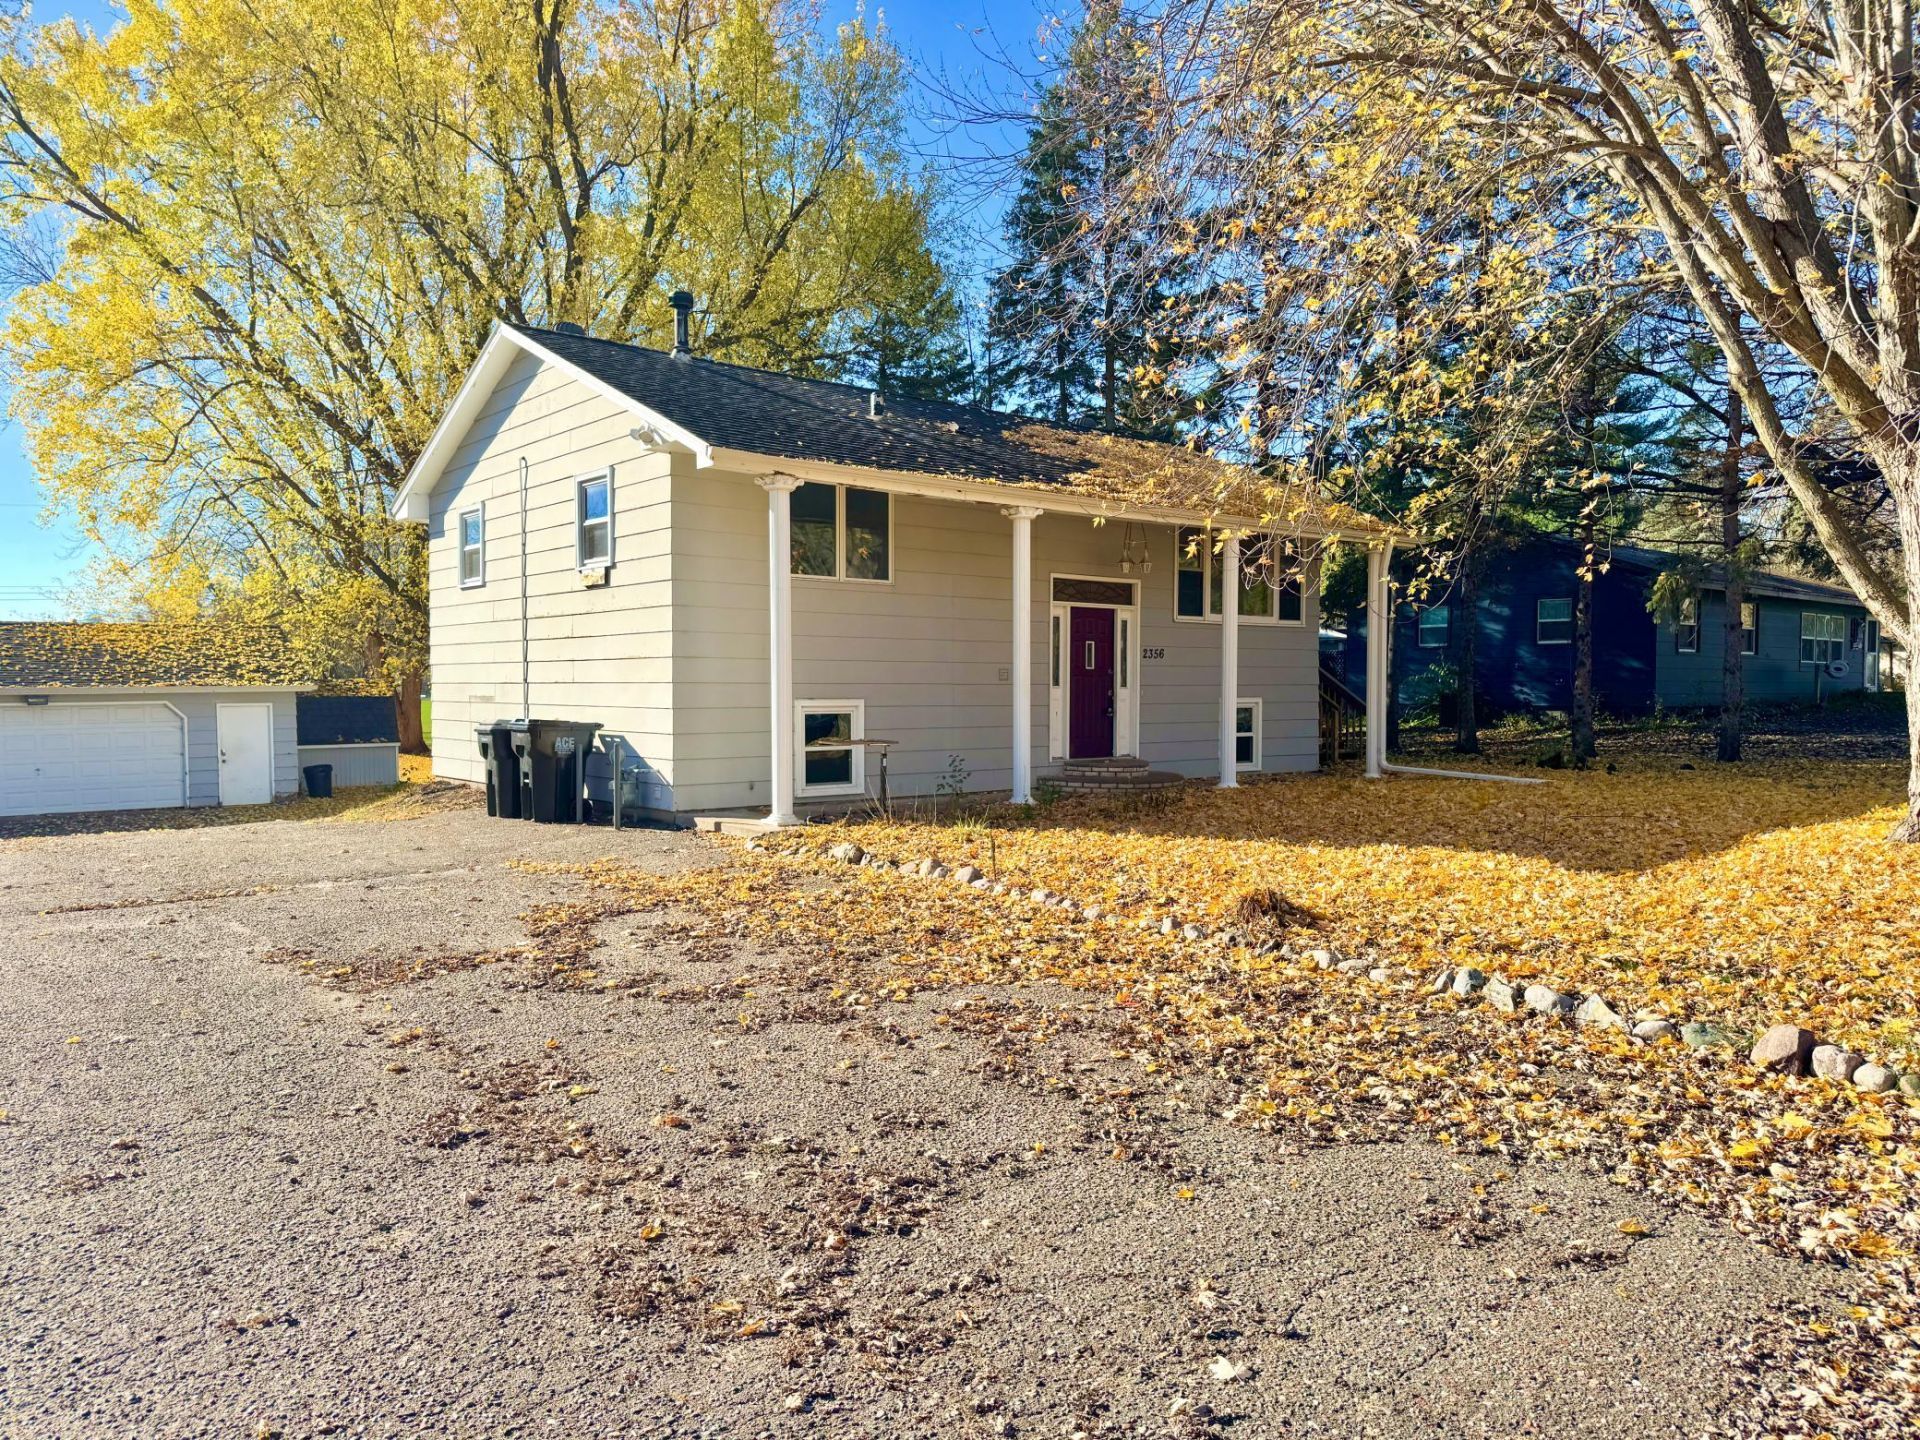
Discover the potential of this 3-bedroom, 2-bath split-entry home situated on a spacious, tree-lined lot overlooking Greenfield Park! Ready for your updates and personal touches, this home offers a functional layout with hardwood floors, a spacious living room, and a lower-level family room featuring a fireplace. The additional lower-level den offers flexible space for a home office, workout room, hobby area, or whatever suits your needs. Step outside to enjoy the beautiful backyard, mature trees, and deck overlooking the peaceful park setting. The oversized two-car garage provides plenty of room for vehicles, tools, and storage. Enjoy nearby Greenfield Park, Silver View Park, Rice Creek North Regional Trail, and the Mounds View Community Center, with the National Sports Center in Blaine just a short drive away. Convenient access to Highway 10, I-35W, and I-694 makes commuting throughout the Twin Cities easy. Bring your vision and make this property your own!
Property Features
Property Type: Residential - Single Family
Basement: Yes
Basement: Block, Egress Window(s), Finished, Full, Walkout
Cooling: Central Air
Fireplaces: 1
Fuel Type: Natural Gas
Garage: 2
Heating: Baseboard, Boiler, Hot Water
Lot Size: 0.33 Acres
Taxes: $5,100
Year Built: 1964
Feature Descriptions
Additional Structures: Garage(s), Storage Shed
Appliances: Dishwasher, Dryer, Microwave, Range, Refrigerator, Washer, Water Softener Owned
Bath: 3/4 Basement, Main Floor Full Bath
Bathrooms 3/4: 1
Bathrooms Full: 1
Days on Site: 10
Dining: Kitchen/Dining Room
Down Payment Resource: Yes
Fireplace: Family Room, Gas
Foundation Size: 864
Lot Dimensions: 85x167
Parcel#: 053023310008
Parking: Detached Garage, Concrete, Garage Door Opener
Sewer: City Sewer/Connected
SQ FT Total: 1728
Water: City Water/Connected
Room Sizes
Deck: 14x14
Den: 11x12
Dining Room: 9x10
Family Room: 11x19
Bedroom: 10x13
Kitchen: 10x11
Living Room: 14x15
Bedroom 2: 10x11
Bedroom 3: 12x13
Local Schools
School District: Mounds View
Listed By / Shown By
Listed By
Agency Name: National Realty Guild
Agency Phone: 651-330-8001
Shown By
Agency Title: LeBlanc Realty
Agency Phone: 218-281-7451

Estimate Your Payment
Estimated Payment
$ 1,255.44 per month $734.21 Principal & Interest $425.00 Property Tax $96.22 Homeowner's Insurance
2356 Sherwood Road | MLS# 7171757
This single family home located at 2356 Sherwood Road, Mounds View, MN 55112 is currently listed for sale with an asking price of $329,900. This property was built in 1964 and has 3 bedrooms and 2 full baths with 1728 sq. ft. Sherwood Road is located in the Johnson Terrace subdivision within the Mounds View school district. Search Johnson Terrace real estate on www.leblancrealty.com today.