
BEDS3
BATHS2 full 1 partial
SQUARE FEET2,016
MLS#7153238
STATUSActive
PROPERTY TYPEResidential - Single Family
SCHOOLBrainerd
Property Description
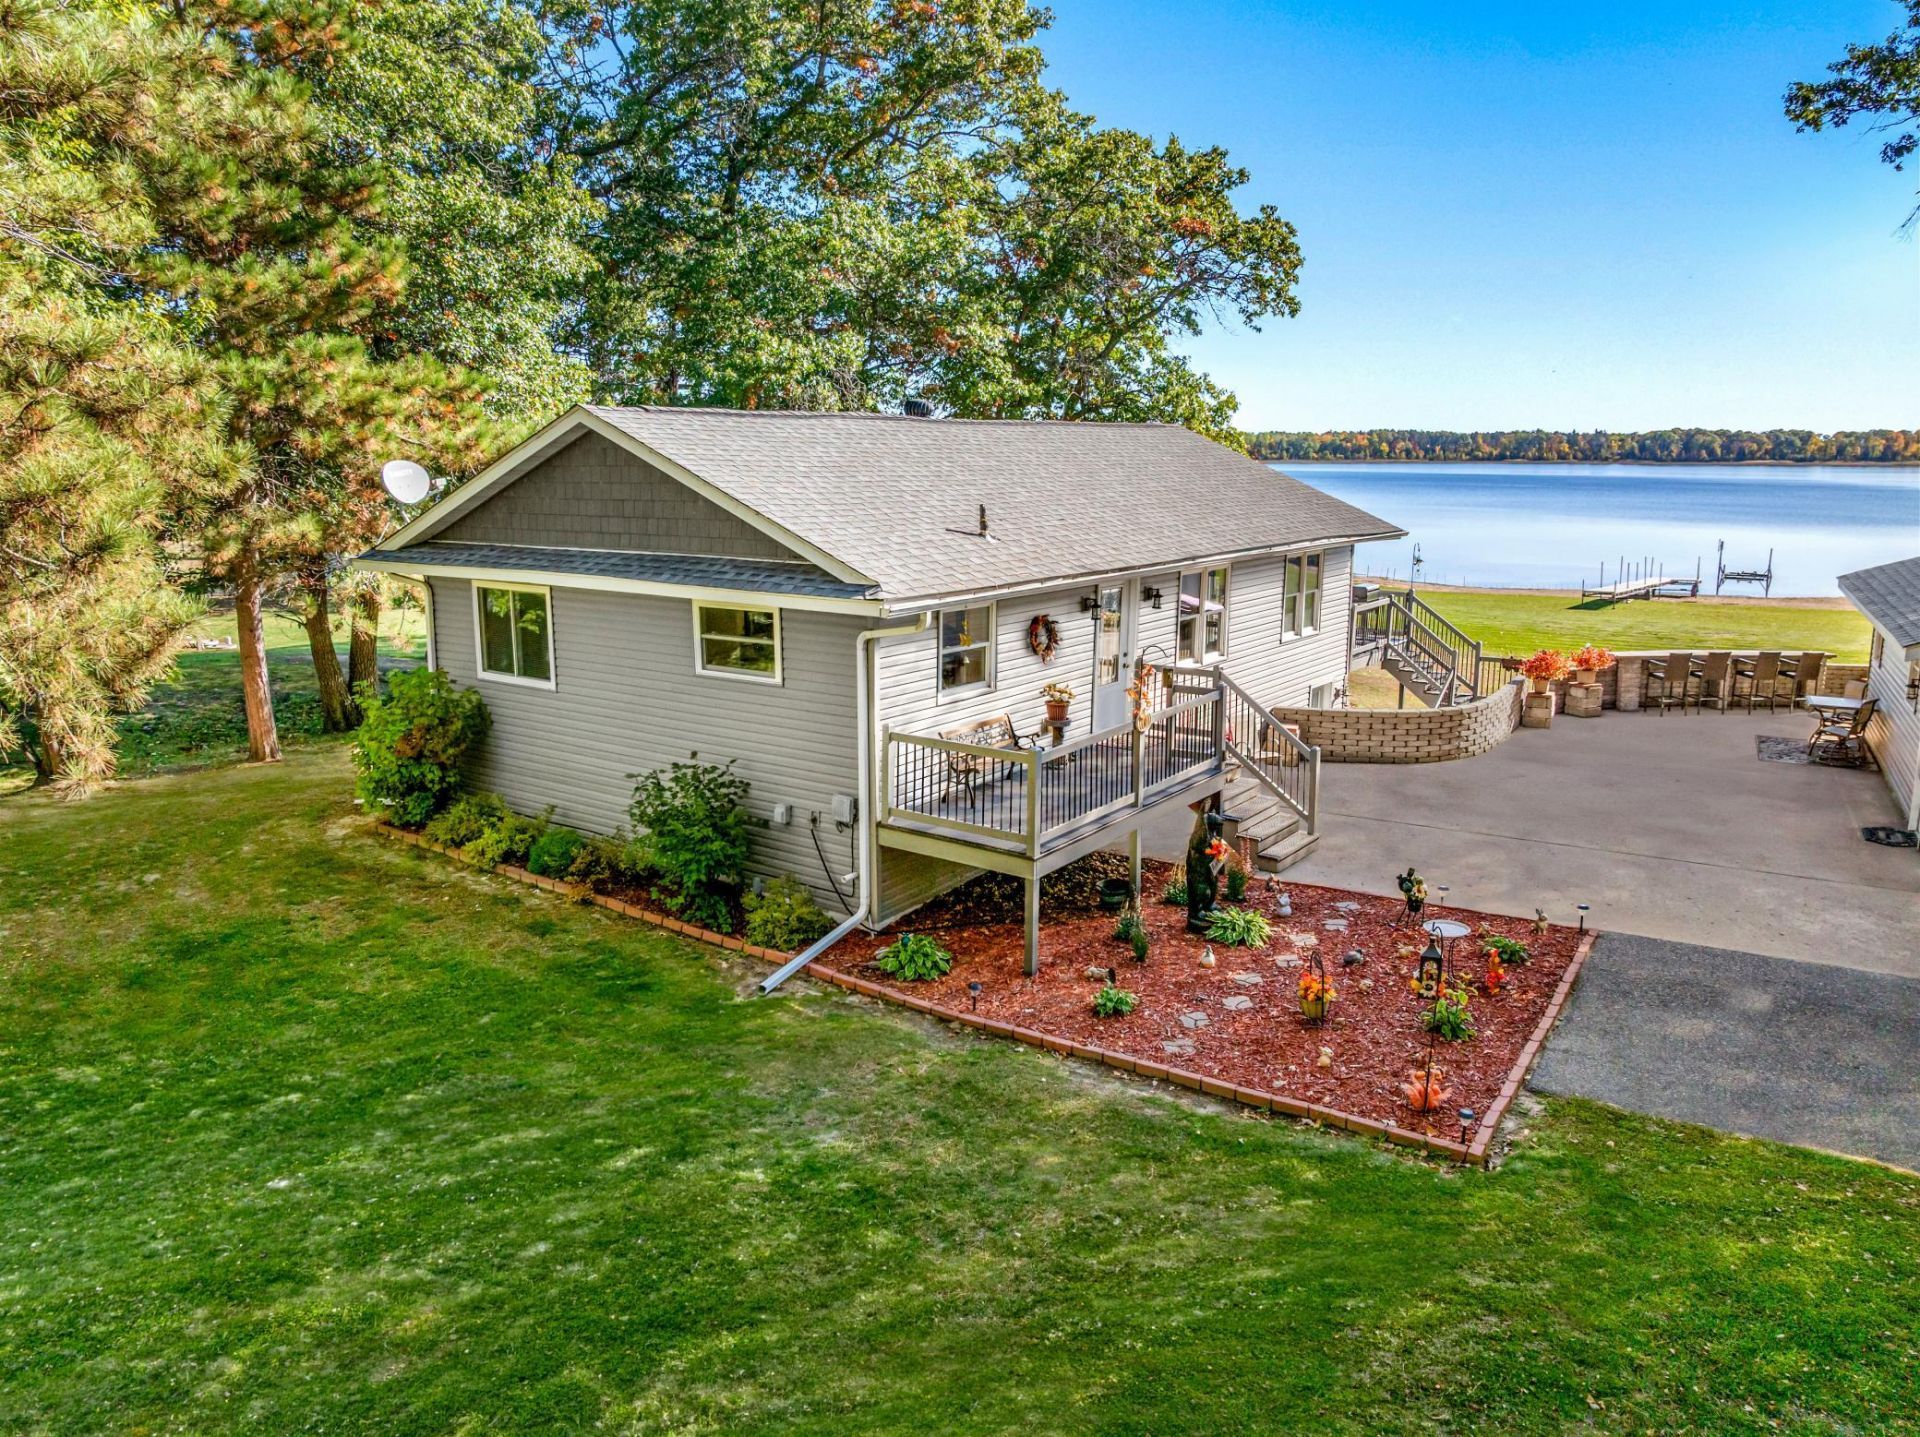
Set on 1.24 acres with 130 feet of completely level, east-facing frontage on Bass Lake, this beautifully updated lake home offers an exceptional setting for year-round lake living. Extensively remodeled in 2017, the open main level features an updated kitchen, dining area and lake-facing living room with a gas fireplace, plus a main-floor primary suite. Enjoy two decks, including a spacious lakeside deck overlooking the water. The finished walkout lower level features a family room with custom-built bar and electric fireplace, two bedrooms, a 3/4 bath, laundry room and access to the walkout patio. Outside, enjoy a level lawn to the water, sandy shoreline, dock, firepit, outdoor bar, lakeside Boat House and RV electrical hookup. A detached 2-stall garage completes the property. From here, Nisswa, Crosslake and Crosby are all within easy reach, along with the dining, golf, trails and recreation the Brainerd Lakes Area is known for.
Property Features
Property Type: Residential - Single Family
Basement: Yes
Basement: Egress Window(s), Finished, Full, Storage Space, Sump Pump, Walkout
Cooling: Central Air
Fireplaces: 2
Fuel Type: Electric, Natural Gas
Garage: 2
Heating: Forced Air, Fireplace(s)
Lot Size: 1.24 Acres
Roof Type: Asphalt, Pitched
Stories: 1.0
Taxes: $2,254
Year Built: 2010
Feature Descriptions
Additional Living Info.: Main Floor Primary, Primary Bdr Suite, Renovated
Additional Structures: Garage(s), Boat House
Appliances: Dishwasher, Dryer, Microwave, Range, Refrigerator, Stainless Steel Appliances, Washer
Bath: 3/4 Basement, Full Primary, Main Floor 1/2 Bath, Walk-In Shower Stall
Bathrooms 3/4: 1
Bathrooms Full: 1
Bathrooms Half: 1
Days on Site: 7
Dining: Breakfast Bar, Informal Dining Room, Living/Dining Room
Fireplace: Circulating, Electric, Family Room, Gas, Living Room
Foundation Size: 1008
Lot: Accessible Shoreline, Tree Coverage - Light
Lot Dimensions: 130x435x128x408
Parcel#: 73240501
Parking: Detached Garage, Asphalt, Electric, Garage Door Opener, Insulated Garage, RV Access/Parking, Storage
Sewer: Mound Septic, Private Sewer
Special View Info: Lake View
SQ FT Total: 2016
Water: Drilled, Private, Well
Water Features: Dock, Lake Front
Room Sizes
Dining Room: 16.9x15.8
Family Room: 31.4x15.7
Bedroom: 13.6x10.7
Kitchen: 13.10x11.10
Laundry: 9.7x6.10
Living Room: 12.6x21.7
Bedroom 2: 13.2x10.4
Bedroom 3: 9.8x14.2
Utility Room: 11.3x8.4
Local Schools
School District: Brainerd
Listed By / Shown By
Listed By
Agency Name: Northland Sotheby's International Realty
Agency Phone: 218-692-1222
Shown By
Agency Title: LeBlanc Realty
Agency Phone: 218-281-7451

Estimate Your Payment
Estimated Payment
$ 2,301.05 per month $1,868.36 Principal & Interest $187.83 Property Tax $244.85 Homeowner's Insurance
23732 Clover Drive | MLS# 7153238
This single family home located at 23732 Clover Drive, Merrifield, MN 56465 is currently listed for sale with an asking price of $839,500. This property was built in 2010 and has 3 bedrooms and 2 full and 1 partial baths with 2016 sq. ft. Clover Drive is located within the Brainerd school district. Search Merrifield real estate on www.leblancrealty.com today.