
BEDS2
BATHS1 full 1 partial
SQUARE FEET1,450
MLS#7143820
STATUSActive
PROPERTY TYPEResidential -
SUBDIVISIONCic 225
SCHOOLSouth Washington
Property Description
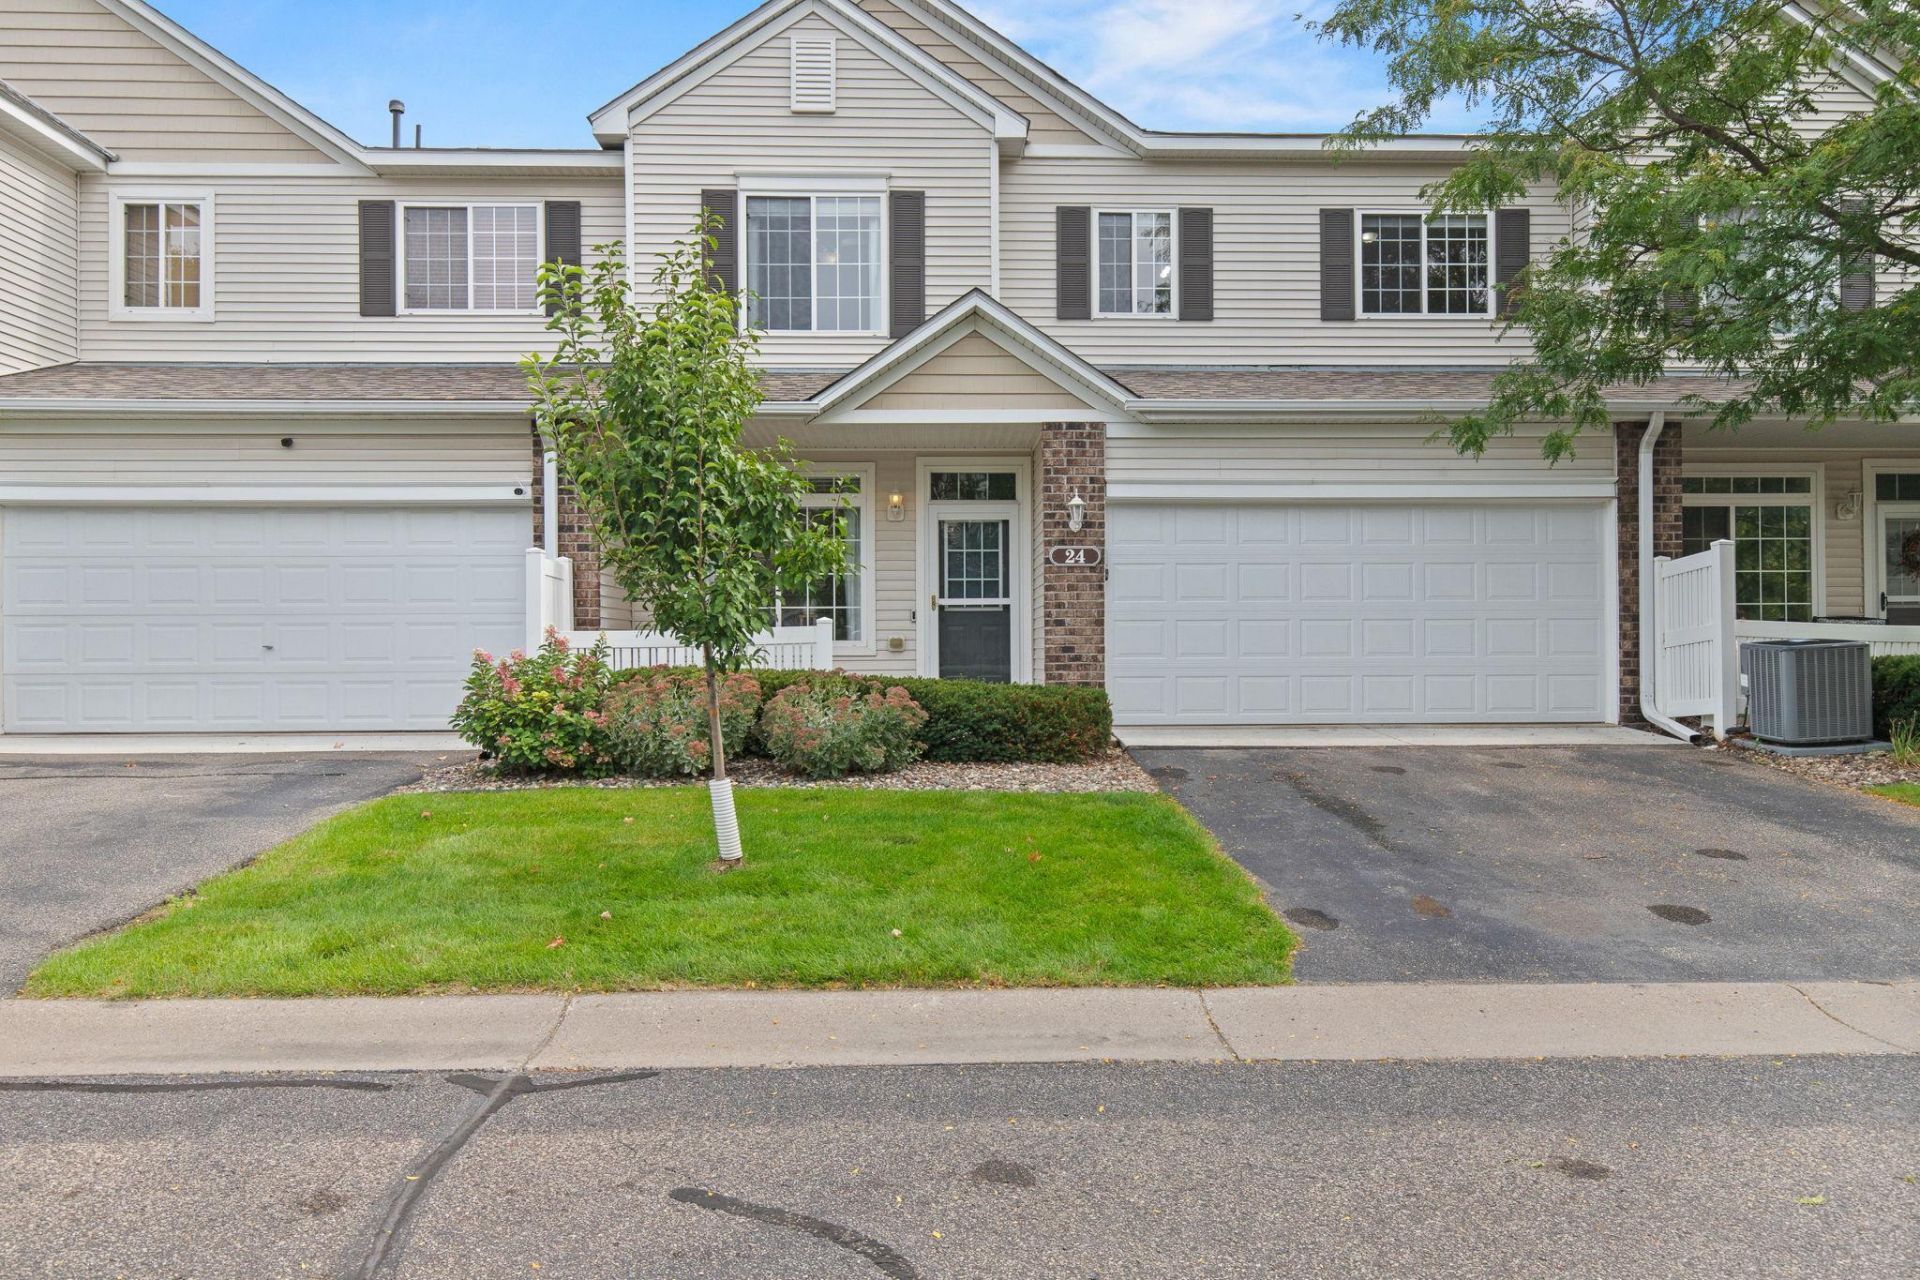
Welcome to a bright and inviting home designed for comfortable everyday living. The open floor plan and neutral walls create a fresh, versatile backdrop, while the kitchen features a convenient breakfast bar that flows easily into the main living spaces. Roomy bedrooms provide plenty of space to unwind, and the primary bedroom includes a walk-in closet for added storage. Upstairs, a flexible loft offers endless possibilities for a home office, reading nook, playroom, or additional lounge space. Step outside and enjoy the charming patio near the front entrance?perfect for adding a couple of chairs and enjoying your morning coffee. Recent updates include a new garage door and garbage disposal, along with a roof replaced in 2022. A welcoming home with comfortable spaces and flexibility to make it your own.
Property Features
Property Type: Residential -
Basement: None
Cooling: Central Air
Fuel Type: Natural Gas
Garage: 2 car attached
Heating: Forced Air
Lot Size: 0.24 Acres
Roof Type: Age 8 Years or Less, Asphalt
Stories: 2.0
Taxes: $2,893
Year Built: 2004
Feature Descriptions
Additional Living Info.: 2nd Floor Laundry
Appliances: Dishwasher, Disposal, Dryer, Microwave, Range, Refrigerator, Washer, Water Softener Owned
Bath: Main Floor 1/2 Bath, Upper Level Full Bath
Bathrooms Full: 1
Bathrooms Half: 1
Days on Site: 8
Dining: Eat In Kitchen
Down Payment Resource: Yes
Foundation Size: 725
HOA Fee: $330/ Monthly
Parcel#: 1202722320105
Parking: Attached Garage, Asphalt, Insulated Garage
Sewer: City Sewer/Connected
SQ FT Total: 1450
Water: City Water/Connected
Room Sizes
Dining Room: 13x12
Bedroom: 18x12
Kitchen: 13x13
Laundry: 10x7
Living Room: 14x13
Loft: 12x9
Bedroom 2: 13x10
Local Schools
School District: South Washington
Listed By / Shown By
Listed By
Agency Name: Realty ONE Group SIMPLIFIED
Agency Phone: 715-262-2810
Shown By
Agency Title: LeBlanc Realty
Agency Phone: 218-281-7451

Estimate Your Payment
Estimated Payment
$ 908.15 per month $589.78 Principal & Interest $241.08 Property Tax $77.29 Homeowner's Insurance
24 River Woods Drive W | MLS# 7143820
This home located at 24 River Woods Drive W, Saint Paul Park, MN 55071 is currently listed for sale with an asking price of $265,000. This property was built in 2004 and has 2 bedrooms and 1 full and 1 partial baths with 1450 sq. ft. River Woods Drive W is located in the Cic 225 subdivision within the South Washington school district. Search Cic 225 real estate on www.leblancrealty.com today.