
BEDS4
BATHS2 full
SQUARE FEET2,204
MLS#7108040
STATUSActive
PROPERTY TYPEResidential - Single Family
SUBDIVISIONTownsite Of Waite Park
SCHOOLSt. Cloud
Property Description
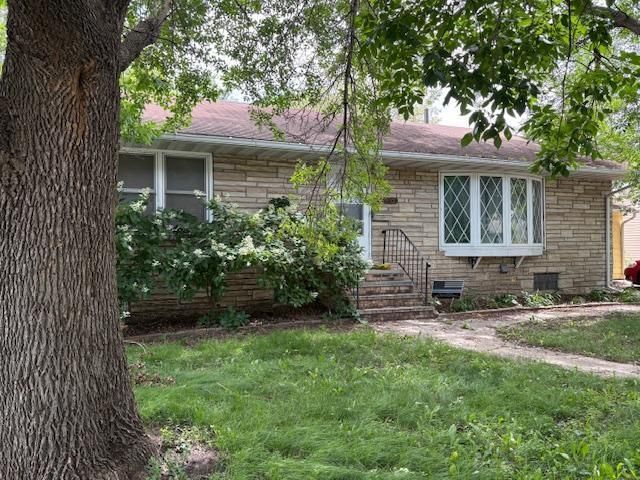
Awesome potential in this 4-bedroom, 2-bath structurally sound home that has durable steel siding and slab stone on the front of the home with a great yard and a large detached garage. The home is priced to sell as it needs hardwood floor refinishing (or carpet and planking) paint throughout and plumbing needs (kitchen). The home offers a spacious three-season porch, a versatile bonus room and gutters for added convenience. Outside, you'll find a large detached 2-car garage and a fully fenced chain-link backyard, perfect for children to play in, outdoor entertaining and pets. Located less than one block from Rivers Edge Park, you'll enjoy easy access to a splash pad, pickleball and tennis courts, ball diamonds and plenty of green space. The home is also conveniently close to restaurants, public transportation and a local theater, providing both recreation and everyday convenience.
Property Features
Property Type: Residential - Single Family
Basement: Yes
Basement: Block, Daylight/Lookout Windows, Partially Finished, Storage Space
Cooling: Central Air
Fuel Type: Natural Gas
Garage: 2
Heating: Baseboard, Forced Air
Lot Size: 0.23 Acres
Roof Type: Age Over 8 Years, Asphalt, Pitched
Stories: 1.0
Taxes: $2,896
Year Built: 1961
Feature Descriptions
Appliances: Cooktop, Dishwasher, Dryer, Exhaust Fan, Gas Water Heater, Microwave, Range, Refrigerator, Washer
Bath: 3/4 Basement, Main Floor Full Bath
Bathrooms 3/4: 1
Bathrooms Full: 1
Days on Site: 9
Dining: Eat In Kitchen, Kitchen/Dining Room
Down Payment Resource: Yes
Exterior: Block, Brick, Concrete, Frame
Fencing: Chain Link, Partial
Foundation Size: 1341
Lot: Public Transit (w/in 6 blks), Tree Coverage - Heavy, Underground Utilities
Lot Dimensions: 80x125
Parcel#: 98610200000
Parking: Detached Garage, Gravel, Asphalt, Electric, Garage Door Opener, Storage
Sewer: City Sewer/Connected
SQ FT Total: 2204
Water: City Water/Connected
Room Sizes
Three Season Porch: 12x12
Bonus Room: 12x12
Bonus Room: 12x12
Family Room: 21x12
Bedroom: 14x12
Bedroom 4: 12x11
Garage: 28.5x26.4
Kitchen: 12.5x10
Living Room: 25x12
Bedroom 2: 10x9
Bedroom 3: 13x11
Utility Room: 12.5x10
Local Schools
School District: St. Cloud
Listed By / Shown By
Listed By
Agency Name: Haller Realty Inc.
Agency Phone: 763-207-6683
Shown By
Agency Title: LeBlanc Realty
Agency Phone: 218-281-7451

Estimate Your Payment
Estimated Payment
$ 742.26 per month $442.89 Principal & Interest $241.33 Property Tax $58.04 Homeowner's Insurance
240 11th Avenue N | MLS# 7108040
This single family home located at 240 11th Avenue N, Waite Park, MN 56387 is currently listed for sale with an asking price of $199,000. This property was built in 1961 and has 4 bedrooms and 2 full baths with 2204 sq. ft. 11th Avenue N is located in the Townsite Of Waite Park subdivision within the St. Cloud school district. Search Townsite Of Waite Park real estate on www.leblancrealty.com today.