
BEDS5
BATHS3 full 1 partial
SQUARE FEET5,769
MLS#7143616
STATUSActive
PROPERTY TYPEResidential - Single Family
SUBDIVISIONKenwood
SCHOOLMinneapolis
Property Description
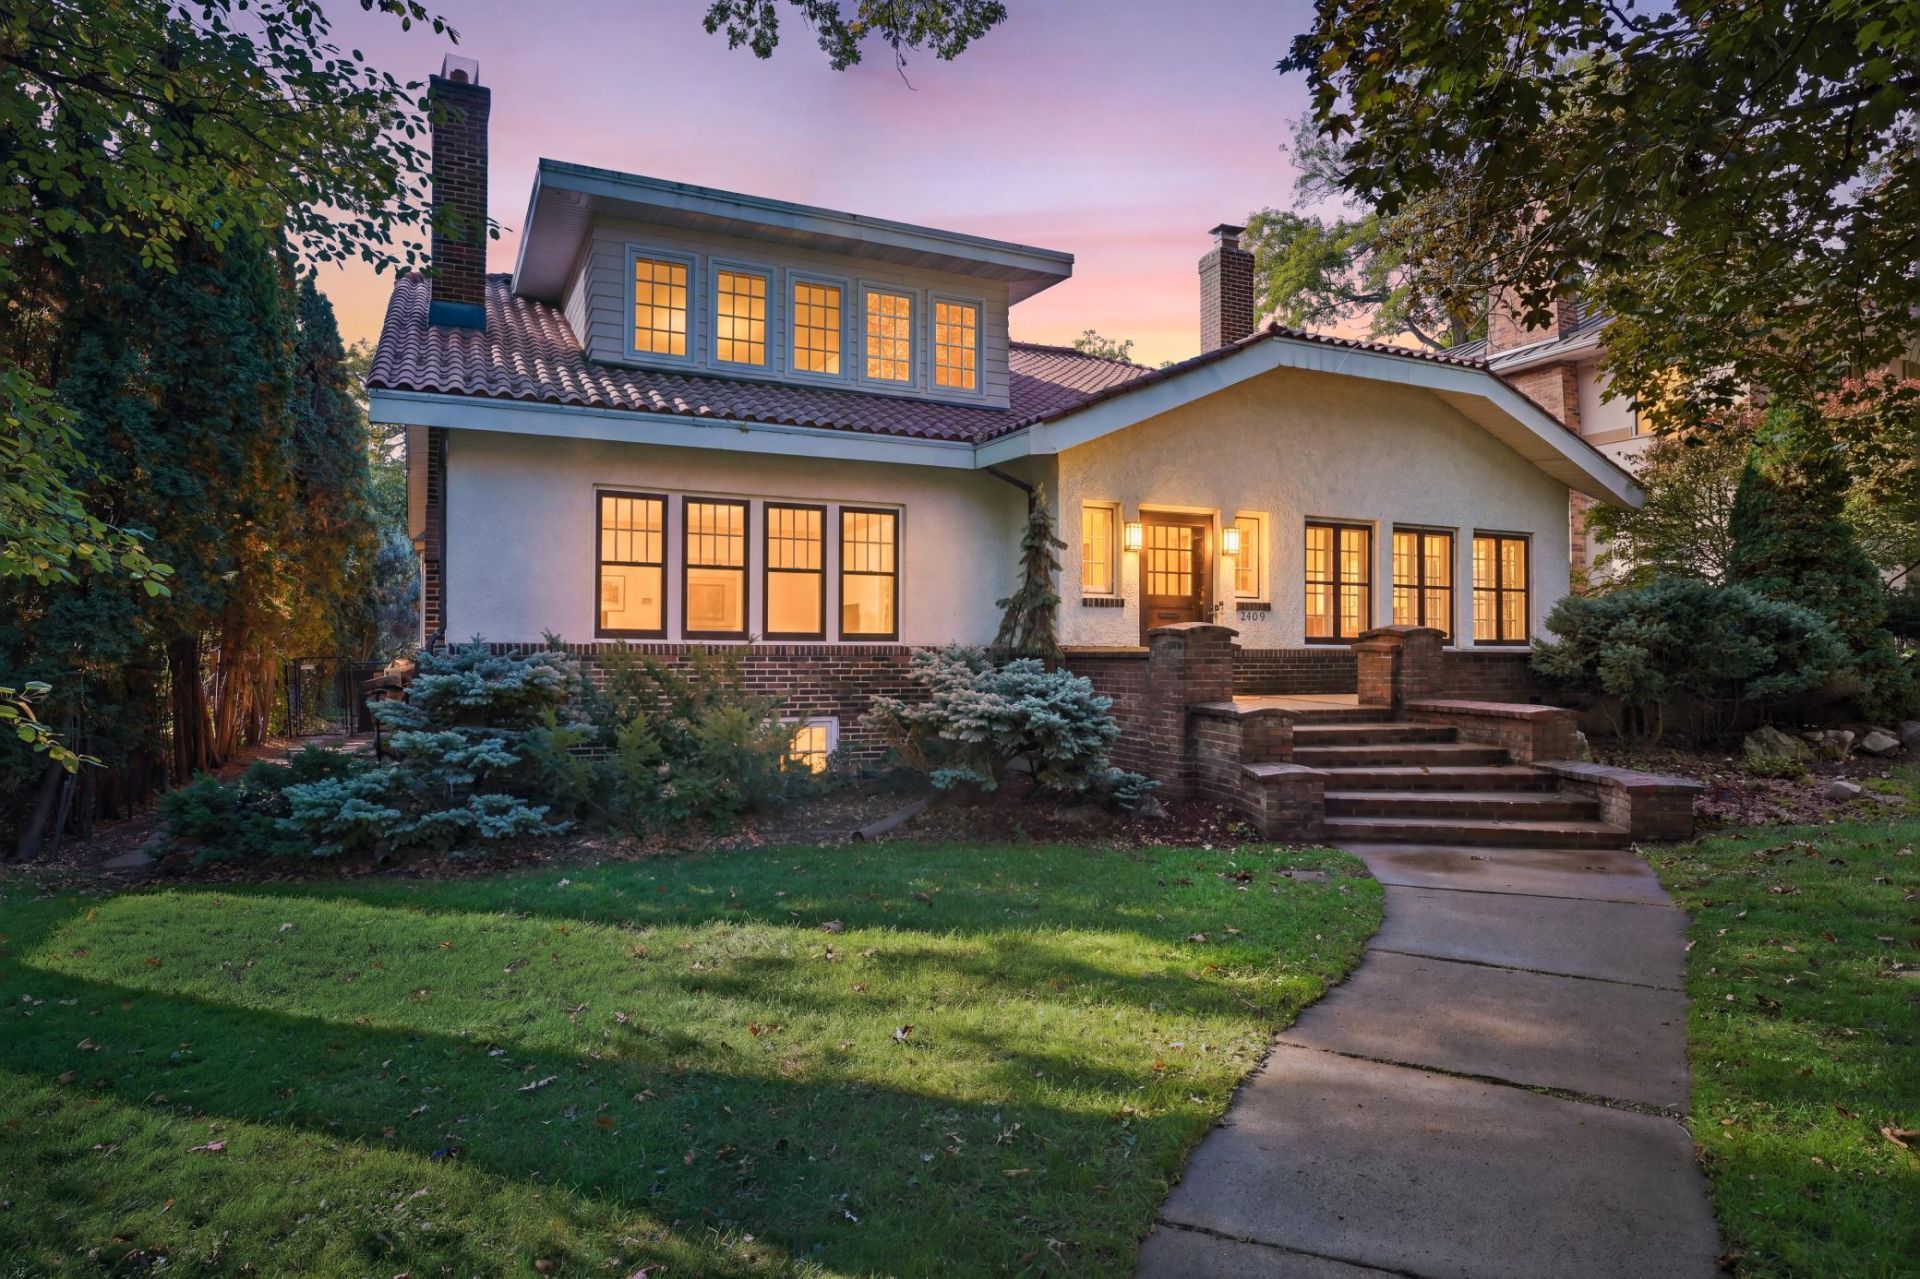
This charming Prairie Style five-bedroom, four-bathroom home is located steps from Lake of the Isles. The inviting front porch welcomes guests and offers a comfortable spot to relax. The interior boasts warm and elegant hardwood flooring with craftsman touches throughout. The updated kitchen has white cabinets, granite countertops and plenty of storage. A mudroom, half bath, and cozy sunroom are added bonuses. The newly renovated main floor office has custom bookshelves, built-in storage and hardwood floors making working from home easy. Four large bedrooms and laundry comprise the upper level. The fully finished basement has 2 spacious living spaces perfect for entertaining, watching movies, and working out. It also has a full bath and additional fifth bedroom. The oversized 2 car garage has plenty of extra space for your lake toys and yard games. With a new roof and water heaters, you can move in with an added piece of mind. Conveniently located close to shopping, restaurants, and parks, it's easy to enjoy all that the cities have to offer.
Property Features
Property Type: Residential - Single Family
Basement: Yes
Basement: Daylight/Lookout Windows, Egress Window(s), Finished, Kitchenette
Cooling: Central Air, Ductless Mini-Split
Fireplaces: 2
Fuel Type: Natural Gas
Garage: 2
Heating: Boiler
Lot Size: 0.23 Acres
Roof Type: Age 8 Years or Less, Flat, Tile
Stories: 2.0
Taxes: $20,985
Year Built: 1915
Feature Descriptions
Additional Living Info.: 2nd Floor Laundry,3 BR on One Level,4 BR on One Level
Appliances: Air-To-Air Exchanger, Cooktop, Dishwasher, Disposal, Dryer, Exhaust Fan, Microwave, Range, Refrigerator, Wall Oven, Washer
Bath: Full Primary, Full Basement, Main Floor 1/2 Bath, Upper Level 3/4 Bath
Bathrooms 3/4: 1
Bathrooms Full: 2
Bathrooms Half: 1
Days on Site: 2
Dining: Separate/Formal Dining Room
Fencing: Full
Fireplace: Gas, Wood Burning
Foundation Size: 2088
Lot Dimensions: 60 x 171 x 60 165
Parcel#: 3202924110080
Parking: Detached Garage, Concrete, Garage Door Opener
Sewer: City Sewer/Connected
SQ FT Total: 5769
Water: City Water/Connected
Room Sizes
Amusement Room: 28 x 24
Dining Room: 16 x 14
Family Room: 17 x 15
Bedroom 5: 13 x 12
Bedroom: 18 x 12
Bedroom 4: 14 x 11
Game Room: 27 x 16
Kitchen: 20 x 16
Living Room: 27 x 16
Office: 13 x 9
Bedroom 2: 18 x 18
Sun Room: 12 x 10
Bedroom 3: 16 x 14
Local Schools
School District: Minneapolis
Listed By / Shown By
Listed By
Agency Name: Coldwell Banker Realty
Agency Phone: 952-474-2525
Shown By
Agency Title: LeBlanc Realty
Agency Phone: 218-281-7451

Estimate Your Payment
Estimated Payment
$ 5,144.50 per month $3,002.29 Principal & Interest $1,748.75 Property Tax $393.46 Homeowner's Insurance
2409 W 22nd Street | MLS# 7143616
This single family home located at 2409 W 22nd Street, Minneapolis, MN 55405 is currently listed for sale with an asking price of $1,349,000. This property was built in 1915 and has 5 bedrooms and 3 full and 1 partial baths with 5769 sq. ft. W 22nd Street is located in the Kenwood subdivision within the Minneapolis school district. Search Kenwood real estate on www.leblancrealty.com today.