
BEDS2
BATHS2 full 1 partial
SQUARE FEET1,617
MLS#7137102
STATUSActive
PROPERTY TYPEResidential -
SUBDIVISIONCic 180 Gables At Wstn Bay
SCHOOLSpring Lake Park
Property Description
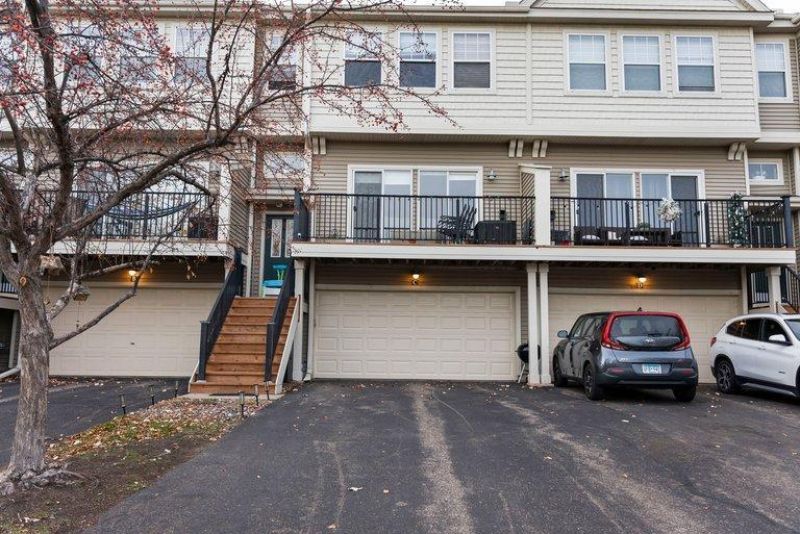
Beautifully maintained 2-bedroom, 3-bath town home in The Lakes of Blaine with new carpet and paint! The bright, open concept main level is filled with natural light and features a spacious kitchen with stainless appliances, abundant storage, and a large center island that overlooks the dining room and family room. Just off the living, enjoy the evening sun on the spacious deck. A convenient half bath is also located on the main level. Upstairs, you'll find a guest bedroom, full guest bath, and a spacious primary bedroom equipped with a private 3/4 bathroom with dual vanities and a large walk-in closet. You will also enjoy the convenience of upper-level laundry. The lower-level flex room would be ideal for a home office, gym, or theater space. Enjoy an unbeatable location within walking distance of shopping, restaurants, parks, scenic trails, community beach, and more! With tasteful updates, a functional layout, and exceptional convenience, this move-in-ready home is one you won't want to miss!
Property Features
Property Type: Residential -
Basement: None
Cooling: Central Air
Fuel Type: Natural Gas
Garage: 2 car attached
Heating: Forced Air
Lot Size: 0.02 Acres
Roof Type: Asphalt
Taxes: $3,280
Year Built: 2005
Feature Descriptions
Additional Living Info.: 2nd Floor Laundry
Appliances: Dishwasher, Dryer, Exhaust Fan, Microwave, Range, Refrigerator, Washer, Water Softener Owned
Bath: 3/4 Primary, Main Floor 1/2 Bath, Upper Level Full Bath
Bathrooms Full: 2
Bathrooms Half: 1
Days on Site: 9
Dining: Eat In Kitchen
Down Payment Resource: Yes
Foundation Size: 1444
HOA Fee: $310/ Monthly
Lot: Zero Lot Line
Lot Dimensions: common
Parcel#: 093123420030
Parking: Attached Garage, Asphalt, Garage Door Opener, Guest Parking, Tandem Garage
Sewer: City Sewer/Connected
SQ FT Total: 1617
Water: City Water/Connected
Room Sizes
Dining Room: 13x6
Bedroom: 18x10
Kitchen: 13x10
Living Room: 17x12
Bedroom 2: 13x10
Local Schools
School District: Spring Lake Park
Listed By / Shown By
Listed By
Agency Name: RE/MAX Results
Agency Phone: 952-848-2400
Shown By
Agency Title: LeBlanc Realty
Agency Phone: 218-281-7451

Estimate Your Payment
Estimated Payment
$ 975.64 per month $620.93 Principal & Interest $273.33 Property Tax $81.38 Homeowner's Insurance
2411 121st Circle Ne, Unit C | MLS# 7137102
This home located at 2411 121st Circle Ne, Unit C, Blaine, MN 55449 is currently listed for sale with an asking price of $279,000. This property was built in 2005 and has 2 bedrooms and 2 full and 1 partial baths with 1617 sq. ft. 121st Circle Ne, Unit C is located in the Cic 180 Gables At Wstn Bay subdivision within the Spring Lake Park school district. Search Cic 180 Gables At Wstn Bay real estate on www.leblancrealty.com today.