
BEDS2
BATHS2 full 1 partial
SQUARE FEET1,824
MLS#7126542
STATUSActive
PROPERTY TYPEResidential -
SUBDIVISIONCic 0430 Pheasant Glen Condo
SCHOOLRobbinsdale
Property Description
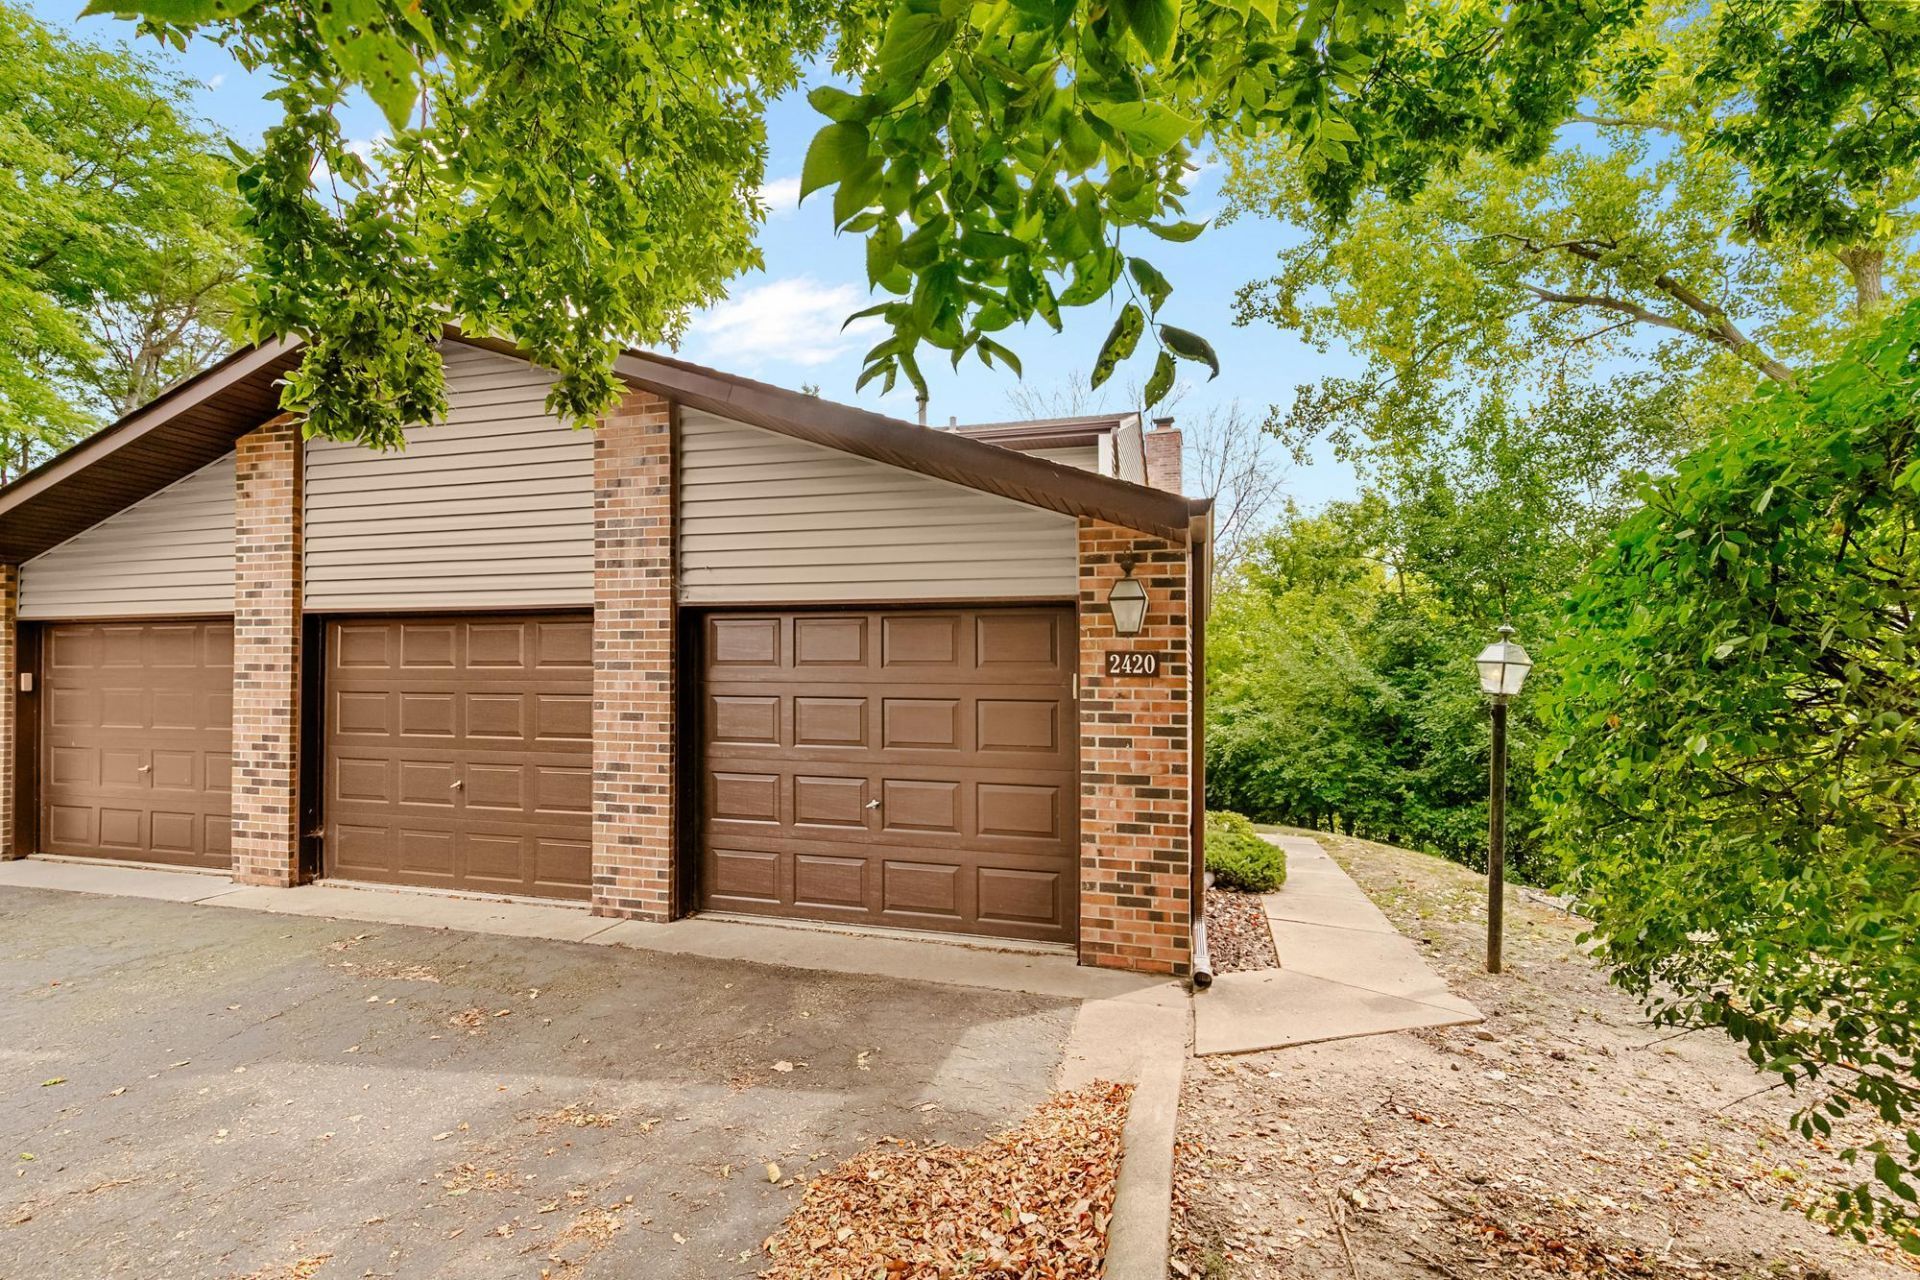
Rarely available in Pheasant Glen! Originally built as a model, this lovingly maintained, one-owner home offers two bedrooms, three baths and an attached two-car garage. Abundant natural light fills the spacious living areas, while the finished lower level features a large family room with walkout access to the patio. Enjoy peaceful wooded and pond views in a private setting ideal for relaxing or entertaining. Nestled between Theodore Wirth Regional Park and Clifton E. French Regional Park, the home is also near Medicine Lake and the Medicine Lake Regional Trail. Shopping, dining, major roadways and downtown Minneapolis are just minutes away. Attractively priced with an opportunity to personalize it over time and make it your own!
Property Features
Property Type: Residential -
Basement: Yes
Basement: Finished, Walkout
Cooling: Central Air
Fireplaces: 2
Fuel Type: Natural Gas
Garage: 2 car attached
Heating: Forced Air
Lot Size: 0.73 Acres
Stories: 2.0
Taxes: $3,680
Year Built: 1986
Feature Descriptions
Bathrooms 3/4: 1
Bathrooms Full: 1
Bathrooms Half: 1
Days on Site: 9
Down Payment Resource: Yes
Foundation Size: 624
HOA Fee: $376/ Monthly
Lot Dimensions: 1
Parcel#: 3011821220072
Parking: Attached Garage
Sewer: City Sewer/Connected
SQ FT Total: 1824
Water: City Water/Connected
Room Sizes
Dining Room: 10X14
Family Room: 13X22
Bedroom: 12X15
Kitchen: 10X9
Living Room: 12X14
Bedroom 2: 10X13
Local Schools
School District: Robbinsdale
Listed By / Shown By
Listed By
Agency Name: Express Realty LLC
Agency Phone: 612-240-8114
Shown By
Agency Title: LeBlanc Realty
Agency Phone: 218-281-7451

Estimate Your Payment
Estimated Payment
$ 973.73 per month $589.78 Principal & Interest $306.67 Property Tax $77.29 Homeowner's Insurance
2420 Mendelssohn Lane N, Unit 5 | MLS# 7126542
This home located at 2420 Mendelssohn Lane N, Unit 5, Golden Valley, MN 55427 is currently listed for sale with an asking price of $265,000. This property was built in 1986 and has 2 bedrooms and 2 full and 1 partial baths with 1824 sq. ft. Mendelssohn Lane N, Unit 5 is located in the Cic 0430 Pheasant Glen Condo subdivision within the Robbinsdale school district. Search Cic 0430 Pheasant Glen Condo real estate on www.leblancrealty.com today.