
BEDS4
BATHS3 full 1 partial
SQUARE FEET4,466
MLS#7149643
STATUSActive
PROPERTY TYPEResidential - Single Family
SUBDIVISIONLake Wassermann Ridge 2nd Add
SCHOOLEastern Carver Schools
Property Description
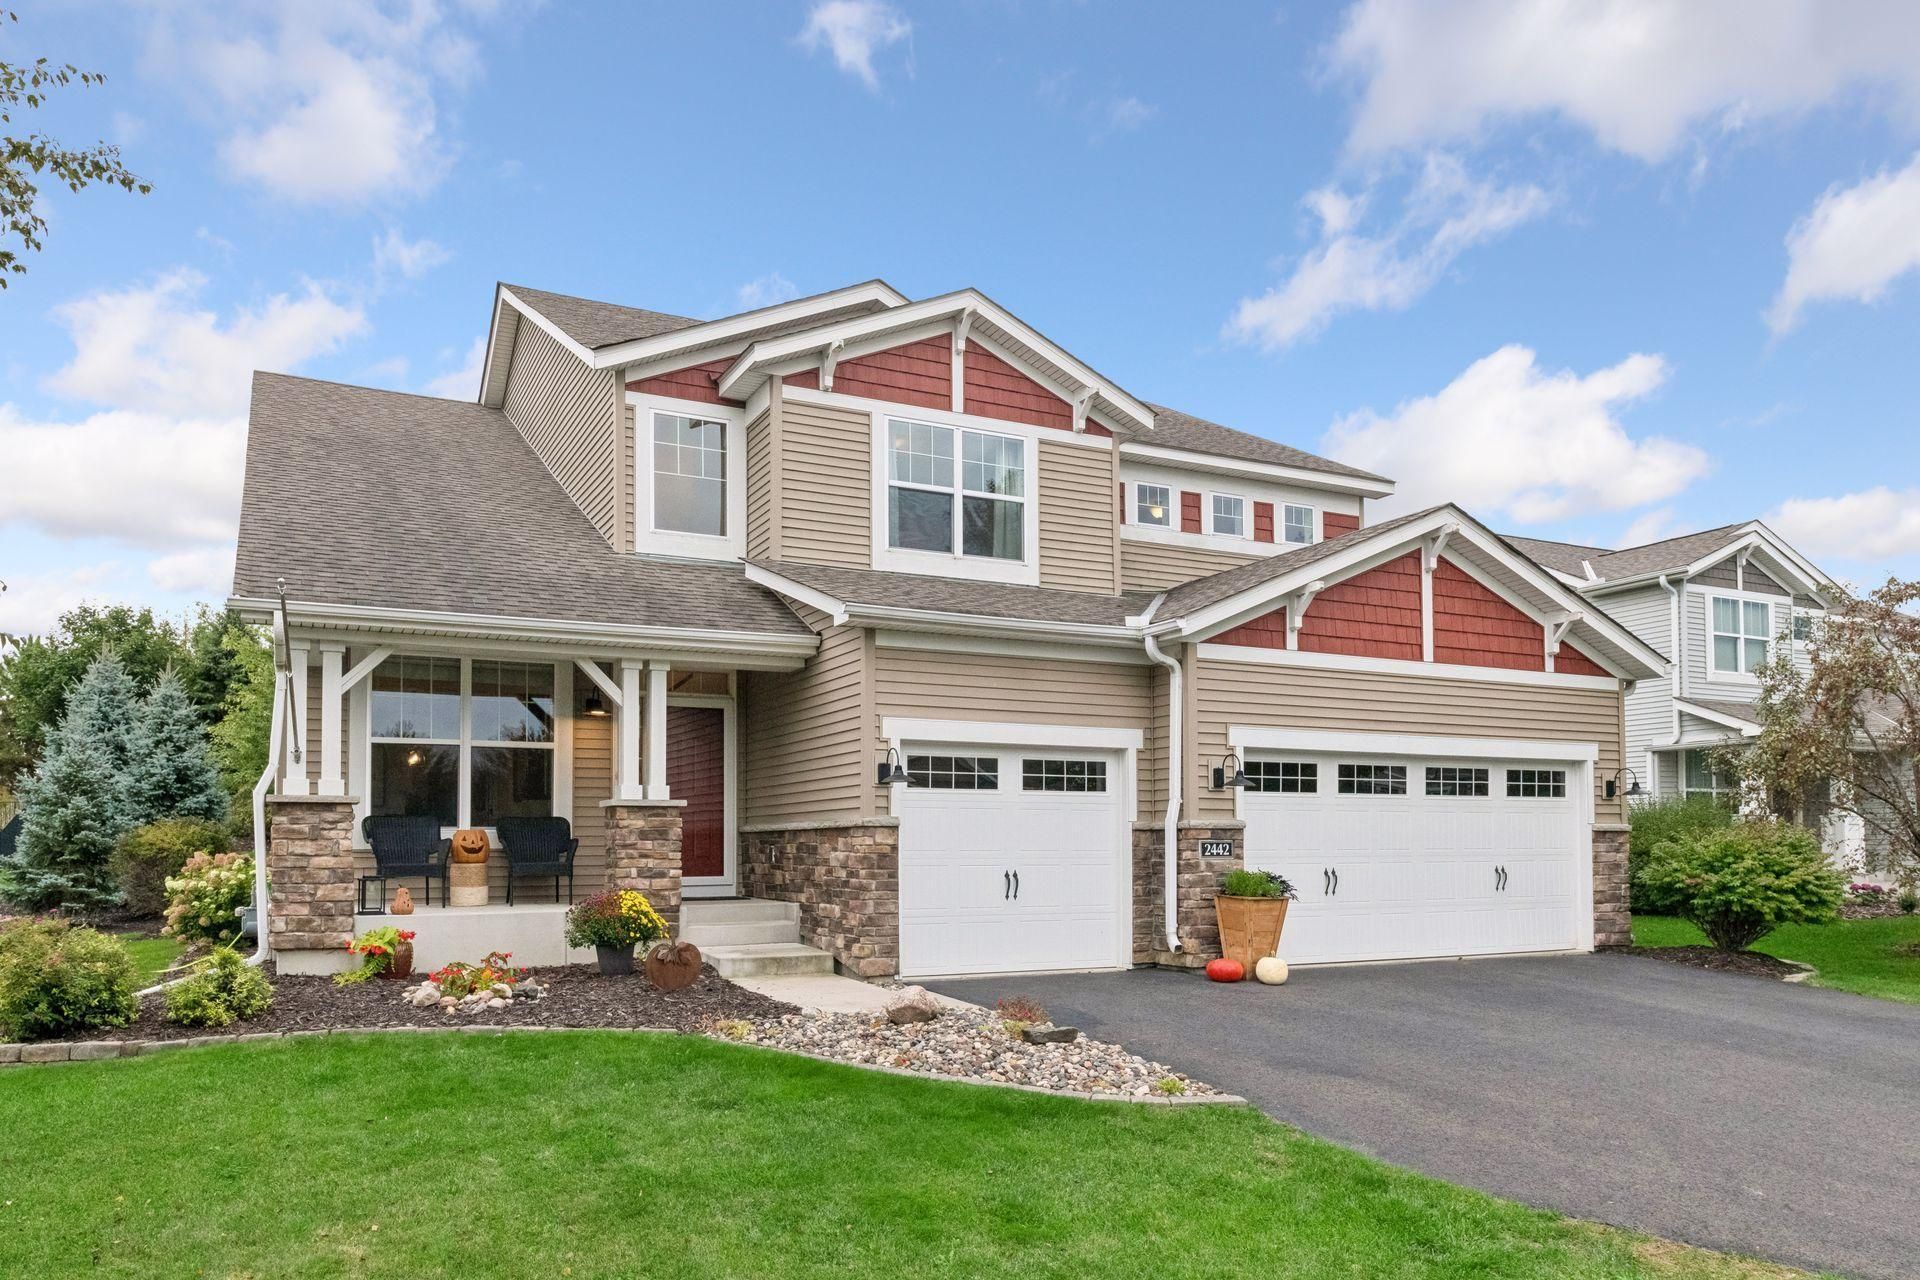
2442 Lacy Lane, a beautifully maintained Victoria home 2015 built. So much to offer for modern comfort, thoughtful design, and everyday convenience with open layout and design with back of home facing South to capture sunlight. Enjoy the crisp look for all living spaces. Office on the main w/privacy set off by French Doors. Lovely front living room and family room w/gas fireplace. Open concept kitchen to be part of it all. Spacious mudroom off garage for drop zone. Buyers will love the double wall oven to entertain w/Cambria countertops. Upper-level primary suite is huge w/walk in closet, upper laundry plus 3 more bedrooms. The lower level awaits your entertaining style along with 2nd family room, exercise room/5th bedroom needs a closet door and lovely 3/4th bath. So much to enjoy here. Easy access to parks, trails, schools, shopping, dining, and area lakes. A wonderful opportunity to enjoy move-in-ready living.
Property Features
Property Type: Residential - Single Family
Basement: Yes
Basement: Drain Tiled, Egress Window(s), Finished, Full, Storage Space, Sump Basket, Sump Pump
Cooling: Central Air
Fireplaces: 1
Fuel Type: Natural Gas
Garage: 3
Heating: Forced Air
Lot Size: 0.34 Acres
Roof Type: Age 8 Years or Less, Asphalt
Stories: 2.0
Taxes: $8,128
Year Built: 2015
Feature Descriptions
Additional Living Info.: 2nd Floor Laundry,3 BR on One Level,4 BR on One Level
Appliances: Air-To-Air Exchanger, Dishwasher, Disposal, Double Oven, Dryer, Electric Water Heater, Humidifier, Microwave, Refrigerator, Stainless Steel Appliances, Wall Oven, Washer, Water Softener Owned
Bath: 3/4 Basement, Double Sink, Full Primary, Private Primary, Main Floor 1/2 Bath, Separate Tub & Shower, Upper Level Full Bath
Bathrooms 3/4: 1
Bathrooms Full: 2
Bathrooms Half: 1
Days on Site: 4
Dining: Eat In Kitchen, Kitchen/Dining Room, Separate/Formal Dining Room
Down Payment Resource: Yes
Fencing: Invisible
Fireplace: Family Room, Gas
Foundation Size: 1458
HOA Fee: $36/ Monthly
Lot: Tree Coverage - Light
Lot Dimensions: 41x41x213x77x186
Parcel#: 653230200
Parking: Asphalt, Garage Door Opener
Sewer: City Sewer/Connected
SQ FT Total: 4466
Water: City Water/Connected
Room Sizes
Dining Room: 15x10
Exercise Room: 20x15
Family Room: 14.5x18
Family Room: 27x16
Bedroom: 18x16.5
Bedroom 4: 13x11.5
Informal Dining Room: 14x8
Kitchen: 16.5x11
Laundry: 8.5x5
Living Room: 11x10
Primary Bathroom: 15.5x10.5
Office: 10.5x10
Bedroom 2: 14x11
Bedroom 3: 13x11
Local Schools
School District: Eastern Carver Schools
Listed By / Shown By
Listed By
Agency Name: Edina Realty, Inc.
Agency Phone: 952-944-7107
Shown By
Agency Title: LeBlanc Realty
Agency Phone: 218-281-7451

Estimate Your Payment
Estimated Payment
$ 2,590.18 per month $1,691.21 Principal & Interest $677.33 Property Tax $221.64 Homeowner's Insurance
2442 Lacy Lane | MLS# 7149643
This single family home located at 2442 Lacy Lane, Victoria, MN 55386 is currently listed for sale with an asking price of $759,900. This property was built in 2015 and has 4 bedrooms and 3 full and 1 partial baths with 4466 sq. ft. Lacy Lane is located in the Lake Wassermann Ridge 2nd Add subdivision within the Eastern Carver Schools school district. Search Lake Wassermann Ridge 2nd Add real estate on www.leblancrealty.com today.