
BEDS2
BATHS1 full
SQUARE FEET1,910
MLS#7157423
STATUSActive
PROPERTY TYPEResidential - Single Family
SUBDIVISIONTitan Farms 3rd
SCHOOLCambridge-Isanti
Property Description
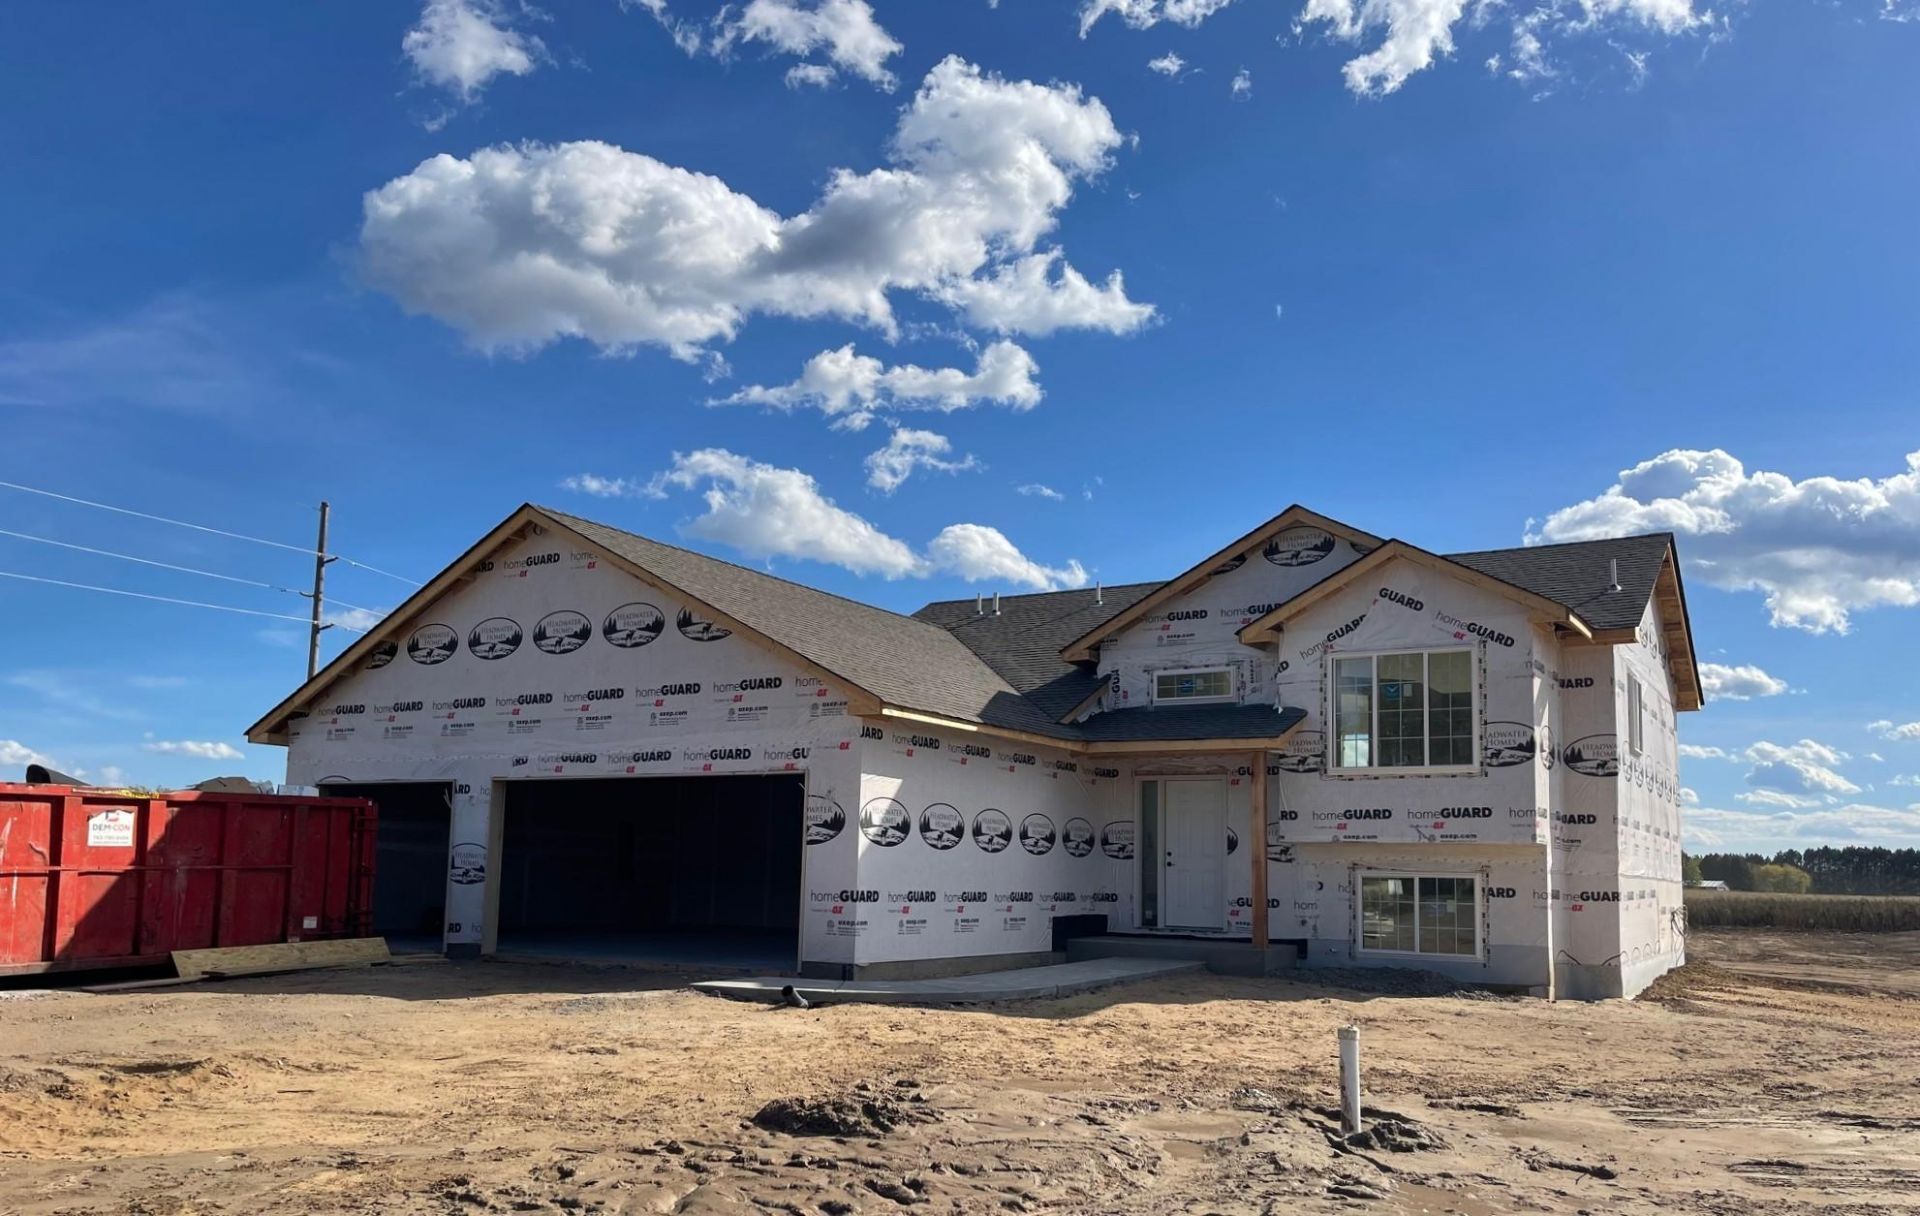
Welcome home to our newest model, the Langley on 2.5 Acres! This thoughtfully designed 2-bedroom, 1-bath home offers 1,030 finished square feet of modern comfort and quality craftsmanship. Step inside to an open-concept layout featuring vaulted ceilings that create a bright and spacious feel. Eat in kitchen with an additional dining area! Insulated and sheetrocked garage complete with a rough-in for a future heater! This home is ideal for buyers looking for modern finishes, room for outbuildings, and turnkey convenience and a new home warranty!!
Property Features
Property Type: Residential - Single Family
Basement: Yes
Basement: Daylight/Lookout Windows, Drain Tiled, Full, Sump Pump, Unfinished
Cooling: Central Air
Fuel Type: Propane
Garage: 3 car attached
Heating: Forced Air
Lot Size: 2.50 Acres
Roof Type: Age 8 Years or Less, Asphalt
Taxes: $500
Year Built: 2026
Feature Descriptions
Appliances: Air-To-Air Exchanger, Dishwasher, Electric Water Heater, Microwave, Range, Refrigerator, Stainless Steel Appliances
Bath: Basement, Main Floor Full Bath, Rough In
Bathrooms Full: 1
Days on Site: 4
Dining: Eat In Kitchen, Informal Dining Room
Down Payment Resource: Yes
Foundation Size: 880
Lot: Corner Lot
Lot Dimensions: 150x106x419x267x494
Parcel#: 100810050
Parking: Attached Garage, Gravel, Garage Door Opener, Insulated Garage
Sewer: Private Sewer
SQ FT Total: 1910
Water: Private, Well
Room Sizes
Dining Room: 10x10
Bedroom: 12x11
Kitchen: 10x13
Living Room: 12x13
Bedroom 2: 11x10
Local Schools
School District: Cambridge-Isanti
Listed By / Shown By
Listed By
Agency Name: Headwater Realty
Agency Phone: 651-503-1536
Shown By
Agency Title: LeBlanc Realty
Agency Phone: 218-281-7451

Estimate Your Payment
Estimated Payment
$ 935.26 per month $790.05 Principal & Interest $41.67 Property Tax $103.54 Homeowner's Insurance
2446 341st Avenue Nw | MLS# 7157423
This single family home located at 2446 341st Avenue Nw, Cambridge, MN 55008 is currently listed for sale with an asking price of $354,990. This property was built in 2026 and has 2 bedrooms and 1 full baths with 1910 sq. ft. 341st Avenue Nw is located in the Titan Farms 3rd subdivision within the Cambridge-Isanti school district. Search Titan Farms 3rd real estate on www.leblancrealty.com today.