
BEDS3
BATHS2 full
SQUARE FEET3,732
MLS#7174951
STATUSActive
PROPERTY TYPEResidential - Single Family
SUBDIVISIONHighview Park
SCHOOLShakopee
Property Description
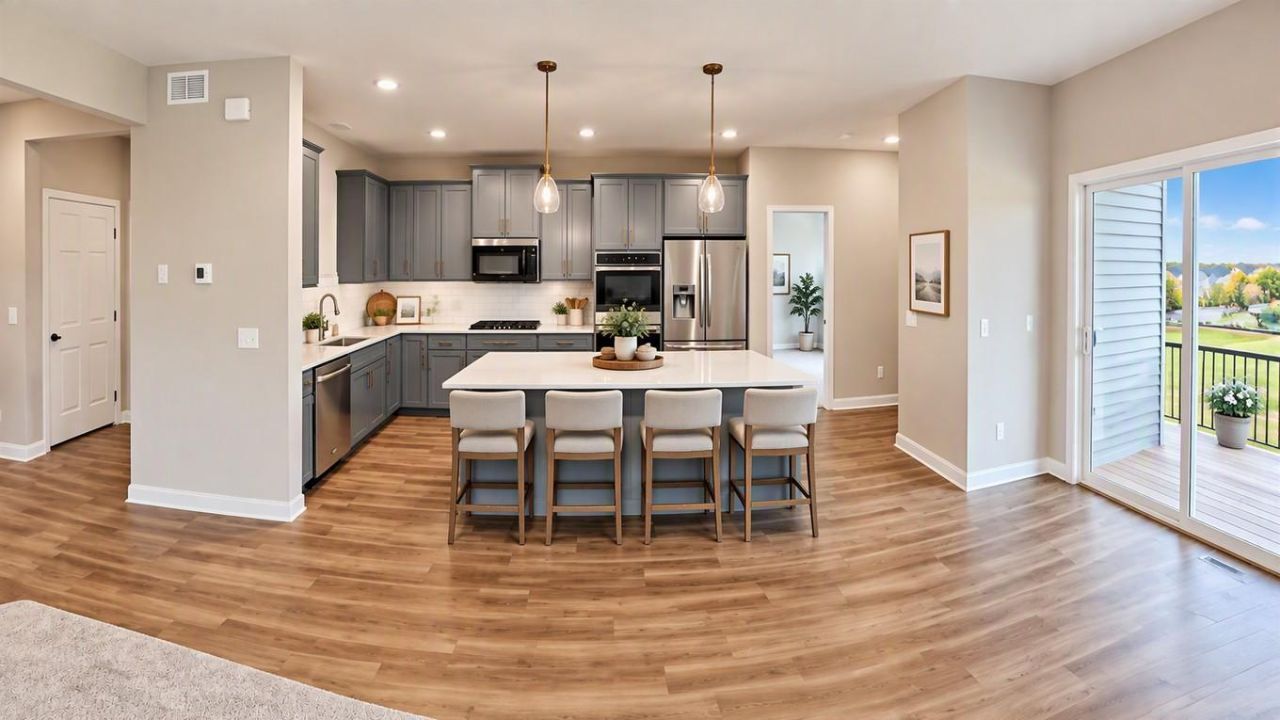
Ask about how you can receive a 5.99% fixed rate PLUS up to $5,000 in closing costs on this home!Introducing the Clifton II floorplan, with all living spaces on main floor! The CLIFTON II floor plan provides one-level living at its finest. The layout offers all of the luxuries of new construction, tucked into a memorable one-level layout. This 3 bed, 2 bath has all the space you need for storage and entertaining. All of our homes include Smart Home Technology. Irrigation AND sod all INCLUDED in the price.
Property Features
Property Type: Residential - Single Family
Basement: Yes
Basement: Daylight/Lookout Windows, Drain Tiled, Drainage System, Storage/Locker, Storage Space, Sump Pump, Unfinished
Cooling: Central Air
Fireplaces: 1
Fuel Type: Natural Gas
Garage: 2 car attached
Heating: Forced Air, Fireplace(s)
Lot Size: 0.31 Acres
Roof Type: Age 8 Years or Less, Architectural Shingle, Asphalt,
Stories: 1.0
Taxes: $0
Year Built: 2026
Feature Descriptions
Additional Living Info.: 3 BR on One Level, All Living Facilities on One Level, Main Floor Primary, Main Floor Laundry, Primary Bdr Suite
Appliances: Air-To-Air Exchanger, Cooktop, Dishwasher, Disposal, Double Oven, ENERGY STAR Qualified Appliances, Exhaust Fan, Humidifier, Gas Water Heater, Microwave, Range, Stainless Steel Appliances, Tankless Water Heater, Wall Oven
Bath: 3/4 Basement, 3/4 Primary, Basement, Double Sink, Bathroom Ensuite, Private Primary, Main Floor 3/4 Bath, Main Floor Full Bath
Bathrooms 3/4: 1
Bathrooms Full: 1
Dining: Breakfast Bar, Eat In Kitchen, Informal Dining Room, Kitchen/Dining Room, Living/Dining Room
Down Payment Resource: Yes
Exterior: Concrete, Frame
Fireplace: Family Room, Gas
Foundation Size: 1866
HOA Fee: $54/ Quarterly
Lot: Sod Included in Price, Underground Utilities
Lot Dimensions: 131x22x46x29x4155
Parcel#: 275390720
Parking: Attached Garage, Asphalt, Garage Door Opener
Sewer: City Sewer/Connected
SQ FT Total: 3732
Water: City Water/Connected
Room Sizes
Deck: 18 x 09
Dining Room: 18 x 10
Family Room: 17 x 15
Bedroom: 17 x 13
Kitchen: 15 x 10
Laundry: 08 x 07
Patio: 18 x 9
Bedroom 2: 12 x 12
Bedroom 3: 13 x 11
Local Schools
School District: Shakopee
Listed By / Shown By
Listed By
Agency Name: D.R. Horton, Inc.
Agency Phone: 952-985-7272
Shown By
Agency Title: LeBlanc Realty
Agency Phone: 218-281-7451

Estimate Your Payment
Estimated Payment
$ 1,447.38 per month $1,279.68 Principal & Interest $0.00 Property Tax (data not provided by mls) $167.71 Homeowner's Insurance
2455 Pleasant Avenue | MLS# 7174951
This single family home located at 2455 Pleasant Avenue, Shakopee, MN 55379 is currently listed for sale with an asking price of $574,990. This property was built in 2026 and has 3 bedrooms and 2 full baths with 3732 sq. ft. Pleasant Avenue is located in the Highview Park subdivision within the Shakopee school district. Search Highview Park real estate on www.leblancrealty.com today.