
BEDS3
BATHS2 full
SQUARE FEET4,997
MLS#7158857
STATUSActive
PROPERTY TYPEResidential - Single Family
SCHOOLBrainerd
Property Description
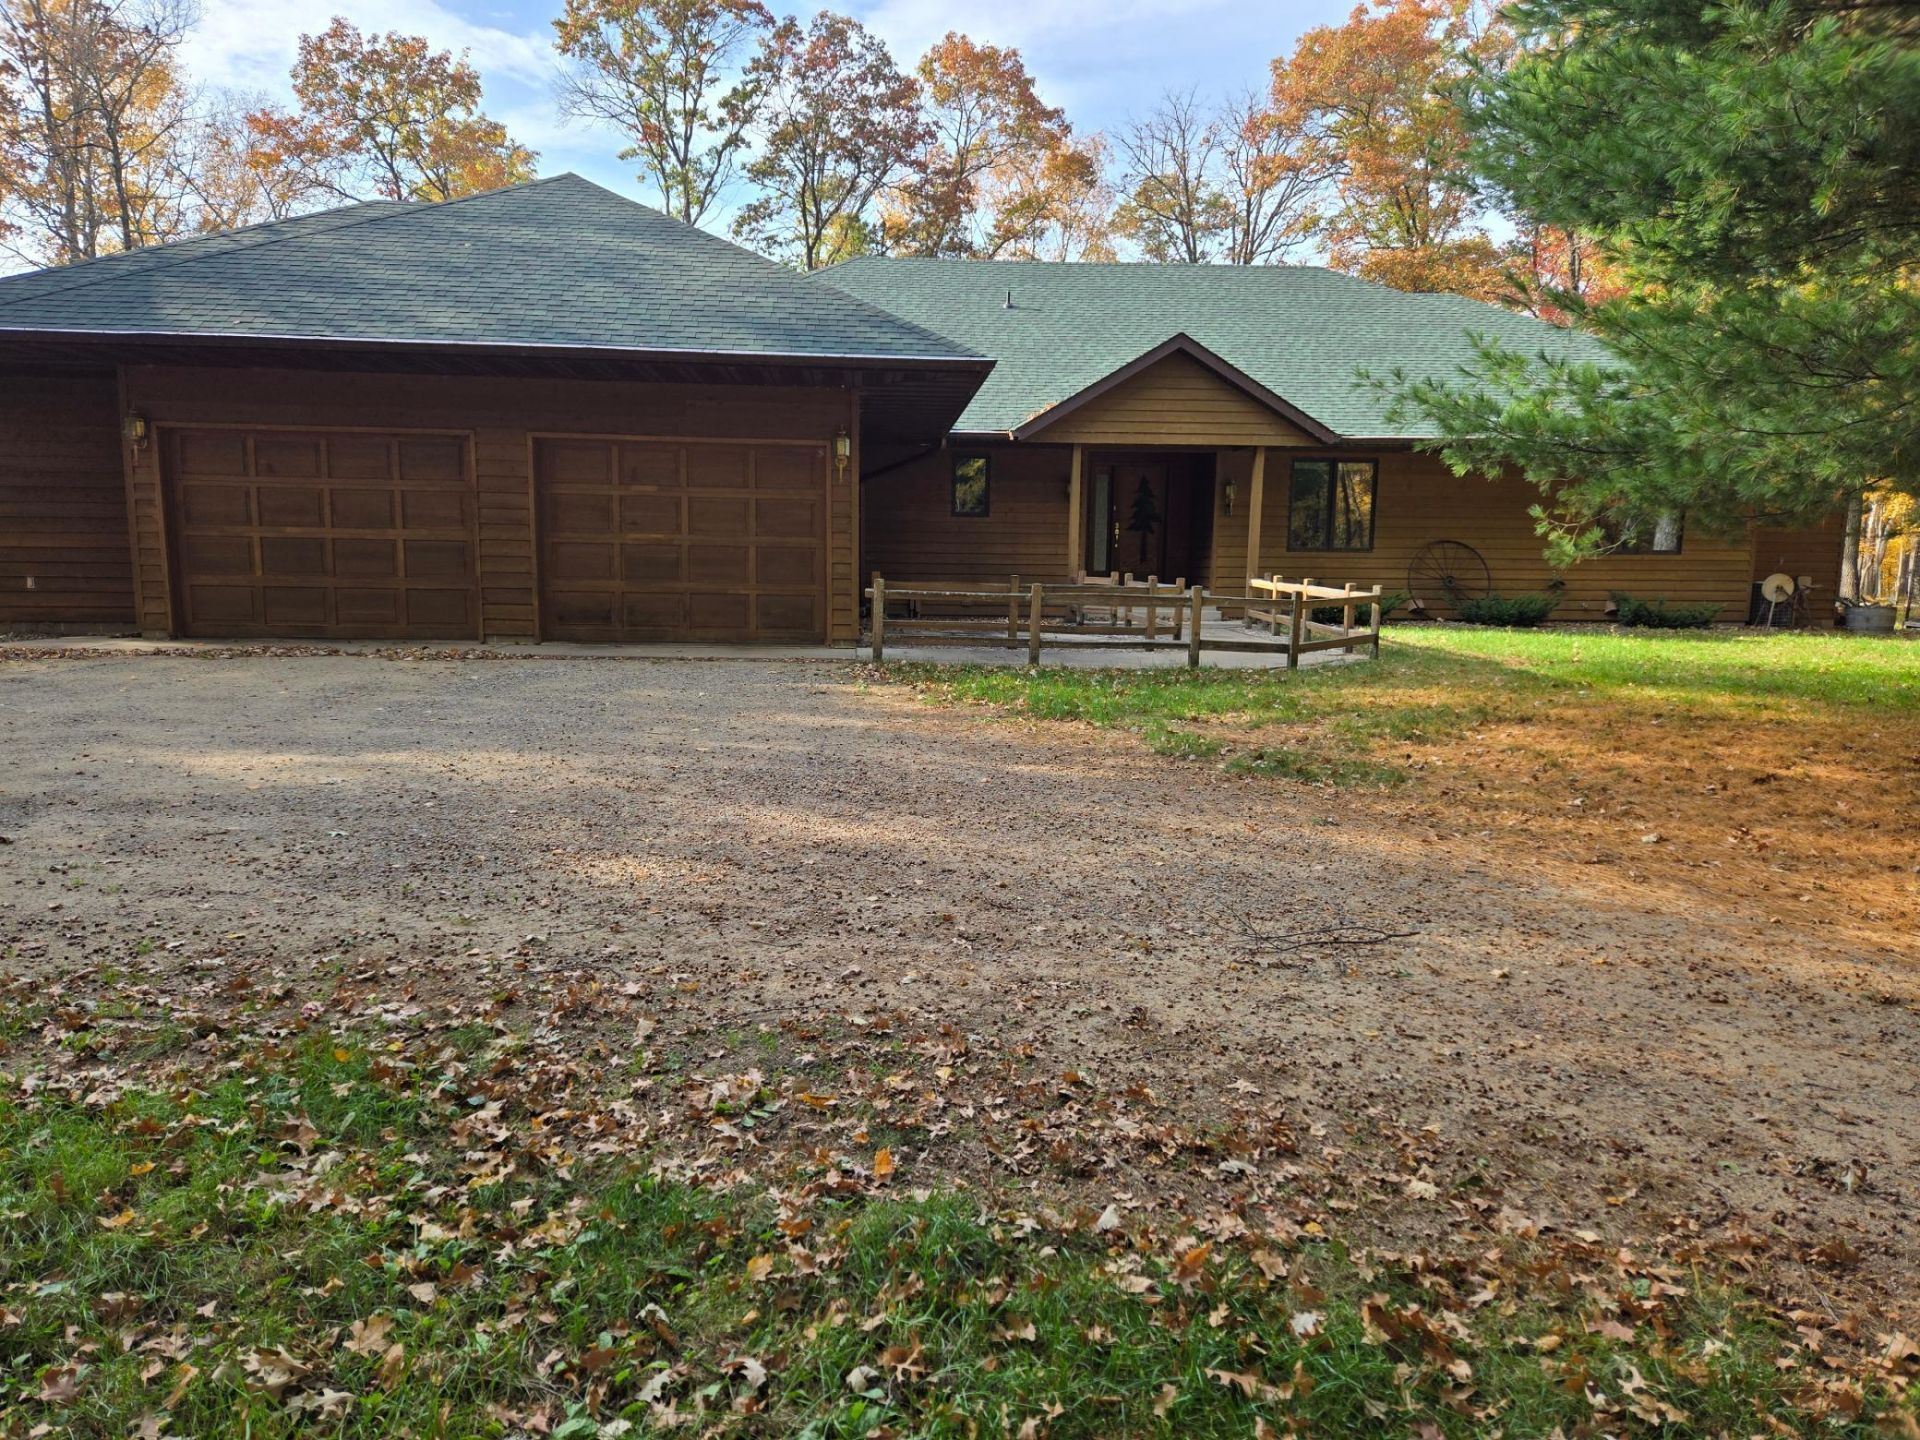
A Custom Lake Home Where Nature Becomes HomeDiscover the beauty of exceptional craftsmanship, peaceful privacy, and the natural splendor of lake living in this truly custom-designed and finished lake home, nestled on 5.8 wooded acres along scenic Garden Lake. This 257-acre natural-development lake offers a tranquil setting, with canoe access to Johnson Lake. Here, you can savor breathtaking sunsets, enjoy abundant wildlife, and experience the quiet beauty of nature right outside your door.Thoughtfully designed to blend comfort, quality, and the surrounding landscape, this home showcases an impressive collection of custom features and upgrades. Vaulted ceilings, a skylight, custom bookcases, and rich oak finishes create a warm, inviting atmosphere. The rear-facing living room is perfectly positioned to capture the lake views, with a striking stone fireplace as its centerpiece. Be sure to take a closer look at the mantel!Step down through the atrium door into the vaulted sunroom, where the natural beauty of the lake becomes part of your everyday living experience. The well-appointed kitchen features upgraded roll-out cabinetry and a generous 10-foot serving 'L, opening seamlessly to the comfortable dining area?ideal for entertaining family and friends.Three generously sized bedrooms offer peaceful retreats, including an exceptional primary suite with beautiful bay windows. The impressive primary bath features a separate tub and shower, an expansive double vanity, and a spacious walk-in closet.One of the home's most delightful surprises is the private Morning Room porch, where you can sip your first cup of coffee, settle in with a favorite book, or simply watch the wildlife and changing scenery as the sun rises over the lake. It is a special place to slow down, reconnect with nature, and enjoy the serenity of your surroundings.The lower level awaits your finishing touches, offering an opportunity to create additional living space tailored to your personal vision?perhaps a family gathering room, recreation area, hobby space, or private retreat.Exceptional Outdoor Living and VersatilityThe beauty continues outside, where rich cedar siding complements the wooded setting and natural surroundings. An irrigation system helps maintain the grounds, while the elegant circular driveway creates a welcoming approach to the home. A spacious four-car attached garage, along with two additional pole buildings, provides abundant room for recreational vehicles, lake toys, equipment, hobbies, and storage.Despite its private, nature-filled setting, this remarkable property is just minutes from downtown Nisswa, with convenient access to shopping, golf, dining, and the many recreational opportunities of Minnesota's lake country.The thoughtful message displayed in the kitchen says it all:'Nature is not a place to visit?it is HOME!Here, those words are more than a saying. They capture the essence of this extraordinary property?a custom lake home where cra
Property Features
Property Type: Residential - Single Family
Basement: Block
Cooling: Central Air
Fireplaces: 1
Fuel Type: Propane
Garage: 4 car attached
Heating: Forced Air
Lot Size: 6.02 Acres
Roof Type: Asphalt
Stories: 1.0
Taxes: $3,091
Year Built: 1995
Feature Descriptions
Accessibility: No Stairs External
Additional Living Info.: All Living Facilities on One Level, Main Floor Primary, Main Floor Bedroom, Main Floor Laundry, Primary Bdr Suite
Additional Structures: Garage(s), Pole Building
Appliances: Cooktop, Dishwasher, Dryer, Electronic Air Filter, Electric Water Heater, Exhaust Fan, Fuel Tank - Rented, Microwave, Range, Refrigerator, Stainless Steel Appliances, Washer, Water Softener Rented
Bath: Bathroom Ensuite, Full Primary, Private Primary, Main Floor 3/4 Bath, Main Floor Full Bath
Bathrooms 3/4: 1
Bathrooms Full: 1
Days on Site: 1
Dining: Informal Dining Room
Down Payment Resource: Yes
Exterior: Block
Fireplace: Living Room, Stone, Wood Burning
Foundation Size: 2309
Lot: Accessible Shoreline, Irregular Lot, Tree Coverage - Medium
Lot Dimensions: 205 x 567 x 719 x 757
Parcel#: 73150532
Parking: Attached Garage
Sewer: Private Sewer
Special View Info: Lake View
SQ FT Total: 4997
Water: Private, Well
Water Features: Lake Front
Room Sizes
Bathroom: 8 x 12
Dining Room: 12 x 13
Bedroom: 17 x 17
Foyer: 7 x 10
Garage: 22 x 32
Kitchen: 13 x 16
Laundry: 10 x 15
Living Room: 18 x 24
Primary Bathroom: 10 x 13
Porch: 10 x 13
Bedroom 2: 10 x 14
Sun Room: 12 x 13
Bedroom 3: 11 x 12
Walk-In Closet: 7 x 10
Local Schools
School District: Brainerd
Listed By / Shown By
Listed By
Agency Name: Dane Arthur Real Estate Agency-Longville
Agency Phone: 218-692-6003
Shown By
Agency Title: LeBlanc Realty
Agency Phone: 218-281-7451

Estimate Your Payment
Estimated Payment
$ 2,268.85 per month $1,778.23 Principal & Interest $257.58 Property Tax $233.04 Homeowner's Insurance
24787 Garden Lake Road | MLS# 7158857
This single family home located at 24787 Garden Lake Road, Nisswa, MN 56468 is currently listed for sale with an asking price of $799,000. This property was built in 1995 and has 3 bedrooms and 2 full baths with 4997 sq. ft. Garden Lake Road is located within the Brainerd school district. Search Nisswa real estate on www.leblancrealty.com today.