
BEDS3
BATHS2 full 1 partial
SQUARE FEET3,764
MLS#7161969
STATUSActive
PROPERTY TYPEResidential - Single Family
SCHOOLOrono
Property Description
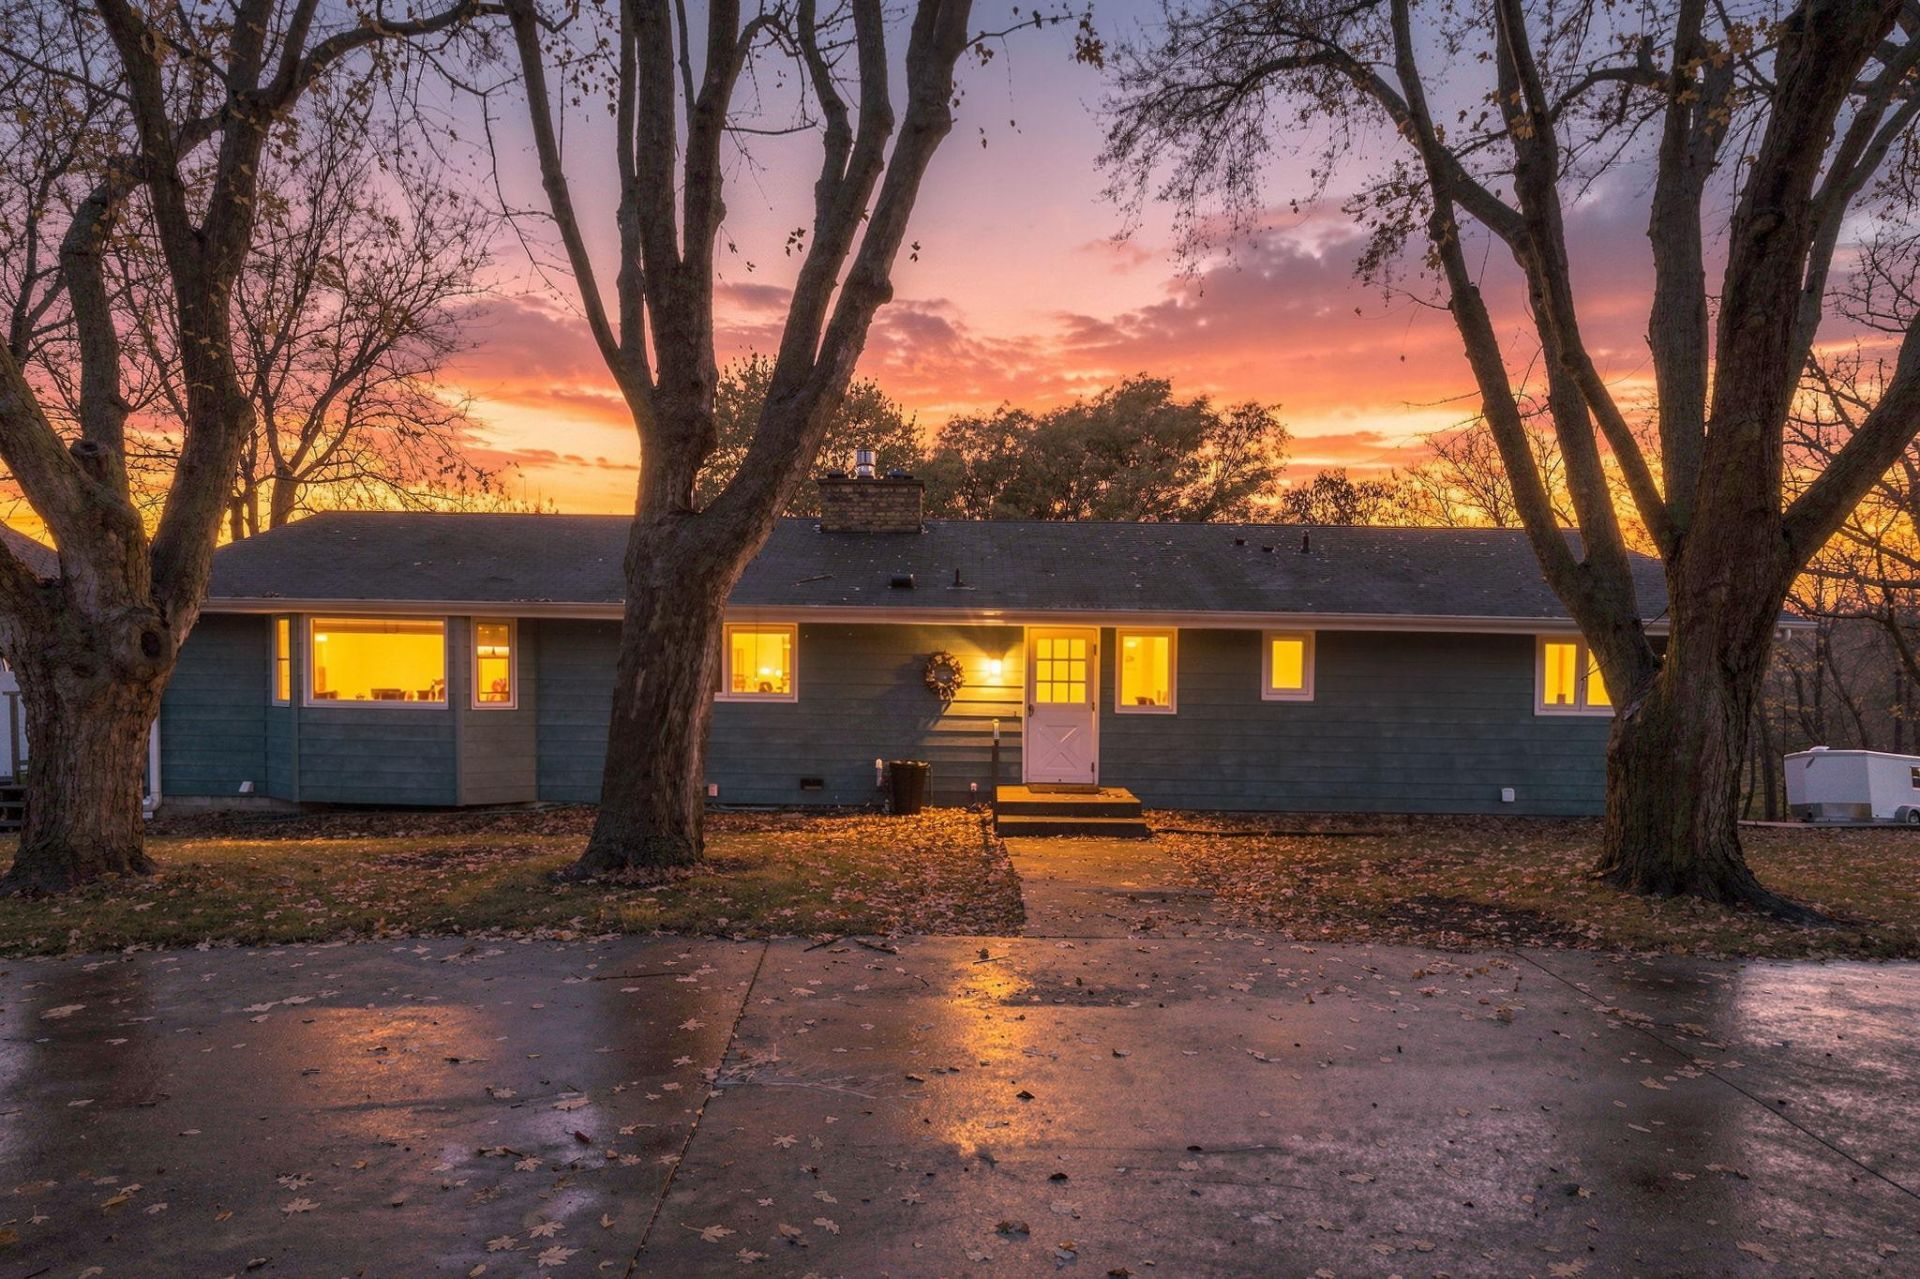
Garage lovers dream with four finished stalls including heat, insulation. water and updated electrical. Additional 26x40 pole barn with electric, concrete flooring and ample storage. Sprawling rambler on 1.22 acres with three bedrooms on main, hardwood floors, huge dining room-seats 12 and sunny porch. Large deck and private backyard. Orono schools.Steps from the Luce Line Trail, park and Lake Minnetonka. Abundant wildlife.
Property Features
Property Type: Residential - Single Family
Basement: Yes
Basement: Block, Daylight/Lookout Windows, Egress Window(s), Finished, Full, Walkout
Cooling: Central Air
Fireplaces: 1
Fuel Type: Natural Gas
Garage: 5 car attached
Heating: Forced Air, Fireplace(s)
Lot Size: 1.22 Acres
Roof Type: Age Over 8 Years
Stories: 1.0
Taxes: $5,665
Year Built: 1963
Feature Descriptions
Additional Living Info.: 3 BR on One Level, Main Floor Primary, Main Floor Bedroom
Additional Structures: Pole Building
Appliances: Cooktop, Dishwasher, Disposal, Double Oven, Dryer, Electric Water Heater, Exhaust Fan, Microwave, Refrigerator, Wall Oven, Washer, Water Softener Owned
Bath: 3/4 Basement, 3/4 Primary, Main Floor 1/2 Bath, Main Floor 3/4 Bath
Bathrooms 3/4: 2
Bathrooms Half: 1
Days on Site: 19
Dining: Breakfast Bar, Separate/Formal Dining Room
Down Payment Resource: Yes
Exterior: Block
Fireplace: Brick, Gas, Living Room
Foundation Size: 1882
Lot: Tree Coverage - Medium
Lot Dimensions: 123.75x462.89
Parcel#: 3211823340005
Parking: Attached Garage, Asphalt, Electric, Floor Drain, Finished Garage, Garage Door Opener, Heated Garage, Insulated Garage, Multiple Garages
Sewer: Mound Septic, Private Sewer
SQ FT Total: 3764
Water: Well
Room Sizes
Deck: 28.5x12
Dining Room: 22x15
Family Room: 44.5x13.5
Bedroom: 13x12
Laundry: 19.5x9
Living Room: 16x20
Patio: 47x25
Bedroom 2: 12.5x11
Bedroom 3: 12.5x11
Local Schools
School District: Orono
Listed By / Shown By
Listed By
Agency Name: Coldwell Banker Realty
Agency Phone: 952-473-3000
Shown By
Agency Title: LeBlanc Realty
Agency Phone: 218-281-7451

Estimate Your Payment
Estimated Payment
$ 2,561.39 per month $1,847.22 Principal & Interest $472.08 Property Tax $242.08 Homeowner's Insurance
25 Stubbs Bay Road | MLS# 7161969
This single family home located at 25 Stubbs Bay Road, Orono, MN 55359 is currently listed for sale with an asking price of $830,000. This property was built in 1963 and has 3 bedrooms and 2 full and 1 partial baths with 3764 sq. ft. Stubbs Bay Road is located within the Orono school district. Search Orono real estate on www.leblancrealty.com today.