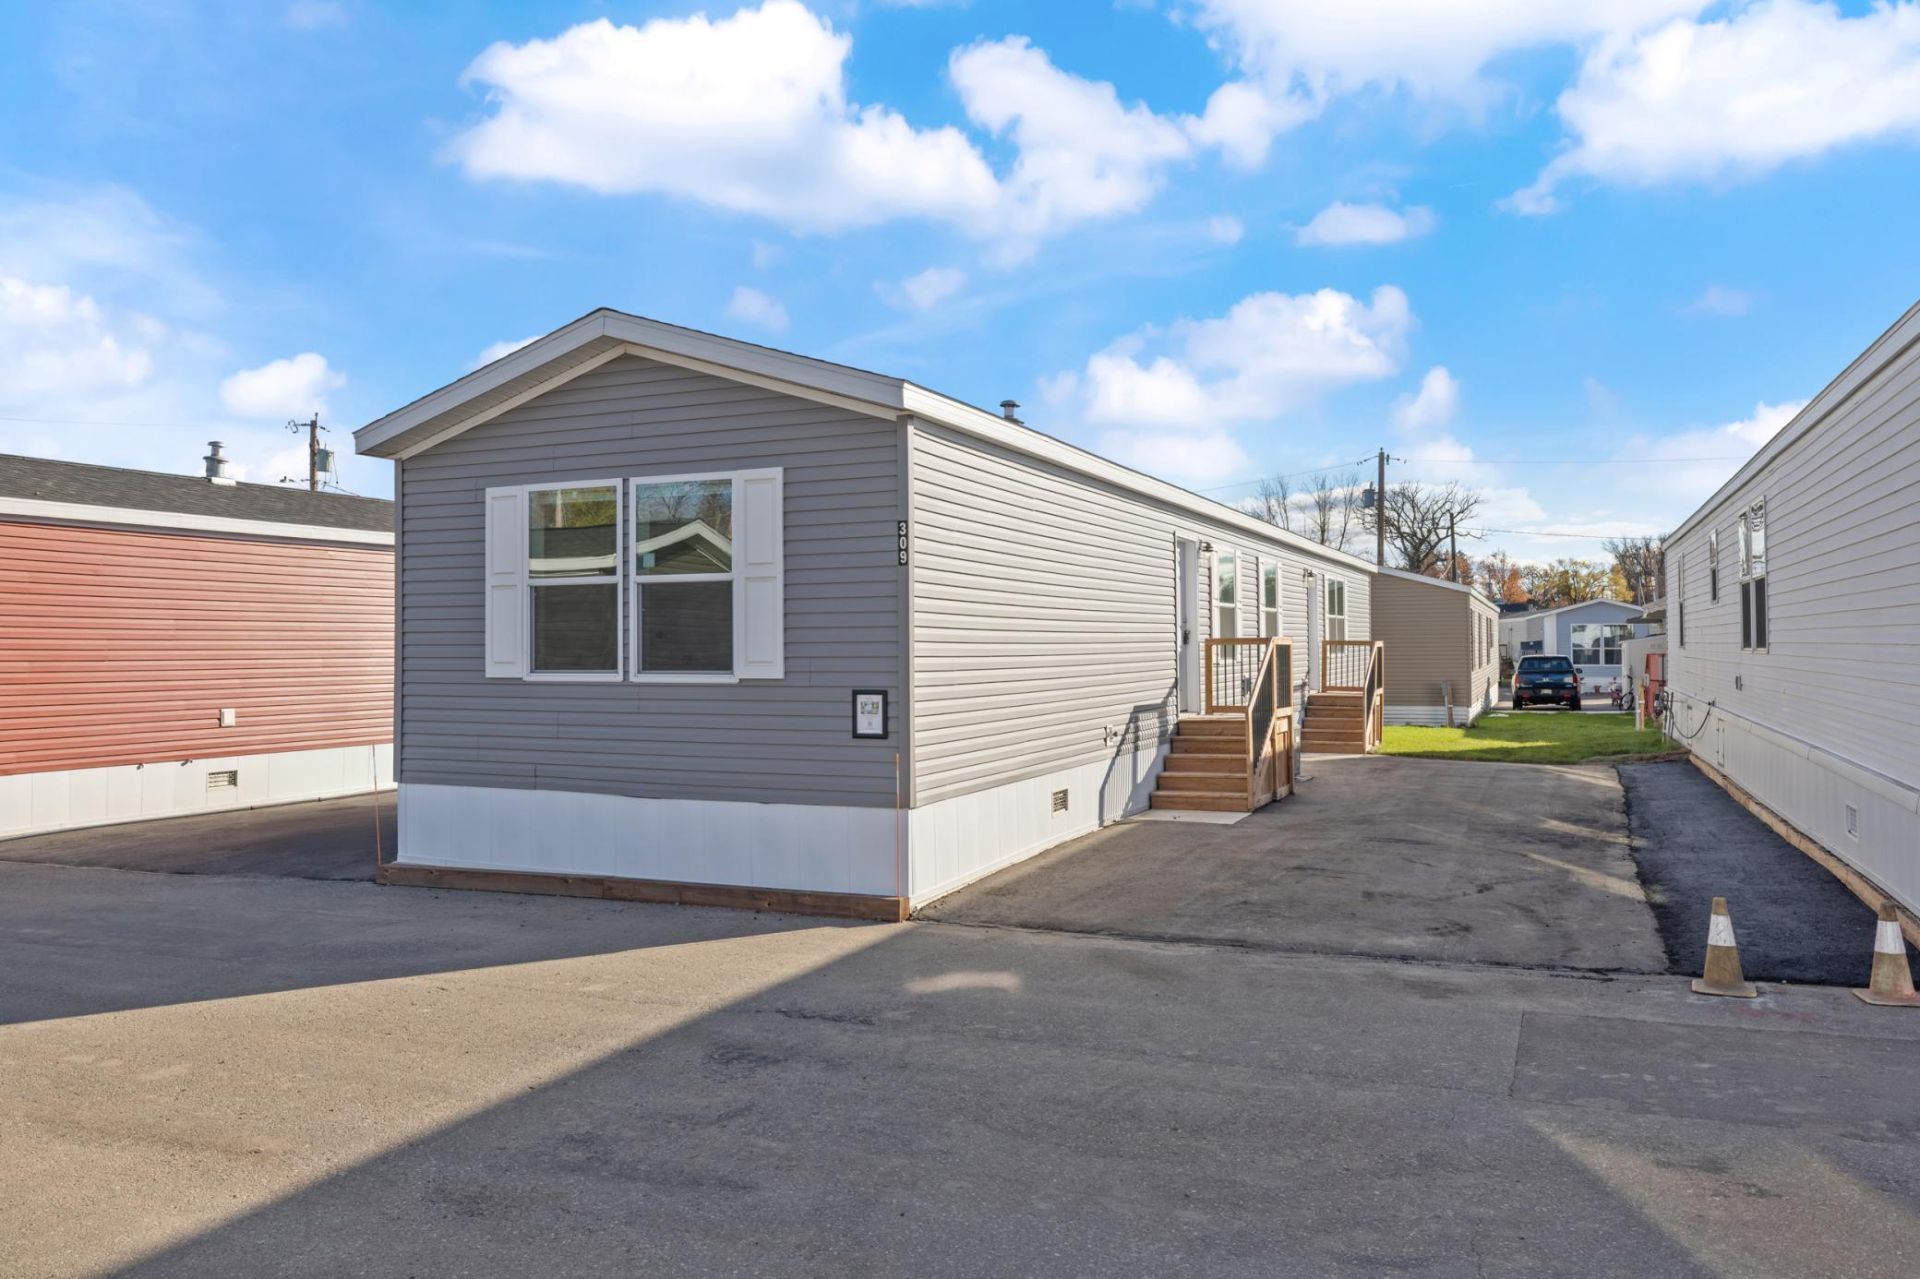

BEDS3
BATHS2 full
SQUARE FEET1,216
MLS#7173812
STATUSActive
PROPERTY TYPEResidential - Single Family
SCHOOLSt. Anthony-New Brighton
Property Description
Just minutes from downtown Minneapolis, this 2025 home features a spacious kitchen with white cabinetry, stainless steel appliances, and a large island with plenty of room for meal prep and casual dining. A dedicated buffet area makes serving easy, and the laundry area is tucked away. The refrigerator includes a water and ice dispenser, and the primary suite has its own private bath. Great opportunity to start home! Schedule a showing and come see it for yourself!
Property Features
Property Type: Residential - Single Family
Basement: None
Cooling: Central Air
Fuel Type: Electric, Natural Gas
Heating: Forced Air
Lot Size: Common
Roof Type: Age 8 Years or Less, Asphalt
Stories: 1.0
Taxes: $0
Year Built: 2025
Feature Descriptions
Additional Living Info.: All Living Facilities on One Level
Appliances: Dishwasher, Dryer, Range, Refrigerator, Stainless Steel Appliances, Washer
Bathrooms 3/4: 1
Bathrooms Full: 1
Days on Site: 4
Dining: Living/Dining Room
Down Payment Resource: Yes
Foundation Size: 1216
Lot Dimensions: Common
Parcel#: 0702923512309
Parking: Concrete
Sewer: City Sewer/Connected, City Sewer - In Street
SQ FT Total: 1216
Water: City Water/Connected, City Water - In Street
Room Sizes
Bathroom: 9.10x10.3
Bathroom: 4.9x7.7
Bedroom: 11.1x13.10
Kitchen: 12.7x13.10
Laundry: 7.1x13.10
Living Room: 13.7x13.10
Bedroom 2: 7.6x10.7
Bedroom 3: 7.2x13.10
Local Schools
School District: St. Anthony-New Brighton
Listed By / Shown By
Listed By
Agency Name: eXp Realty
Agency Phone: 320-500-4397
Shown By
Agency Title: LeBlanc Realty
Agency Phone: 218-281-7451

Estimate Your Payment
Estimated Payment
$ 302.07 per month $267.07 Principal & Interest $0.00 Property Tax (data not provided by mls) $35.00 Homeowner's Insurance
2501 Lowry Ave Ne, Unit Lot 309 | MLS# 7173812
This single family home located at 2501 Lowry Ave Ne, Unit Lot 309, Saint Anthony, MN 55418 is currently listed for sale with an asking price of $120,000. This property was built in 2025 and has 3 bedrooms and 2 full baths with 1216 sq. ft. Lowry Ave Ne, Unit Lot 309 is located within the St. Anthony-New Brighton school district. Search Saint Anthony real estate on www.leblancrealty.com today.