
BEDS3
BATHS3 full 1 partial
SQUARE FEET3,728
MLS#7102779
STATUSActive
PROPERTY TYPEResidential - Single Family
SUBDIVISIONEast Isles
SCHOOLMinneapolis
Property Description
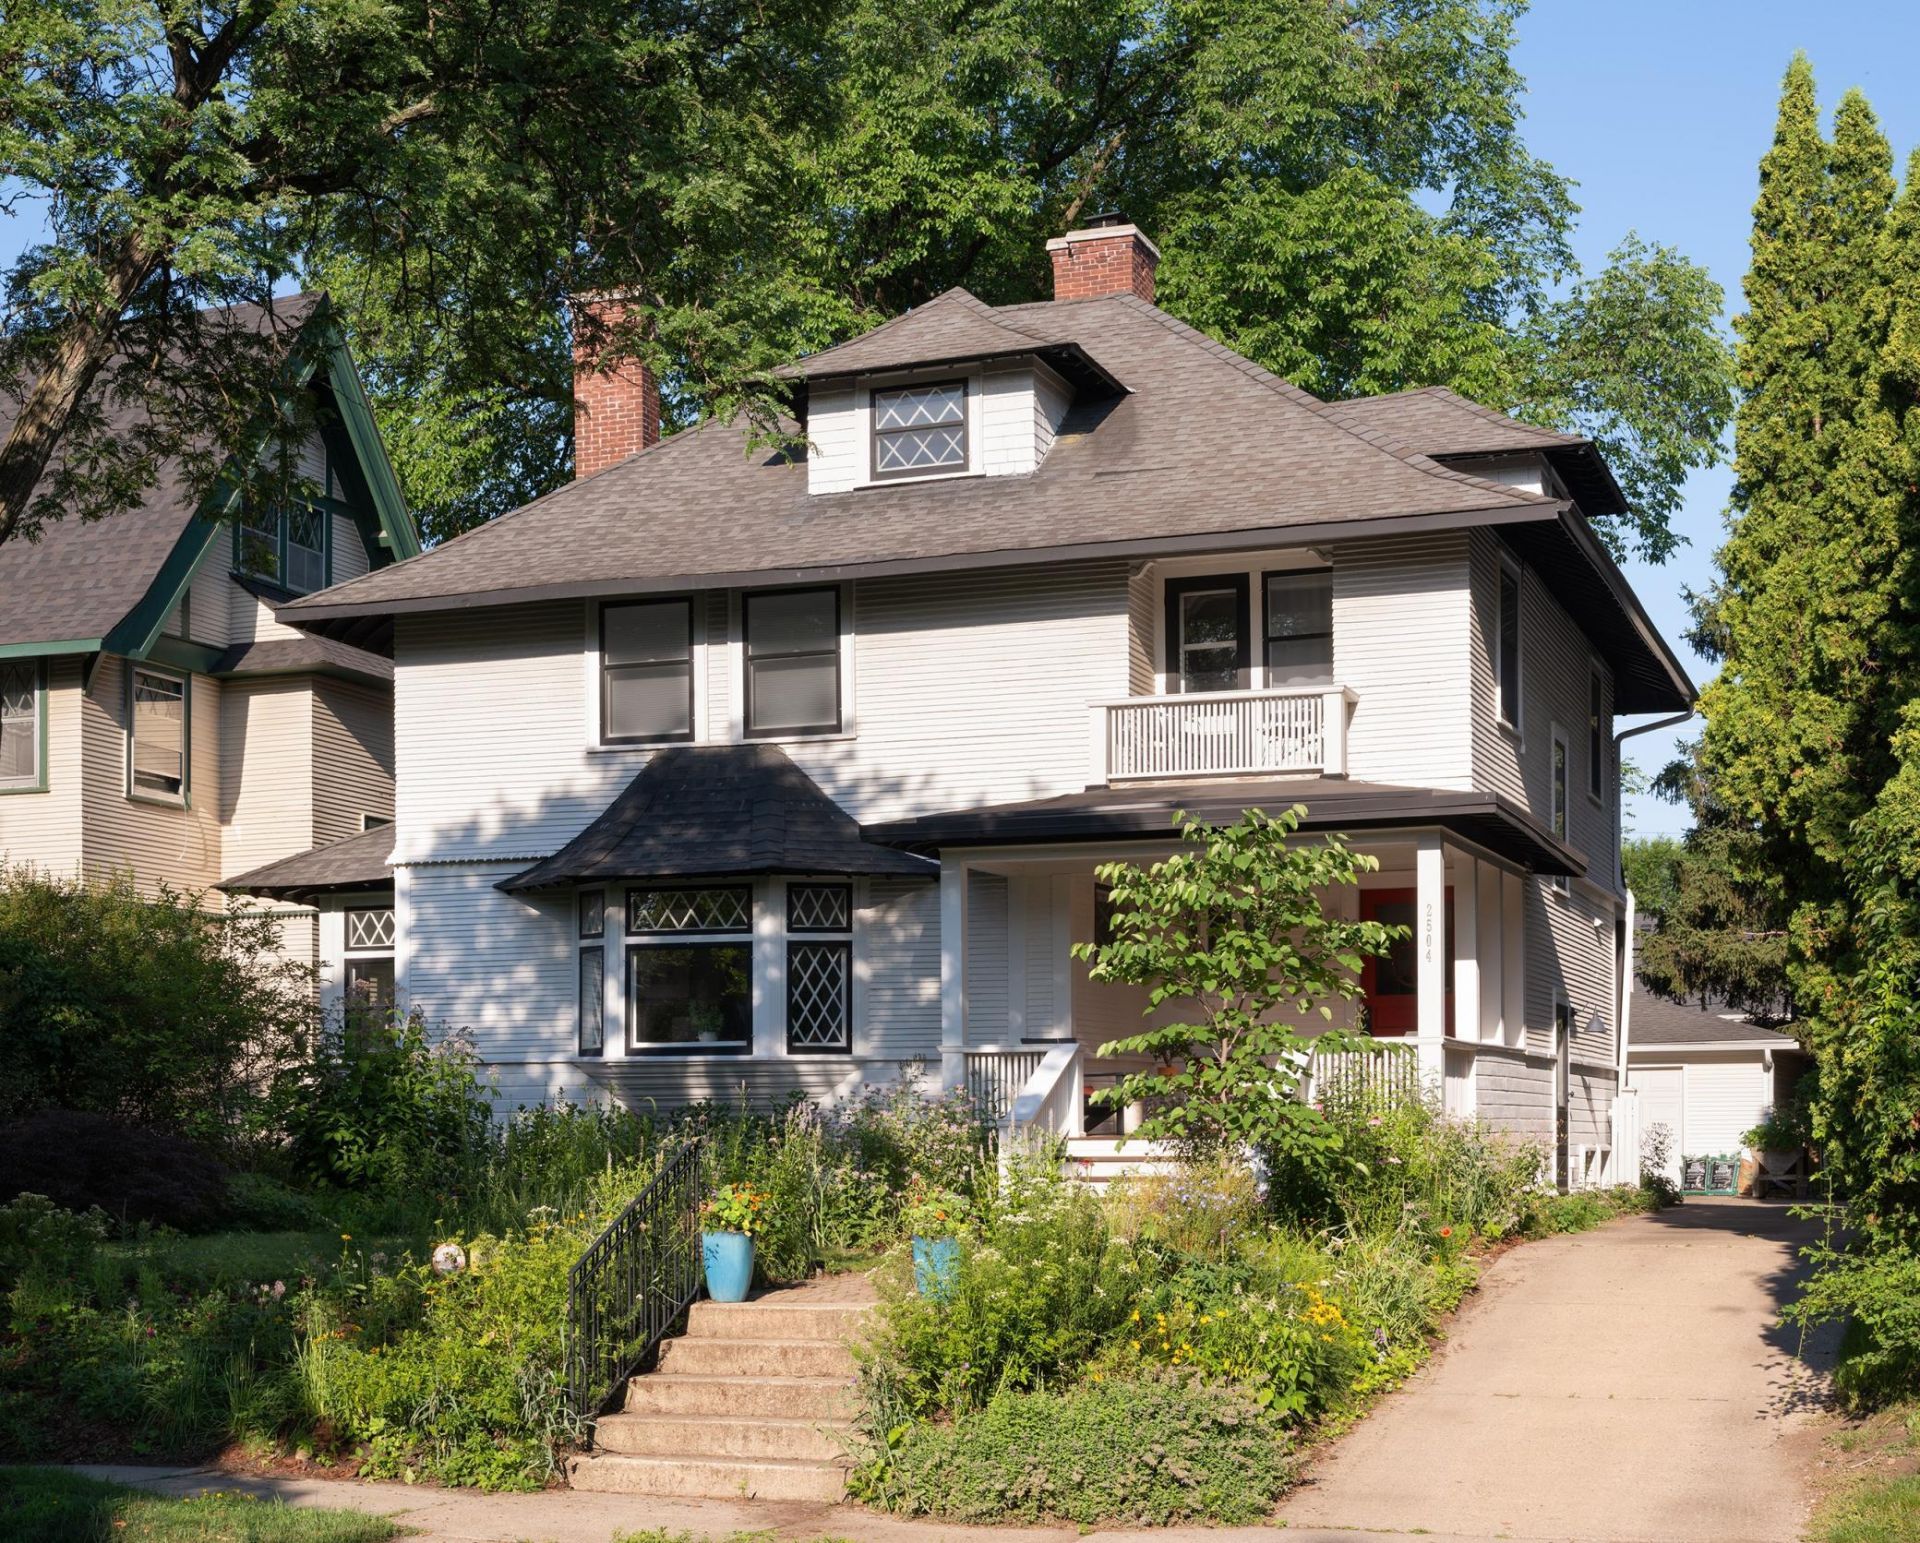
Striking turn-of-the-century home, ideally located just 2½ blocks from Lake of the Isles. Filled with architectural character and thoughtful updates, this home offers sun-filled spaces, beautiful vintage details, and a versatile third-floor studio. The charming front porch welcomes your guest, inside features gleaming hardwood floors, stained glass windows, vintage sconces, built-ins, decorative fireplaces, and a cozy library with reading bench. French doors open to a sunroom with access to a spacious entertaining deck. The updated chef's kitchen has abundant cabinetry, granite countertops, stainless steel appliances, Wolf range, beverage bar, and lighted cabinetry. The second floor includes a lovely owner's suite w/ walk-in closet and spacious bath, plus two additional bedrooms and a full bath. The third-floor studio offers flexible space for an office, creative retreat, or guest area. The lower level includes a large amusement room, exercise space with a sauna, three-quarter bath, and laundry. Outside, enjoy pretty pollinator gardens, a private backyard, patio, and oversized two-car garage with EV charger. Beautifully updated while preserving its historic charm, this move-in-ready home offers an exceptional location near Lake of the Isles, trails, restaurants, coffee shops, and neighborhood amenities.
Property Features
Property Type: Residential - Single Family
Basement: Egress Window(s), Finished, Full
Basement: Yes
Cooling: Central Air
Fuel Type: Natural Gas
Garage: 2
Heating: Boiler
Lot Size: 0.18 Acres
Taxes: $15,046
Year Built: 1903
Feature Descriptions
Additional Living Info.: 3 BR on One Level, Primary Bdr Suite
Appliances: Disposal, Dryer, Exhaust Fan, Microwave, Range, Refrigerator, Stainless Steel Appliances, Washer
Bath: 3/4 Basement, 3/4 Primary, Bathroom Ensuite, Private Primary, Main Floor 1/2 Bath, Sauna, Upper Level 3/4 Bath, Upper Level Full Bath, Walk-In Shower Stall
Bathrooms 3/4: 2
Bathrooms Full: 1
Bathrooms Half: 1
Days on Site: 5
Dining: Breakfast Bar, Separate/Formal Dining Room
Fireplace: Decorative
Foundation Size: 927
Lot: Tree Coverage - Medium
Lot Dimensions: 50x155
Parcel#: 3302924240092
Parking: Detached Garage, Shared Driveway, Electric Vehicle Charging Station(s), Garage Door Opener
Sewer: City Sewer/Connected
Water: City Water/Connected
Room Sizes
Amusement Room: 24x21
Deck: 19x16
Dining Room: 16x12
Bedroom: 16x18
Kitchen: 17x12
Laundry: 14x10
Living Room: 31x14
Patio: 20x14
Porch: 15x12
Bedroom 2: 18x11
Sauna: 8x6
Studio: 29x24
Sun Room: 11x13
Bedroom 3: 12x11
Local Schools
School District: Minneapolis
Listed By / Shown By
Listed By
Agency Name: Edina Realty, Inc.
Agency Phone: 952-927-1100
Shown By
Agency Title: LeBlanc Realty
Agency Phone: 218-281-7451

Estimate Your Payment
Estimated Payment
$ 3,607.45 per month $2,080.90 Principal & Interest $1,253.83 Property Tax $272.71 Homeowner's Insurance
2504 Humboldt Avenue S | MLS# 7102779
This single family home located at 2504 Humboldt Avenue S, Minneapolis, MN 55405 is currently listed for sale with an asking price of $935,000. This property was built in 1903 and has 3 bedrooms and 3 full and 1 partial baths with 3728 sq. ft. Humboldt Avenue S is located in the East Isles subdivision within the Minneapolis school district. Search East Isles real estate on www.leblancrealty.com today.