
BEDS5
BATHS3 full 1 partial
SQUARE FEET3,390
MLS#7170081
STATUSActive
PROPERTY TYPEResidential - Single Family
SUBDIVISIONOsjor Estates 3rd
SCHOOLRochester
Property Description
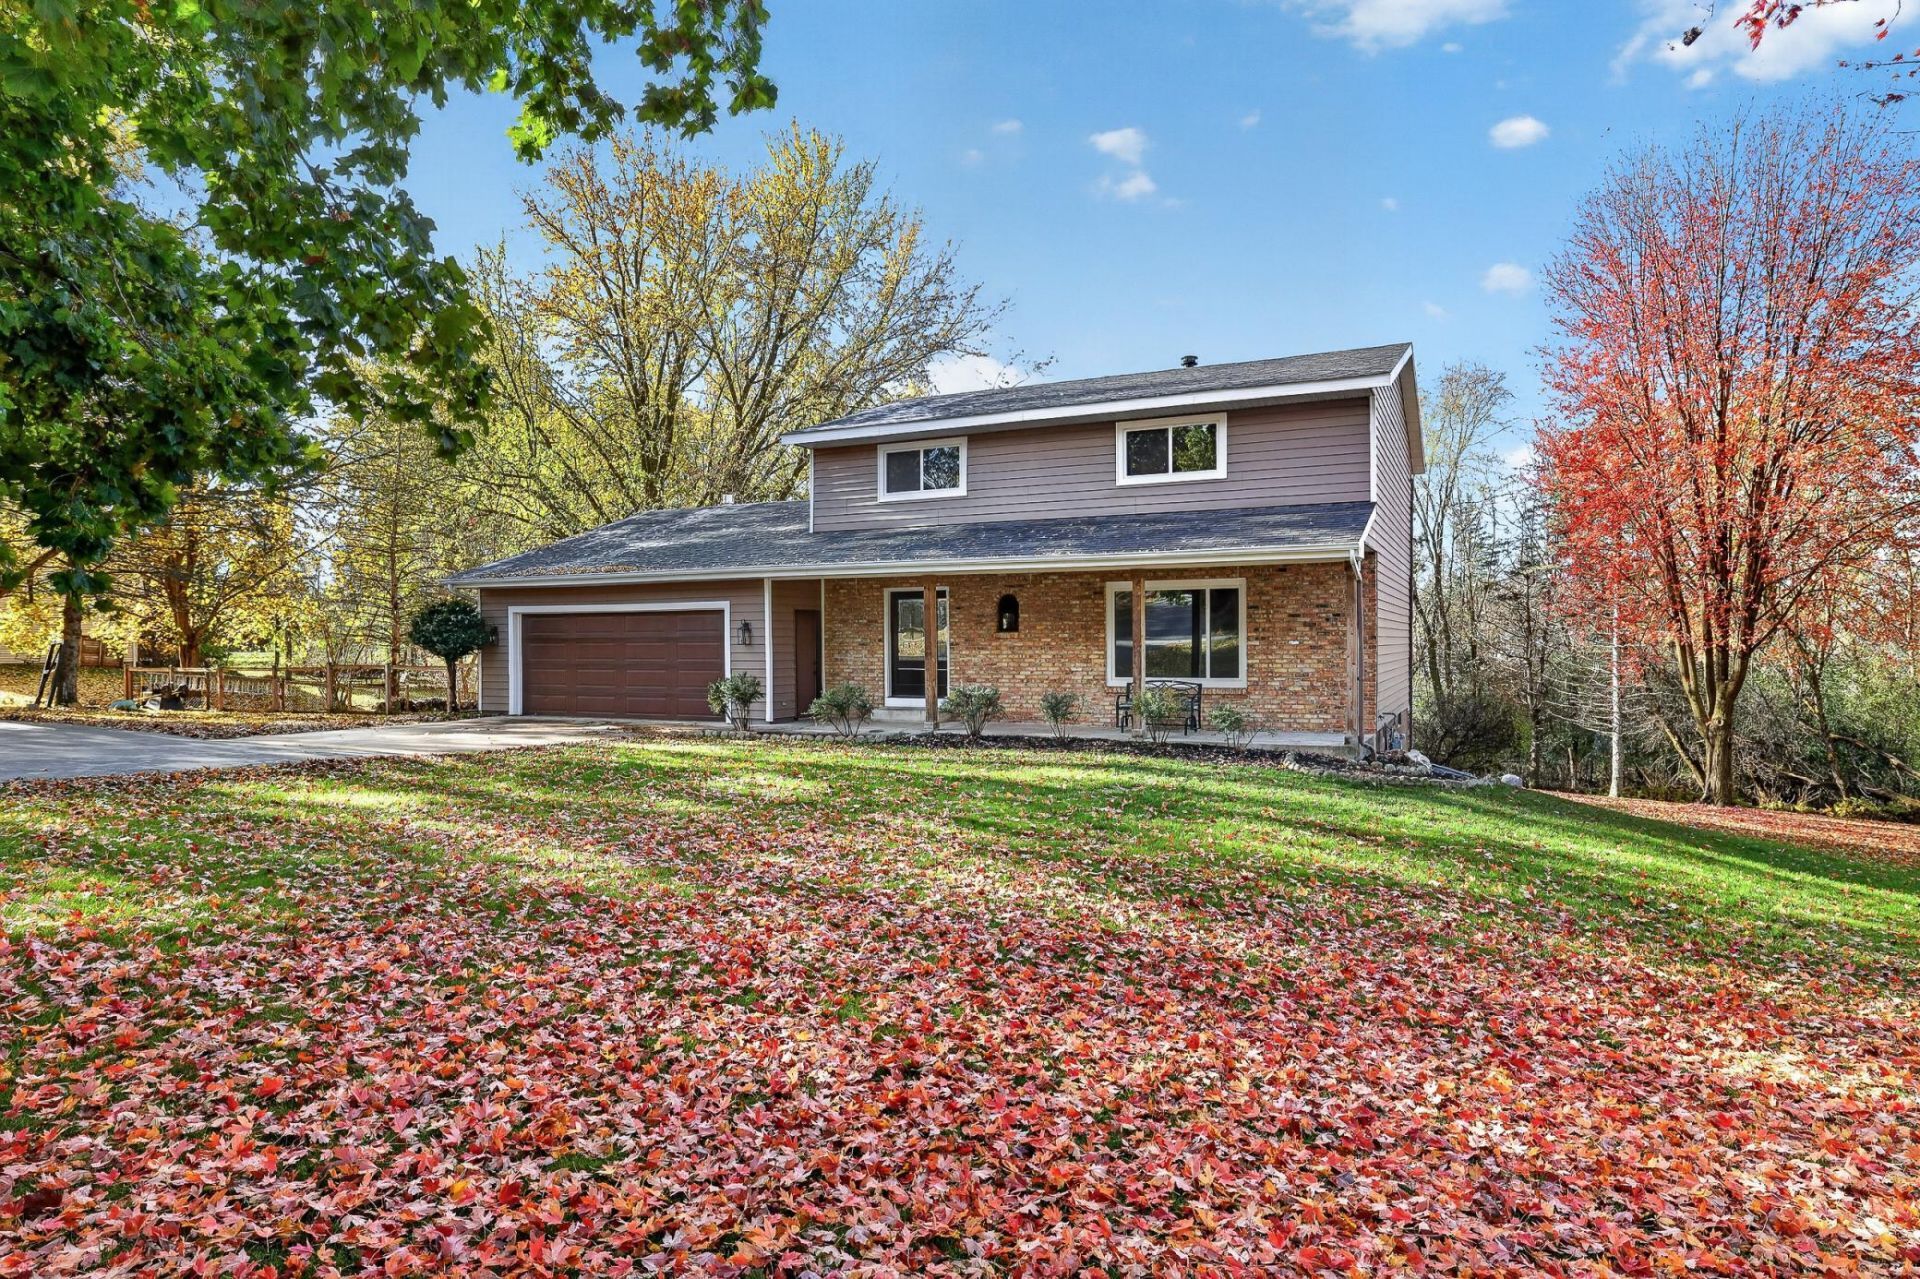
Welcome to 2511 Oslo Ct NE, a completely remodeled home offering modern style and peace of mind on a rare 1-acre treed lot inside Rochester city limits. Tucked onto a quiet cul-de-sac within walking distance of the local High School, this property pairs private, park-like surroundings with brand-new finishes throughout. Inviting Outdoor Spaces: Start your mornings with coffee on the welcoming front porch or unwind in the evenings on the back deck overlooking mature trees and expansive yard space. There are too many new features to list. come check this place out.
Property Features
Property Type: Residential - Single Family
Basement: Yes
Basement: Block, Egress Window(s), Finished, Tile Shower
Cooling: Central Air
Fireplaces: 1
Fuel Type: Natural Gas
Garage: 2 car attached
Heating: Forced Air, Fireplace(s)
Lot Size: 1.00 Acres
Stories: 2.0
Taxes: $5,680
Year Built: 1977
Feature Descriptions
Additional Living Info.: 2nd Floor Laundry,4 BR on One Level, Primary Bdr Suite, Renovated
Additional Structures: Storage Shed
Appliances: Dishwasher, Dryer, Gas Water Heater, Microwave, Range, Refrigerator, Stainless Steel Appliances, Washer, Water Softener Owned
Bath: 3/4 Basement, 3/4 Primary, Private Primary, Main Floor 1/2 Bath, Upper Level 3/4 Bath, Upper Level Full Bath, Walk-In Shower Stall
Bathrooms 3/4: 2
Bathrooms Full: 1
Bathrooms Half: 1
Days on Site: 15
Dining: Eat In Kitchen
Down Payment Resource: Yes
Exterior: Frame
Fencing: Chain Link, Wood
Fireplace: Gas, Insert, Living Room
Foundation Size: 1220
Lot: Irregular Lot, Tree Coverage - Medium, Underground Utilities
Lot Dimensions: Irregular
Parcel#: 732921069359
Parking: Attached Garage, Asphalt, Concrete, Floor Drain, Garage Door Opener, Guest Parking
Sewer: City Sewer/Connected, Holding Tank
SQ FT Total: 3390
Water: City Water/Connected
Local Schools
High School: Century
Middle School: Kellogg
Elementary School: Jefferson
School District: Rochester
Listed By / Shown By
Listed By
Agency Name: Keller Williams Premier Realty
Agency Phone: 507-424-4422
Shown By
Agency Title: LeBlanc Realty
Agency Phone: 218-281-7451

Estimate Your Payment
Estimated Payment
$ 1,920.56 per month $1,279.54 Principal & Interest $473.33 Property Tax $167.69 Homeowner's Insurance
2511 Oslo Court Ne | MLS# 7170081
This single family home located at 2511 Oslo Court Ne, Rochester, MN 55906 is currently listed for sale with an asking price of $574,928. This property was built in 1977 and has 5 bedrooms and 3 full and 1 partial baths with 3390 sq. ft. Oslo Court Ne is located in the Osjor Estates 3rd subdivision within the Rochester school district. Search Osjor Estates 3rd real estate on www.leblancrealty.com today.