
BEDS5
BATHS3 full
SQUARE FEET3,976
MLS#7154236
STATUSActive
PROPERTY TYPEResidential - Single Family
SCHOOLBrainerd
Property Description
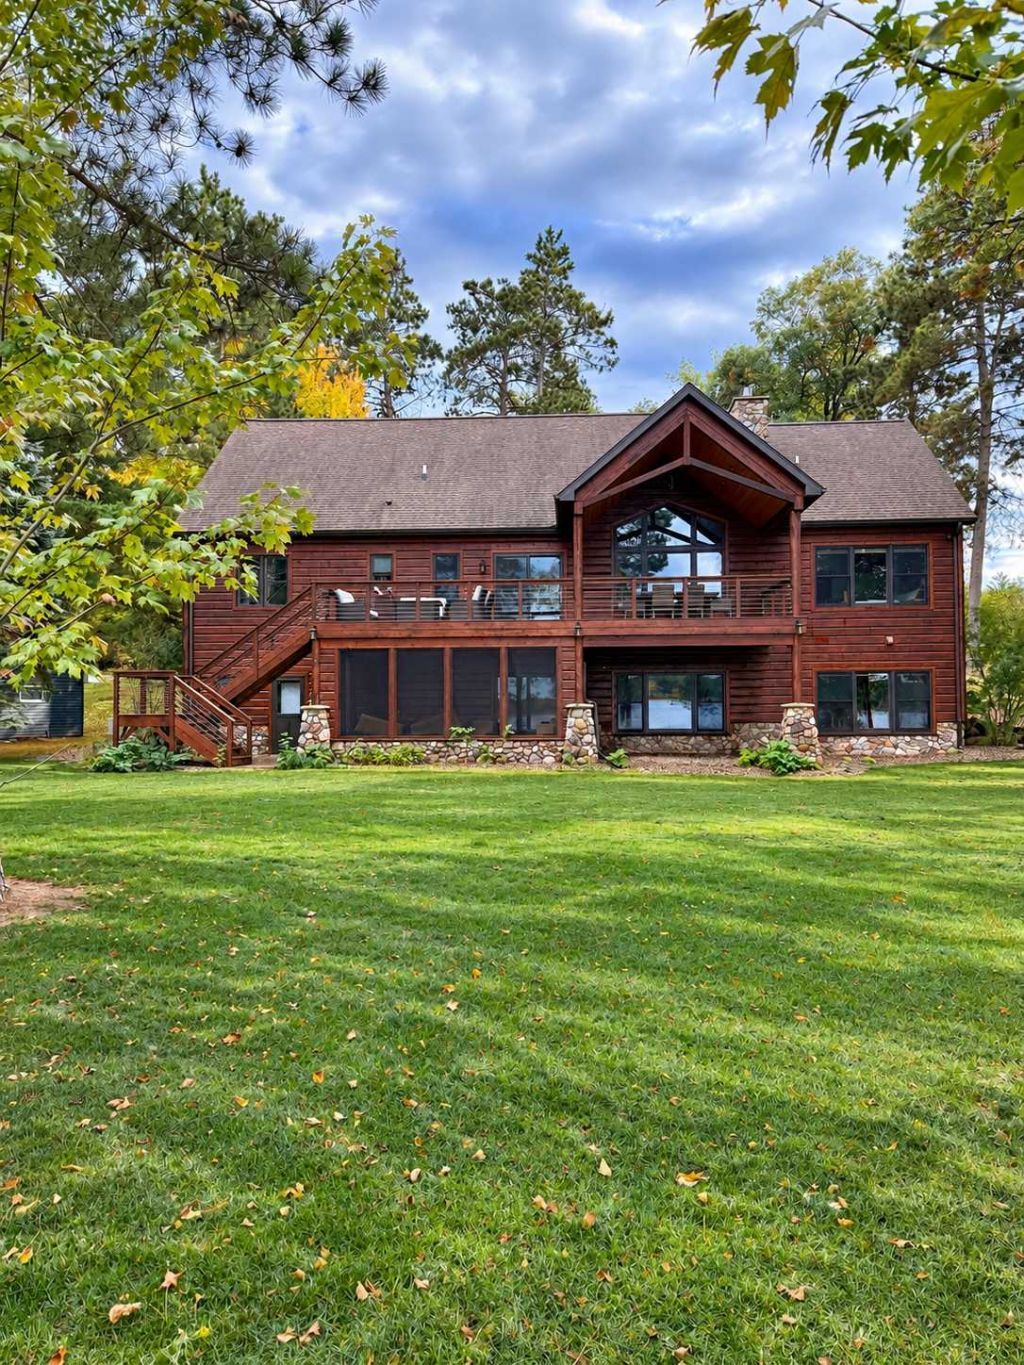
An exceptional lakefront retreat on the highly coveted Gull Lake Chain. Beautifully situated on Nisswa Lake, this luxury home combines a peaceful, wooded setting with the convenience of being just 1.3 miles from the shops, restaurants, and charm of downtown Nisswa. From the moment you enter, you're greeted by breathtaking panoramic lake views through the great room windows. The thoughtfully designed walkout rambler features an open, inviting floor plan, beautiful woodwork, and a bonus bunk room above the garage for additional guests. Outdoor living is equally impressive, with an expansive lakeside deck featuring a stunning vaulted covered gathering area, all overlooking the beautifully landscaped, level lakeside lawn. Enjoy boating and exploring the entire Gull Lake Chain, or take a short bike ride into town. This remarkable property is available completely turnkey, with furnishings and everything you need to begin enjoying lake life from day one. A rare combination of luxury, setting, location, and effortless lake living!
Property Features
Property Type: Residential - Single Family
Basement: Block
Cooling: Central Air, Ductless Mini-Split
Fireplaces: 2
Fuel Type: Natural Gas
Garage: 2 car attached
Heating: Baseboard, Boiler, Forced Air, Fireplace(s), In-Floor
Lot Size: 0.62 Acres
Roof Type: Asphalt
Stories: 1.0
Taxes: $11,316
Year Built: 2002
Feature Descriptions
Additional Living Info.: 3 BR on One Level, Main Floor Bedroom, Main Floor Laundry
Appliances: Cooktop, Dishwasher, Disposal, Dryer, ENERGY STAR Qualified Appliances, Gas Water Heater, Microwave, Range, Refrigerator, Stainless Steel Appliances, Washer, Water Softener Owned
Bath: 3/4 Basement, 3/4 Primary, Double Sink, Bathroom Ensuite, Private Primary, Main Floor Full Bath
Bathrooms 3/4: 2
Bathrooms Full: 1
Days on Site: 5
Dining: Eat In Kitchen, Informal Dining Room, Living/Dining Room
Exterior: Block
Fireplace: Family Room, Gas
Foundation Size: 1856
Lot: Tree Coverage - Light
Lot Dimensions: 106X257
Parcel#: 28110721
Parking: Attached Garage
Sewer: Septic System Compliant - Yes
Special View Info: Lake View
SQ FT Total: 3976
Water: Well
Water Features: Lake Front
Room Sizes
Deck: 36x12
Family Room: 27x27
Bedroom 5: 13x13
Bedroom: 15x13
Bedroom 4: 20x12
Foyer: 11x10
Great Room: 17x15
Kitchen: 15x13
Laundry: 11x10
Porch: 20x12
Bedroom 2: 12x12
Storage: 13x6
Bedroom 3: 11x11
Utility Room: 25x20
Local Schools
School District: Brainerd
Listed By / Shown By
Listed By
Agency Name: Compass
Agency Phone: 952-283-0644
Shown By
Agency Title: LeBlanc Realty
Agency Phone: 218-281-7451

Estimate Your Payment
Estimated Payment
$ 6,971.77 per month $5,330.23 Principal & Interest $943.00 Property Tax $698.54 Homeowner's Insurance
25128 Nisswa Lake Lane | MLS# 7154236
This single family home located at 25128 Nisswa Lake Lane, Nisswa, MN 56468 is currently listed for sale with an asking price of $2,395,000. This property was built in 2002 and has 5 bedrooms and 3 full baths with 3976 sq. ft. Nisswa Lake Lane is located within the Brainerd school district. Search Nisswa real estate on www.leblancrealty.com today.